Save
Ask
Tour
Hide
Share
$579,000
68 Days On Site

15713 Canyon Ridge
Prosper, TX 75078

For Sale|Single Family Residence|Active
4
Beds
3
Total Baths
3
Full Baths
2,926
SqFt
$198
/SqFt
2016
Built
Subdivision:
Artesia North Ph 1a
County:
Denton
Call Now: (817) 765-6730
Is this the listing for you? We can help make it yours.
(817) 765-6730
15713 Canyon Ridge15713 Canyon Ridge15713 Canyon Ridge15713 Canyon Ridge
Save
Ask
Tour
Hide
Share

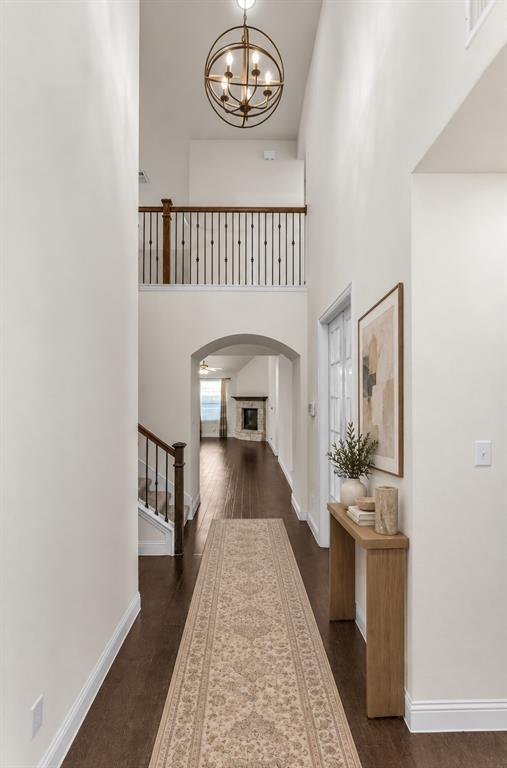
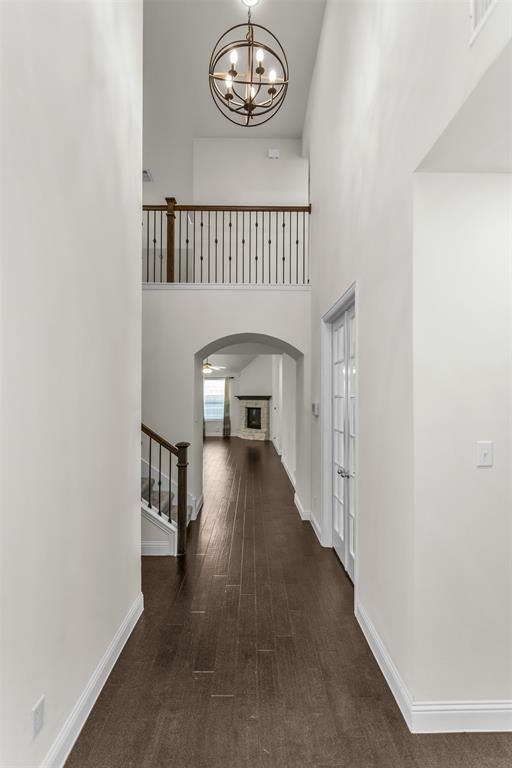
New Price—Exceptional Value in Artesia! Welcome to this beautifully maintained Highland Home in Prosper’s highly sought-after Artesia community. Ideally positioned across from a greenbelt park, this light-filled home features an open-concept design with soaring ceilings, plantation shutters, two dining areas, and a spacious living room centered around a cozy fireplace. The well-appointed kitchen offers a large granite island, gas cooktop, abundant cabinetry, and an impressive built-in cabinet—perfect for everyday living and entertaining. The private primary suite is a relaxing retreat with a garden tub, separate shower, dual vanities, and a generous walk-in closet. Upstairs, a large game room and dedicated media room provide plenty of space for movie nights, recreation, and gatherings. Outside, the extended covered patio offers an inviting setting for dining, entertaining, or unwinding. Additional features include a Culligan water softener. Artesia residents enjoy two resort-style pools, a fitness center, playgrounds, scenic hike-and-bike trails, and abundant green space—all conveniently located near shopping, dining, schools, and major commuter routes. This exceptional home combines comfort, versatility, and an outstanding Prosper location.

Save
Ask
Tour
Hide
Share
Listing Snapshot
Price 
$579,000
Days On Site 
68 Days
Bedrooms 
4
Inside Area (SqFt) 
2,926 sqft
Total Baths 
3
Full Baths 
3
Partial Baths 
N/A
Lot Size 
0.14 Acres
Year Built 
2016
MLS® Number 
21317646
Status 
Active
Property Tax 
$13,144
HOA/Condo/Coop Fees 
$400 Semi-Annually
Sq Ft Source 
N/A
Friends & Family
Recent Activity
4 days agoListing updated with changes from the MLS®
4 weeks agoPrice changed to $579,000
2 months agoListing first seen on site
General Features
Acres 
0.14
Attached Garage 
Yes
Foundation 
Slab
Garage 
Yes
Garage Spaces 
2
Green Energy Efficient 
AppliancesHVACInsulationThermostatWater HeaterWindows
Levels 
One and One Half
Parking 
GarageGarage Faces FrontAttached
Property Sub Type 
Single Family Residence
Security 
Carbon Monoxide Detector(s)Smoke Detector(s)
Sewer 
Public Sewer
Special Circumstances 
Standard
Utilities 
Cable Available
Water Source 
Public
Interior Features
Appliances 
DishwasherDisposalGas CooktopMicrowaveDouble OvenTankless Water HeaterWater Softener
Cooling 
Ceiling Fan(s)Central Air
Fireplace 
Yes
Fireplace Features 
GasGas StarterHeatilatorLiving RoomStoneGas Log
Fireplaces 
1
Flooring 
CarpetCeramic TileWood
Heating 
Central
Interior 
Built-in FeaturesEat-in KitchenGranite CountersKitchen IslandOpen FloorplanVaulted Ceiling(s)Walk-In Closet(s)Wired for DataHigh Speed InternetSmart HomeWired for Sound
Laundry Features 
Washer Hookup
Window Features 
ShuttersWindow Coverings
Bedroom 
Dimensions - 13 x 10Level - SecondFeatures - Walk-In Closet(s)
Breakfast Room 
Dimensions - 10 x 9Level - First
Dining Room 
Dimensions - 16 x 14Level - First
Game Room 
Dimensions - 18 x 14Level - Second
Living Room 
Dimensions - 20 x 15Level - FirstFeatures - Ceiling Fan(s)
Master Bedroom 
Dimensions - 16 x 13Level - FirstFeatures - Walk-In Closet(s)
Media Room 
Dimensions - 12 x 12Level - Second
Office 
Dimensions - 13 x 10Level - First
Save
Ask
Tour
Hide
Share
Exterior Features
Exterior 
Rain GuttersLighting
Lot Features 
Interior LotSubdivided
Patio And Porch 
Covered
Roof 
Composition
View 
Park/Greenbelt
Waterview 
Park/Greenbelt
Windows/Doors 
ShuttersWindow Coverings
Community Features
Association Fee 
$400.0
Association Fee Frequency 
Semi-Annually
Community Features 
PoolClubhouseFitness CenterParkPlaygroundSidewalks
School District 
Prosper ISD
Schools
School District
Prosper ISD
Elementary School
Mrs. Jerry Bryant
Middle School
William Rushing
High School
Prosper
Listing courtesy of Lupe Sander of Keller Williams Realty DPR Lupe@SanderRealtyGroup.com


© 2020 North Texas Real Estate Information Systems. All rights reserved. Information is deemed reliable but is not guaranteed accurate by the MLS or NTREIS. The information being provided is for the consumer's personal, non-commercial use, and may not be reproduced, redistributed, or used for any purpose other than to identify prospective properties consumers may be interested in purchasing.
Last checked: 2026-09-09 09:10 AM CDT

Neighborhood & Commute
Source: Walkscore
Disclosure: Community information and market data powered by Constellation Data Labs. Information is deemed reliable but not guaranteed.
Save
Ask
Tour
Hide
Share
Scroll to Top