Save
Ask
Tour
Hide
Share
$1,440,000
61 Days On Site

1425 Lone Star Road
Celina, TX 75009

For Sale|Single Family Residence|Active
3
Beds
3
Total Baths
2
Full Baths
1
Partial Bath
2,554
SqFt
$564
/SqFt
1900
Built
Subdivision:
George Wilson Surv Abs #1001
County:
Collin
Call Now: (817) 765-6730
Is this the listing for you? We can help make it yours.
(817) 765-6730
1425 Lone Star Road1425 Lone Star Road1425 Lone Star Road1425 Lone Star Road
Save
Ask
Tour
Hide
Share

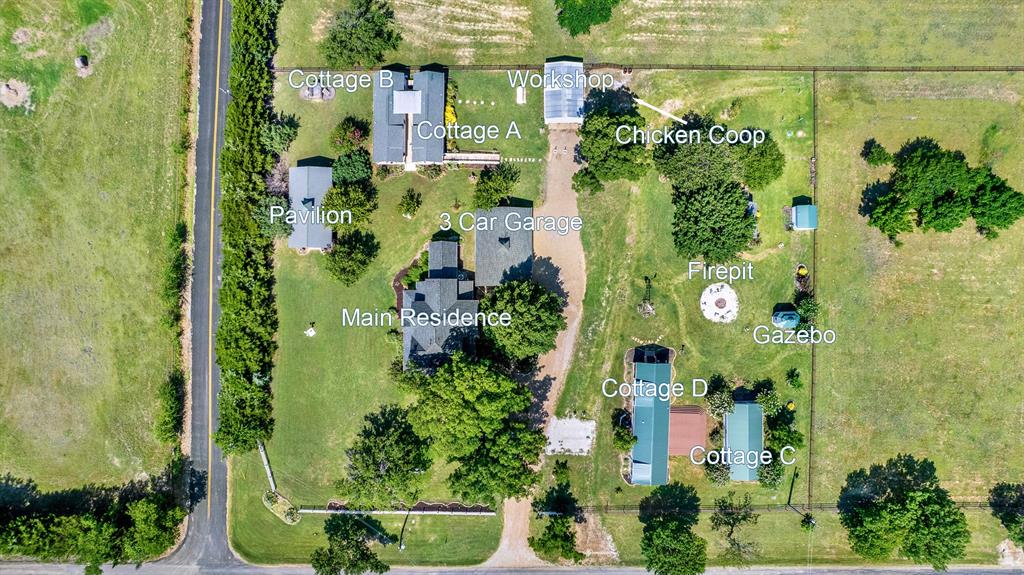
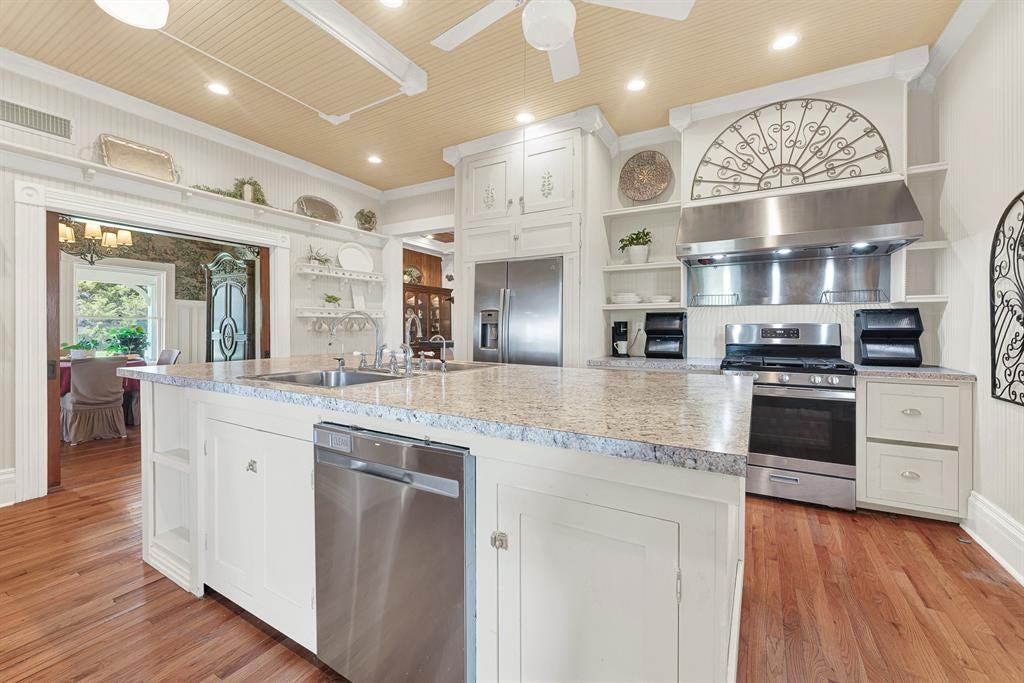
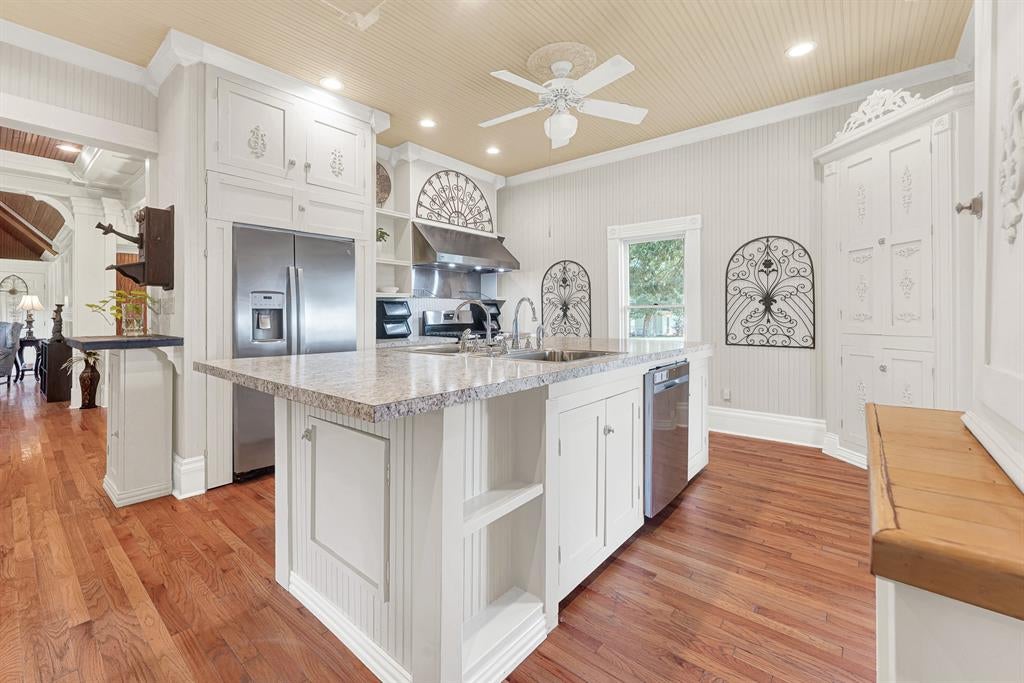
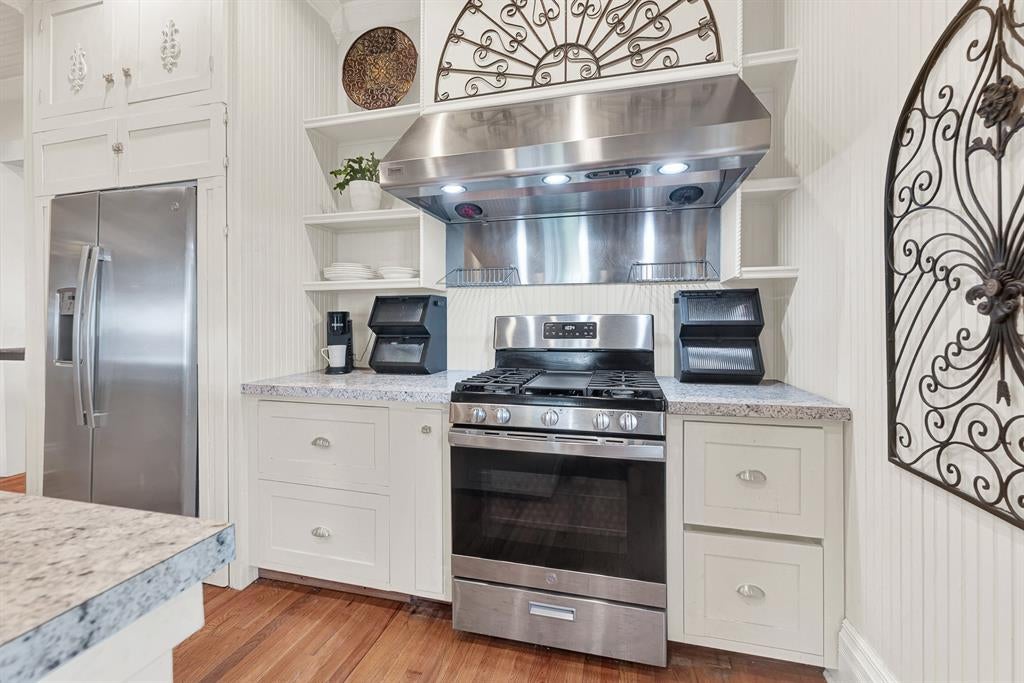
Own a piece of Texas history while enjoying immediate rental income! Designated as a Texas Historic Landmark, the restored 1894 John Elias & Ida May Herrington House sits on 2.44 picturesque acres, offering a rare combination of historic charm, modern updates, and investment potential. The Queen Anne Victorian showcases original hardwood floors, soaring ceilings, intricate millwork, stained glass, transom windows, pocket doors, and multiple fireplaces, while updated kitchens and baths provide today's conveniences. The primary suite features a cedar-lined walk-in closet, and the home offers multiple living and entertaining spaces, including a library, formal dining room, wraparound porches, and a shaded flagstone courtyard beneath majestic oak trees. Adding tremendous value are four tenant-occupied rental cottages, providing immediate income. Cottages A & B are mirror-image one-bedroom homes, Cottage C is a charming efficiency, and Cottage D offers a spacious two-bedroom layout. Each residence has been updated and enjoys access to beautifully maintained shared outdoor spaces. The grounds feature mature trees, manicured landscaping, a gazebo, windmill, shared fire pit, pump house, storage building, chicken coop, and a covered pavilion perfect for entertaining or relaxing. A detached three-car garage and 20' x 30' workshop with electricity and a built-in woodworking bench offer exceptional space for hobbies, projects, or storage. The corner lot provides privacy while being surrounded by upscale acreage properties. Whether you're looking for a private family estate, boutique event venue, bed and breakfast opportunity, or an income-producing investment, this one-of-a-kind property offers endless possibilities with historic significance that simply cannot be replicated.

Save
Ask
Tour
Hide
Share
Listing Snapshot
Price 
$1,440,000
Days On Site 
61 Days
Bedrooms 
3
Inside Area (SqFt) 
2,554 sqft
Total Baths 
3
Full Baths 
2
Partial Baths 
1
Lot Size 
2.44 Acres
Year Built 
1900
MLS® Number 
21317091
Status 
Active
Property Tax 
$10,485
HOA/Condo/Coop Fees 
N/A
Sq Ft Source 
N/A
Friends & Family
Recent Activity
2 months agoListing updated with changes from the MLS®
2 months agoListing first seen on site
General Features
Acres 
2.44
Foundation 
Pillar/Post/Pier
Garage 
Yes
Garage Spaces 
3
Levels 
Two
Parking 
Additional ParkingDrivewayGarageGarage Door OpenerGarage Faces SideGravelStorageBoatRV Access/Parking
Property Sub Type 
Single Family Residence
Security 
Smoke Detector(s)
Sewer 
Septic Tank
Special Circumstances 
Standard
Style 
Victorian
Utilities 
Electricity AvailableElectricity ConnectedPropane
Interior Features
Appliances 
RefrigeratorBuilt-In Gas RangeBuilt-In RefrigeratorDishwasherDryerIce MakerMicrowaveVented Exhaust FanWasher
Cooling 
Ceiling Fan(s)Central AirElectric
Fireplace 
Yes
Fireplace Features 
Gas StarterLiving RoomPropaneGas Log
Fireplaces 
1
Flooring 
TileWood
Heating 
Exhaust FanCentralFireplace(s)Propane
Interior 
Cathedral Ceiling(s)Cedar Closet(s)ChandelierDouble VanityKitchen IslandNatural WoodworkPantryWalk-In Closet(s)High Speed Internet
Laundry Features 
Electric Dryer HookupWasher Hookup
Window Features 
Window Coverings
Bath-Full 
Dimensions - 11 x 8Level - SecondFeatures - Tile Counters
Bath-Half 
Dimensions - 6 x 6Level - First
Bedroom 
Dimensions - 13 x 13Level - First
Dining Room 
Dimensions - 15 x 13Level - First
Kitchen 
Dimensions - 18 x 15Level - FirstFeatures - Ceiling Fan(s), Kitchen Island, Pantry
Library 
Dimensions - 9 x 10Level - Second
Living Room 
Dimensions - 15 x 13Level - First
Master Bathroom 
Dimensions - 13 x 11Level - SecondFeatures - Cedar Closet(s), Tile Counters
Master Bedroom 
Dimensions - 15 x 14Level - SecondFeatures - Cedar Closet(s), Ceiling Fan(s), Walk-In Closet(s)
Office 
Dimensions - 11 x 7Level - First
Utility Room 
Dimensions - 6 x 5Level - First
Save
Ask
Tour
Hide
Share
Exterior Features
Exterior 
CourtyardFire PitRain GuttersStorageGarden
Fencing 
Vinyl
Lot Features 
Corner LotIrregular LotLandscapedMany Trees
Other Structures 
Garage(s)GazeboGreenhousePoultry CoopStorageWorkshop
Patio And Porch 
CoveredWrap Around
Roof 
Composition
Windows/Doors 
Window Coverings
Community Features
School District 
Celina ISD
Financing Terms Available 
CashConventionalFHAVA Loan
Horse Allowed 
Yes
Schools
School District
Celina ISD
Elementary School
Bobby Ray-Afton Martin
Middle School
Jerry & Linda Moore
High School
Celina
Listing courtesy of Virginia Simms of Tina Leigh Realty v_k_simms@yahoo.com


© 2020 North Texas Real Estate Information Systems. All rights reserved. Information is deemed reliable but is not guaranteed accurate by the MLS or NTREIS. The information being provided is for the consumer's personal, non-commercial use, and may not be reproduced, redistributed, or used for any purpose other than to identify prospective properties consumers may be interested in purchasing.
Last checked: 2026-09-09 09:15 AM CDT

Neighborhood & Commute
Source: Walkscore
Disclosure: Community information and market data powered by Constellation Data Labs. Information is deemed reliable but not guaranteed.
Save
Ask
Tour
Hide
Share
Scroll to Top