Save
Ask
Tour
Hide
Share
$599,000
69 Days On Site

2455 Lusitano Lane
Celina, TX 75009

For Sale|Single Family Residence|Active
6
Beds
4
Total Baths
4
Full Baths
4,021
SqFt
$149
/SqFt
2018
Built
Subdivision:
Carter Ranch
County:
Collin
Call Now: (817) 765-6730
Is this the listing for you? We can help make it yours.
(817) 765-6730
2455 Lusitano Lane2455 Lusitano Lane2455 Lusitano Lane2455 Lusitano Lane
Save
Ask
Tour
Hide
Share

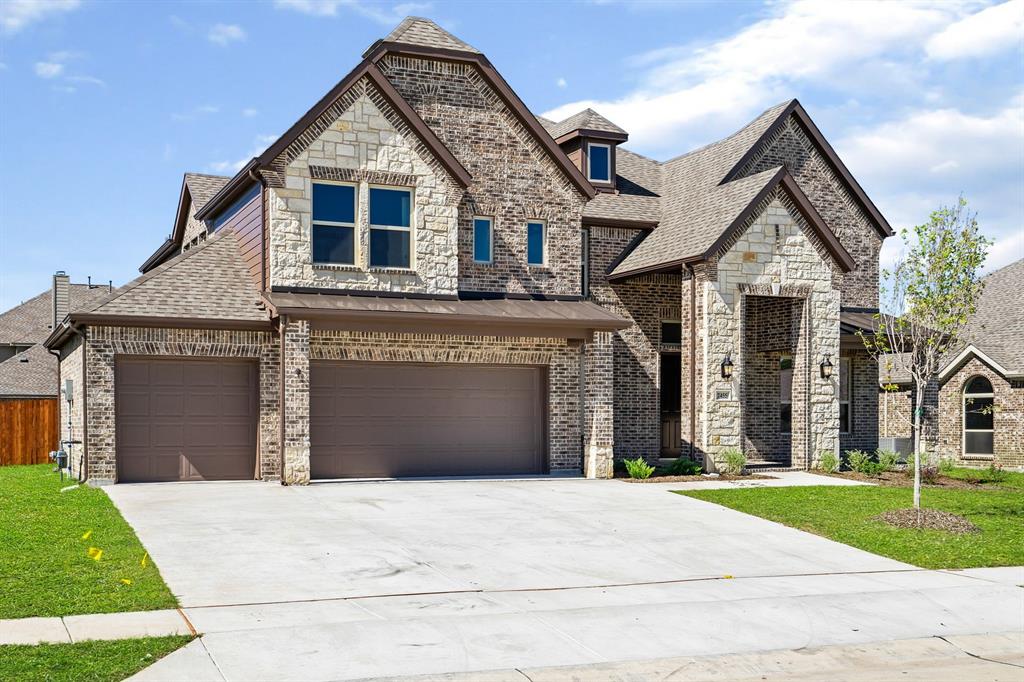
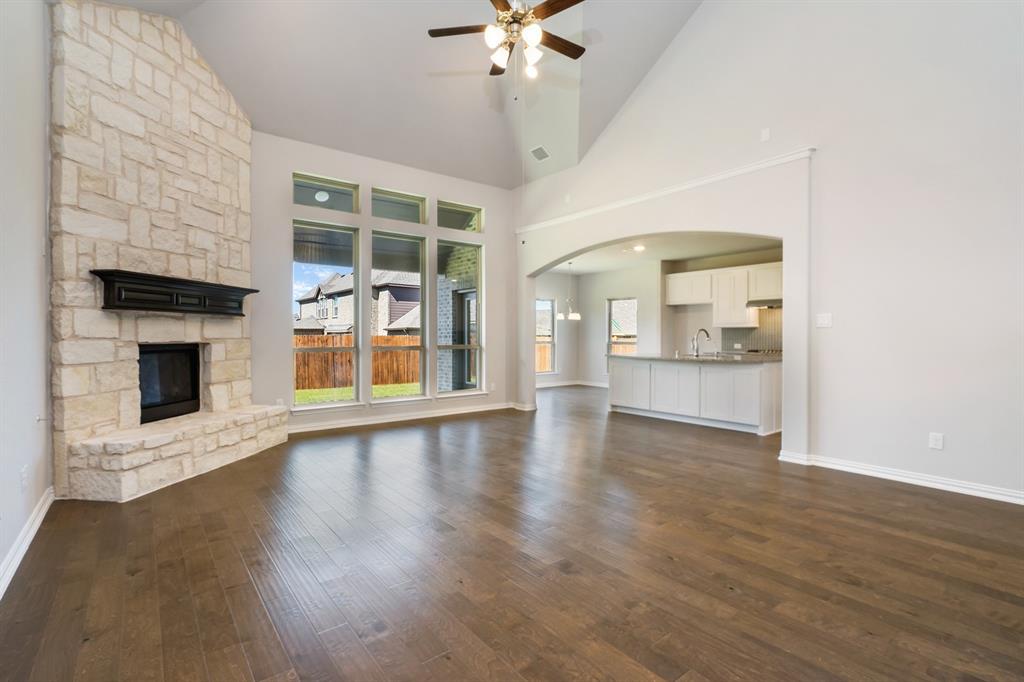
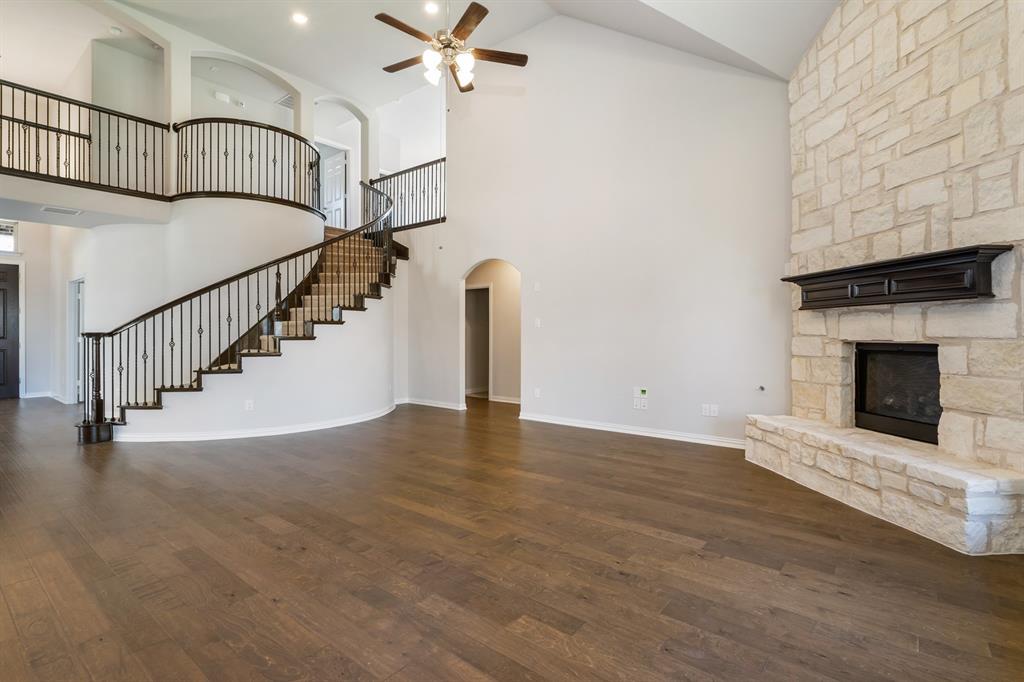
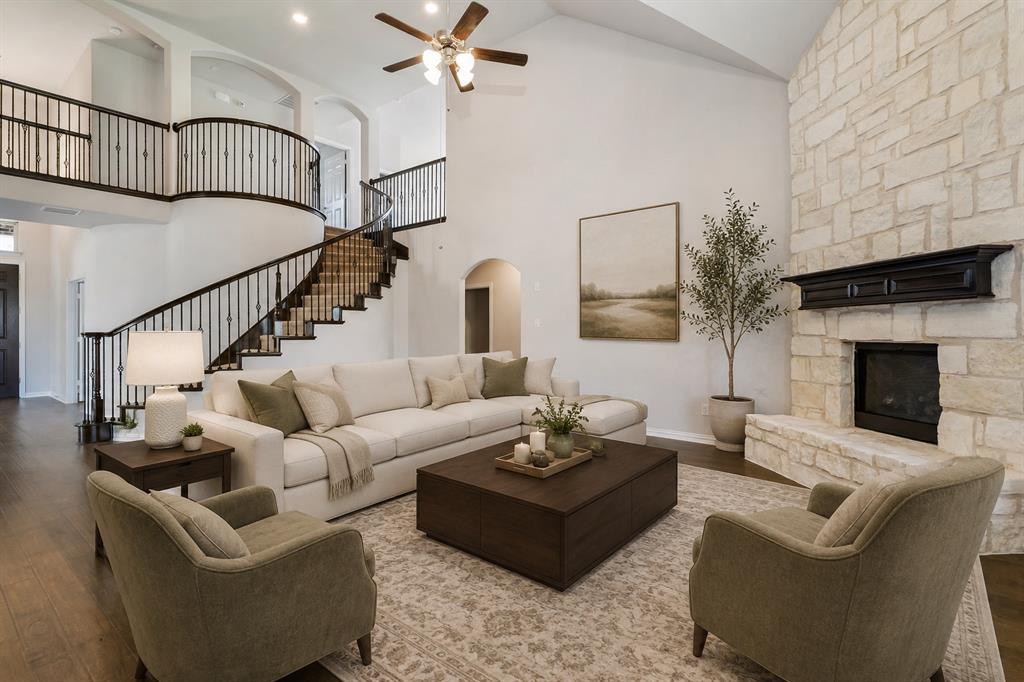
Get there first! This spacious Carter Ranch home checks the big boxes: room, location, amenities, and NO PID or MUD taxes! This impressive 6-bedroom, 4-bath home offers room for everyone with the primary suite downstairs, a private study with nearby full bath that could function as a second downstairs bedroom, plus 4 generous bedrooms upstairs. Designed for everyday living and entertaining, the home features soaring ceilings, abundant natural light, formal living and dining areas, a large family room with fireplace, game room, media room, and an open kitchen with gas cooktop, granite counters, stainless steel appliances, island, breakfast bar, pantry, and walk-in pantry. The private primary suite offers an ensuite bath and walk-in closet, while the covered patio and spacious backyard provide plenty of room to relax, play, or entertain. A rare 3-car garage offers excellent space for vehicles, storage, and outdoor gear. Enjoy outstanding Carter Ranch amenities including a community pool, splash park, playgrounds, walking trails, greenbelts, and a scenic catch-and-release lake with fishing pond. O’Dell Elementary is conveniently located within the neighborhood, with additional Celina ISD schools and Collin College nearby. You will love the convenience of being just minutes from Lowe’s, Costco, Walmart, Academy Sports, PetSmart, shopping, dining, entertainment, historic Downtown Celina, and the future Dallas North Tollway extension. Experience the charm that has made Celina one of North Texas’ most sought-after communities, offering hometown character, year-round events, and modern convenience. NO PID and NO MUD taxes. Carter Ranch is the perfect place to call home.

Save
Ask
Tour
Hide
Share
Listing Snapshot
Price 
$599,000
Days On Site 
69 Days
Bedrooms 
6
Inside Area (SqFt) 
4,021 sqft
Total Baths 
4
Full Baths 
4
Partial Baths 
N/A
Lot Size 
0.204 Acres
Year Built 
2018
MLS® Number 
21317033
Status 
Active
Property Tax 
N/A
HOA/Condo/Coop Fees 
$66.67 monthly
Sq Ft Source 
N/A
Friends & Family
Recent Activity
a week agoListing updated with changes from the MLS®
a week agoStatus changed to Active
4 weeks agoPrice changed to $599,000
2 months agoListing first seen on site
General Features
Acres 
0.204
Attached Garage 
Yes
Foundation 
Slab
Garage 
Yes
Garage Spaces 
3
Green Energy Efficient 
DoorsInsulation
Levels 
Two
Number Of Stories 
2
Parking 
Additional ParkingGarageAttached
Property Sub Type 
Single Family Residence
Security 
Smoke Detector(s)
Sewer 
Public Sewer
Special Circumstances 
Standard
Style 
Traditional
Utilities 
Cable Available
Water Source 
Public
Interior Features
Appliances 
DishwasherDisposalMicrowave
Cooling 
Ceiling Fan(s)Central AirElectric
Fireplace 
Yes
Fireplaces 
1
Flooring 
CarpetCeramic TileHardwoodWood
Heating 
CentralElectricNatural Gas
Interior 
Kitchen IslandOpen FloorplanPantryWalk-In Closet(s)
Laundry Features 
Electric Dryer HookupWasher Hookup
Window Features 
Window Coverings
Bedroom 
Dimensions - 14 x 11Level - Second
Breakfast Room 
Dimensions - 12 x 9Level - First
Dining Room 
Dimensions - 12 x 12Level - First
Family Room 
Dimensions - 23 x 18Level - FirstFeatures - Ceiling Fan(s)
Game Room 
Dimensions - 16 x 16Level - SecondFeatures - Ceiling Fan(s)
Kitchen 
Dimensions - 17 x 13Level - FirstFeatures - Breakfast Bar, Kitchen Island, Pantry
Laundry 
Dimensions - 12 x 7Level - First
Living Room 
Dimensions - 12 x 11Level - First
Master Bedroom 
Dimensions - 19 x 17Level - FirstFeatures - Walk-In Closet(s)
Media Room 
Dimensions - 17 x 12Level - Second
Office 
Dimensions - 14 x 10Level - First
Save
Ask
Tour
Hide
Share
Exterior Features
Construction Details 
Wood SidingBrickConcreteStone
Fencing 
FencedPrivacyWood
Lot Features 
Few TreesInterior LotLandscapedSubdivided
Patio And Porch 
CoveredFront PorchPatio
Roof 
AsphaltCompositionShake
Waterfront Features 
Lake Privileges
Windows/Doors 
Window Coverings
Community Features
Association Fee 
$200.0
Association Fee Frequency 
Quarterly
Community Features 
PoolCurbsFishingLakePlaygroundSidewalks
School District 
Celina ISD
Financing Terms Available 
CashConventionalFHAVA Loan
Schools
School District
Celina ISD
Elementary School
O'Dell
Middle School
Jerry & Linda Moore
High School
Celina
Listing courtesy of Lance Taylor of Keller Williams Legacy closings@taylorteamdfw.com


© 2020 North Texas Real Estate Information Systems. All rights reserved. Information is deemed reliable but is not guaranteed accurate by the MLS or NTREIS. The information being provided is for the consumer's personal, non-commercial use, and may not be reproduced, redistributed, or used for any purpose other than to identify prospective properties consumers may be interested in purchasing.
Last checked: 2026-09-09 09:15 AM CDT

Neighborhood & Commute
Source: Walkscore
Disclosure: Community information and market data powered by Constellation Data Labs. Information is deemed reliable but not guaranteed.
Save
Ask
Tour
Hide
Share
Scroll to Top