Save
Ask
Tour
Hide
Share
$1,750,000
63 Days On Site

181 Loma Alta Court
Aledo, TX 76008

For Sale|Single Family Residence|Active
5
Beds
5
Total Baths
5
Full Baths
4,980
SqFt
$351
/SqFt
2022
Built
Subdivision:
La Madera Ph II
County:
Parker
Call Now: (817) 765-6730
Is this the listing for you? We can help make it yours.
(817) 765-6730
181 Loma Alta Court181 Loma Alta Court181 Loma Alta Court181 Loma Alta Court
Save
Ask
Tour
Hide
Share

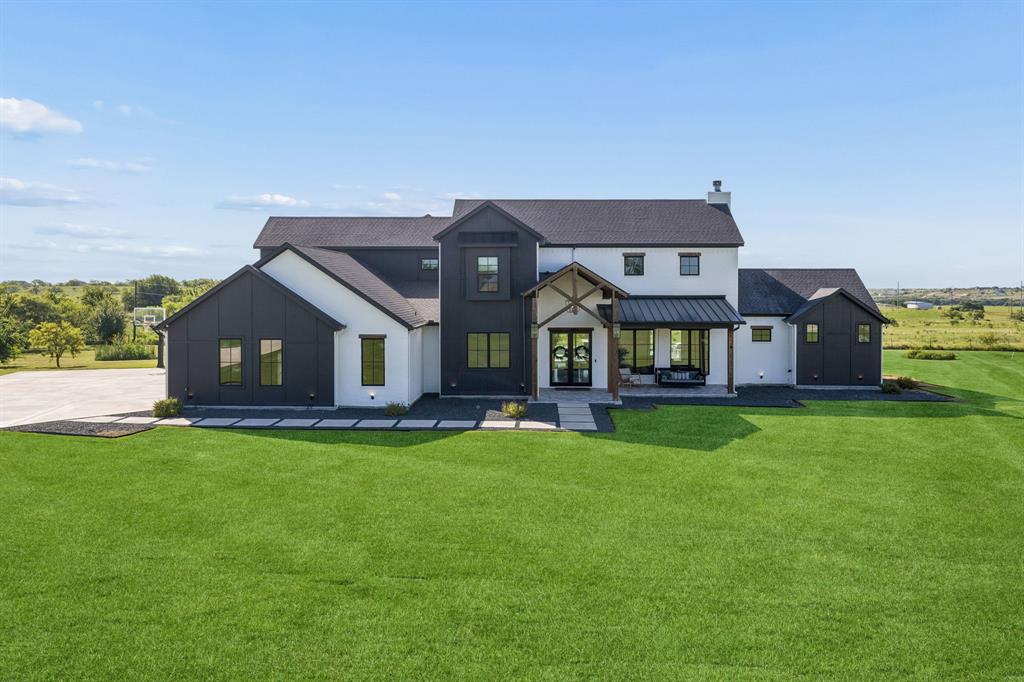
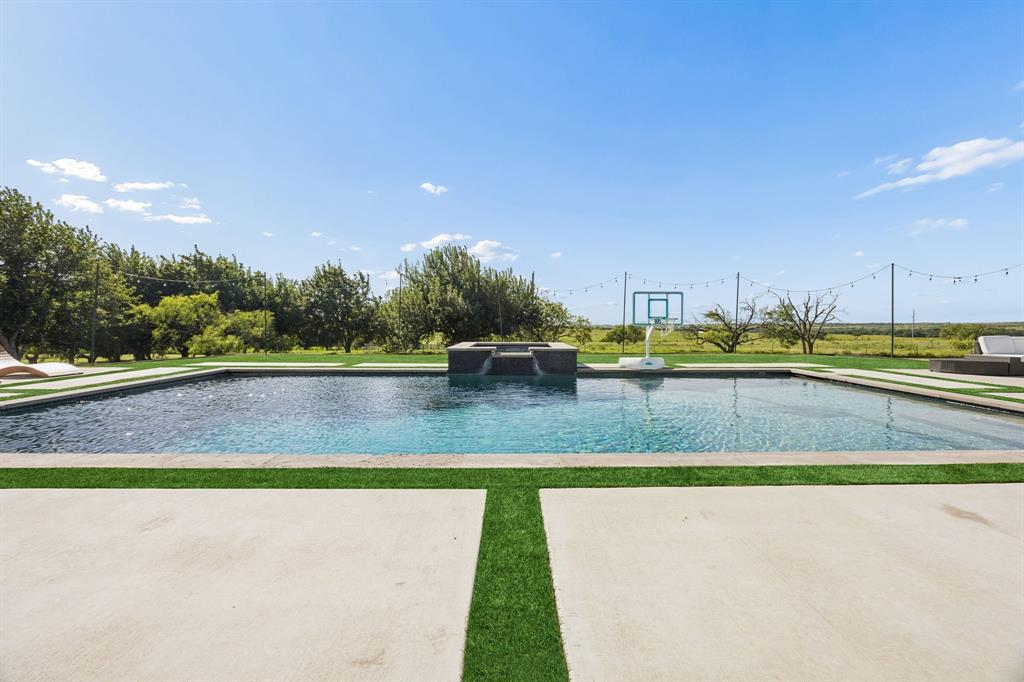
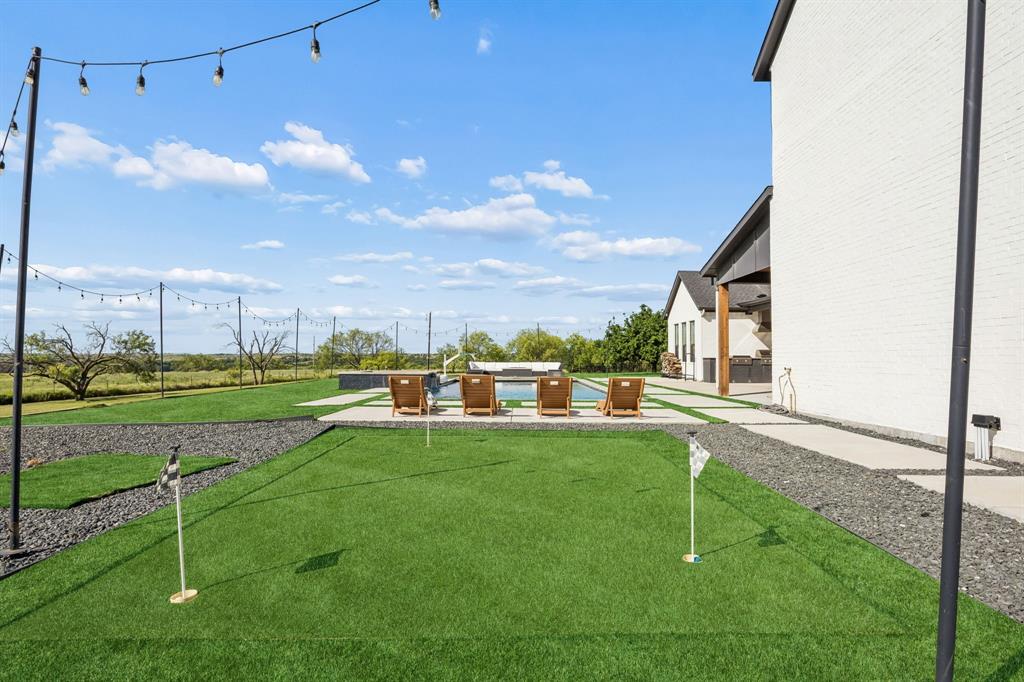
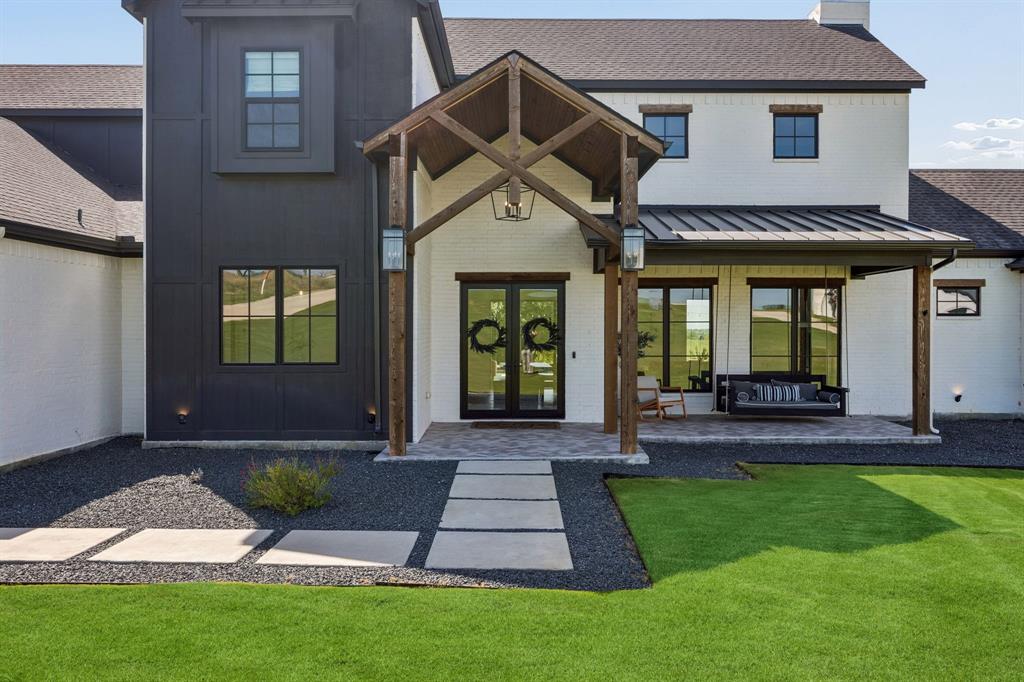
Located behind a secondary gated entrance within prestigious La Madera, 181 Loma Alta offers the perfect blend of privacy, modern luxury, and laid-back country living surrounded by breathtaking views, wildlife, and wide open Texas skies. Designed for both everyday living and entertaining, the open-concept floor plan centers around a stunning chef’s kitchen featuring premium KitchenAid appliances, built-in double refrigerator, oversized prep space, coffee bar with beverage fridge, butler’s pantry, and a window perfectly positioned above the sink overlooking the outdoor living areas. The adjoining living room features a gas fireplace, custom built-ins with designer sconces, and a dramatic stacking accordion door that seamlessly opens to the backyard retreat and expansive pasture views beyond. Privately situated on the back side of the home, the spacious primary suite offers a spa-inspired bath complete with soaking tub, oversized designer tile shower, dual vanities, custom cabinetry, and luxury finishes throughout. The lower level features a second living area opening directly to a private guest suite and walk-out access to the pool and patio. A spacious laundry room includes a center island, folding space, storage, workspace, and abundant natural light. Upstairs offers three additional bedrooms, including a hidden bookshelf entry leading into one bedroom, plus ensuite baths and beautiful wood flooring. The oversized four-car garage includes dual entry access, Tesla charging station, dog wash area, and extra height and depth designed for boats, large trucks, and recreational vehicles. Resort-style outdoor living includes a pool, outdoor kitchen, mounted TV, firepit lounge area, turf putting green, and unforgettable sunset views creating the ultimate private retreat.

Save
Ask
Tour
Hide
Share
Listing Snapshot
Price 
$1,750,000
Days On Site 
63 Days
Bedrooms 
5
Inside Area (SqFt) 
4,980 sqft
Total Baths 
5
Full Baths 
5
Partial Baths 
N/A
Lot Size 
2.264 Acres
Year Built 
2022
MLS® Number 
21316858
Status 
Active
Property Tax 
$22,031
HOA/Condo/Coop Fees 
$208.33 monthly
Sq Ft Source 
N/A
Friends & Family
Recent Activity
a month agoListing updated with changes from the MLS®
2 months agoListing first seen on site
General Features
Acres 
2.264
Attached Garage 
Yes
Foundation 
Slab
Garage 
Yes
Garage Spaces 
4
Levels 
Two
Parking 
GarageGarage Door OpenerGarage Faces SideInside EntranceGatedAttached
Property Sub Type 
Single Family Residence
Security 
Security GateSecurity Lights
Sewer 
Septic Tank
Special Circumstances 
Standard
Style 
Traditional
Water Source 
Well
Interior Features
Appliances 
RefrigeratorBuilt-In RefrigeratorDishwasherDisposalElectric OvenGas RangeMicrowaveConvection OvenWater Softener
Cooling 
Central AirElectric
Fireplace 
Yes
Fireplace Features 
Gas StarterWood Burning
Fireplaces 
1
Flooring 
BrickTileWood
Heating 
CentralElectric
Interior 
Built-in FeaturesChandelierEat-in KitchenKitchen IslandNatural WoodworkOpen FloorplanPantryWalk-In Closet(s)High Speed Internet
Laundry Features 
Electric Dryer HookupWasher Hookup
Window Features 
Window Coverings
Bath-Full 
Dimensions - 10 x 7Level - Second
Bedroom 
Dimensions - 12 x 26Level - SecondFeatures - Ceiling Fan(s), Walk-In Closet(s)
Family Room 
Dimensions - 16 x 25Level - FirstFeatures - Ceiling Fan(s)
Kitchen 
Dimensions - 9 x 21Level - FirstFeatures - Breakfast Bar, Kitchen Island, Pantry
Laundry 
Dimensions - 12 x 14Level - First
Living Room 
Dimensions - 35 x 22Level - FirstFeatures - Ceiling Fan(s)
Master Bathroom 
Dimensions - 12 x 23Level - First
Master Bedroom 
Dimensions - 16 x 16Level - FirstFeatures - Ceiling Fan(s), Walk-In Closet(s)
Save
Ask
Tour
Hide
Share
Exterior Features
Construction Details 
Wood SidingBrick
Fencing 
Back Yard
Lot Features 
Cul-De-SacInterior LotLandscapedSubdivided
Patio And Porch 
Covered
Pool Features 
HeatedIn GroundOutdoor PoolPool/Spa ComboSalt Water
Roof 
Composition
Windows/Doors 
Window Coverings
Community Features
Association Fee 
$2500.0
Association Fee Frequency 
Annually
Community Features 
Gated
School District 
Aledo ISD
Financing Terms Available 
Conventional
Schools
School District
Aledo ISD
Elementary School
Stuard
Middle School
Aledo
High School
Aledo
Listing courtesy of Sara Watkins of Briggs Freeman Sotheby's Int'l swatkins@briggsfreeman.com


© 2020 North Texas Real Estate Information Systems. All rights reserved. Information is deemed reliable but is not guaranteed accurate by the MLS or NTREIS. The information being provided is for the consumer's personal, non-commercial use, and may not be reproduced, redistributed, or used for any purpose other than to identify prospective properties consumers may be interested in purchasing.
Last checked: 2026-09-09 08:34 AM CDT

Neighborhood & Commute
Source: Walkscore
Disclosure: Community information and market data powered by Constellation Data Labs. Information is deemed reliable but not guaranteed.
Save
Ask
Tour
Hide
Share
Scroll to Top