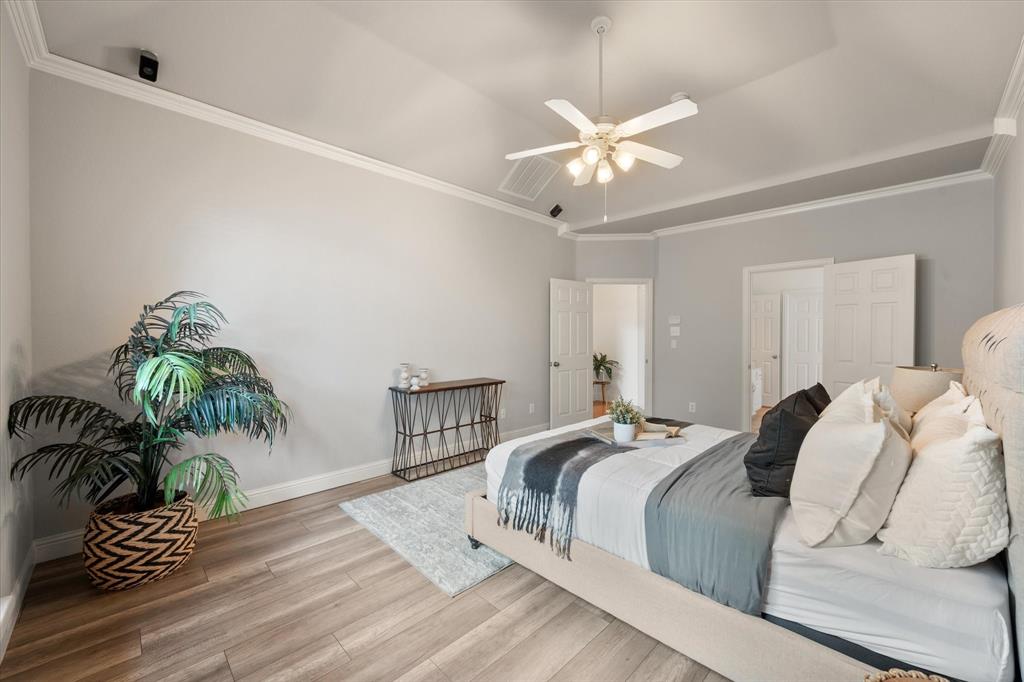
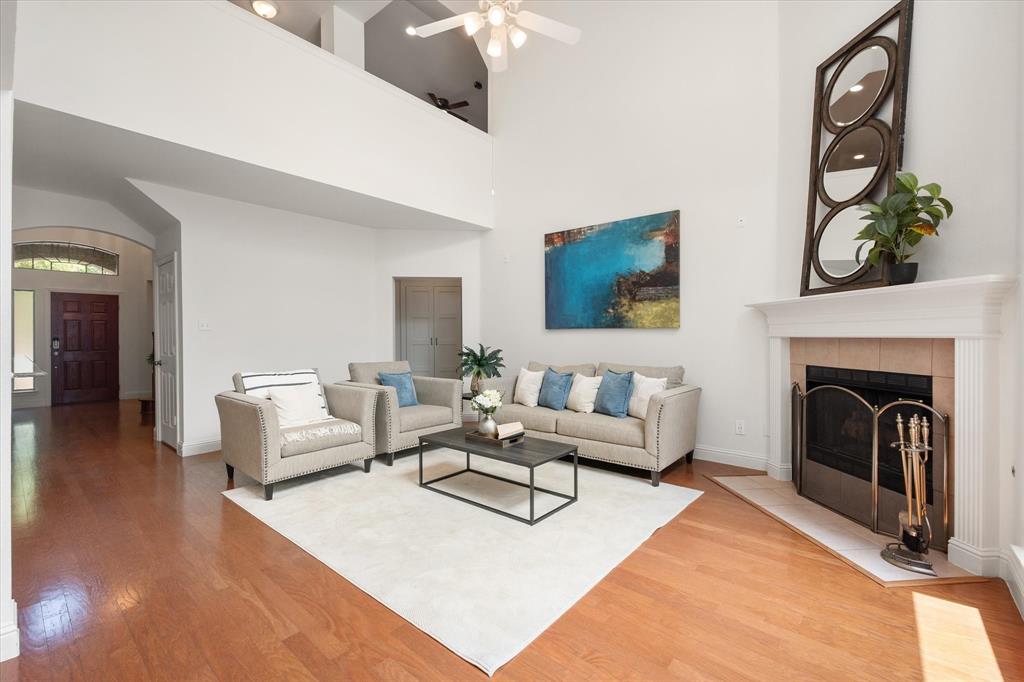
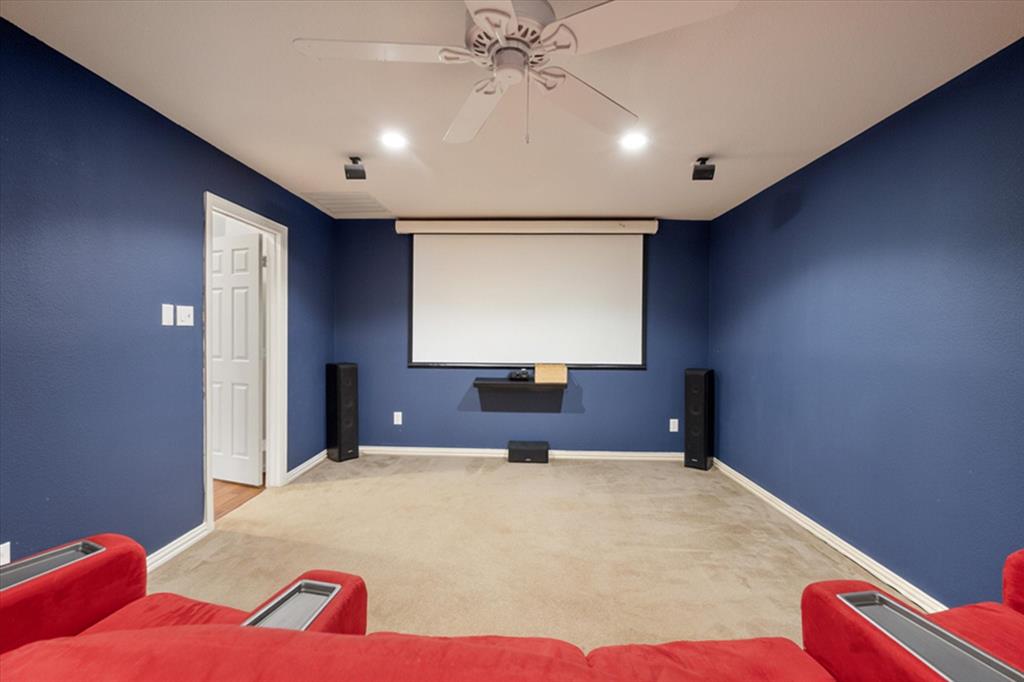
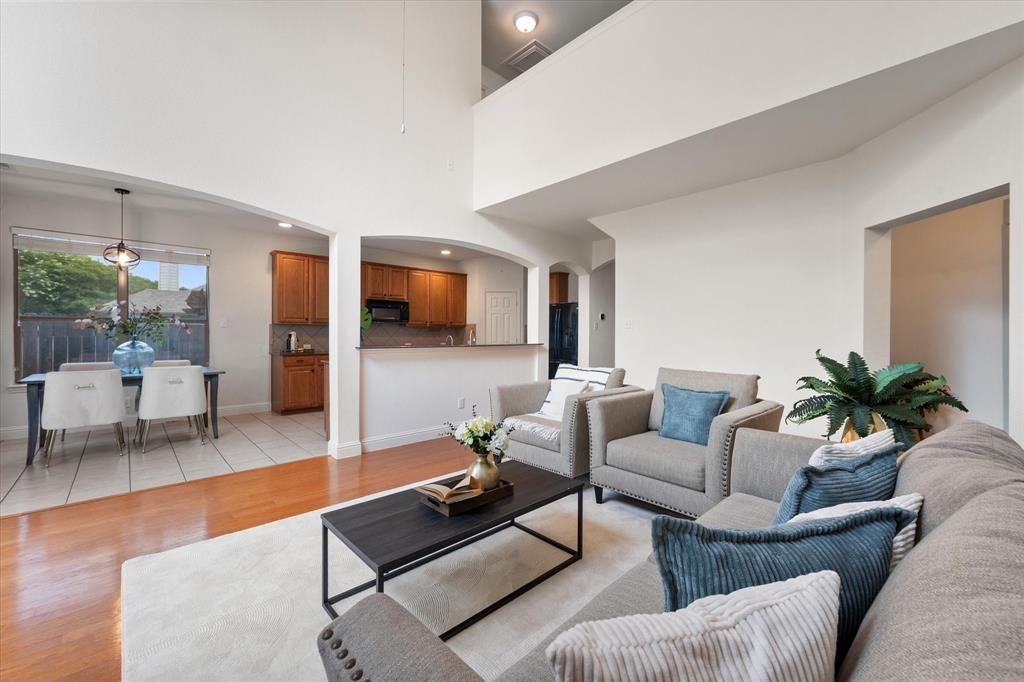
SELLER OFFERING UP TO $10,000 IN BUYER CONCESSIONS WITH AN ACCEPTABLE OFFER! Less cash needed at closing? A potentially lower monthly mortgage payment? Explore how this seller contribution could work for YOU! Apply it toward eligible closing costs, prepaid expenses, an interest-rate buydown, or a combination of these options. Talk with your lender about how to make the most of this opportunity! Concessions subject to negotiated contract terms, lender approval, and loan program guidelines. This 2,832 sq. ft. Grand Peninsula home lives much bigger than its 3-bedroom count, with a dedicated office, media room, multiple living areas, formal dining, and breakfast area. Recent updates include carpet, primary shower glass, primary bedroom and closet flooring, back deck, and fresh paint throughout much of the home. The media room is ready for movie night with theater chairs, projector, screen, and sound system included. Two home backup batteries and a 240V EV charger add practical value, plus there is an air-conditioned bonus area in the garage attic. Grand Peninsula amenities include pools, fitness center, trails, parks, greenbelts, ponds, and walk-up lake access. Mansfield ISD.
Save
Ask
Tour
Hide
Share
Listing Snapshot
Price
$449,999
Days On Site
108 Days
Bedrooms
3
Inside Area (SqFt)
2,832 sqft
Total Baths
3
Full Baths
3
Partial Baths
N/A
Lot Size
0.135 Acres
Year Built
2004
MLS Number
21316739
Status
Active
Property Tax
$8,605
HOA/Condo/Coop Fees
$750 Semi-Annually
Sq Ft Source
N/A
Friends & Family
React
Comment
Invite
No Comments Yet
Did you know? You can invite friends and family to your search. They can join your search, rate and discuss listings with you.
Recent Activity
4 weeks ago
Listing updated with changes from the MLS
4 weeks ago
Price changed to $449,999
4 months ago
Listing first seen on site
General Features
Acres
0.135
Attached Garage
Yes
Foundation
Slab
Garage
Yes
Garage Spaces
2
Levels
Two
Parking
DrivewayElectric Vehicle Charging Station(s)EnclosedGarageGarage Door OpenerGarage Faces FrontInside EntranceKitchen LevelLightedPavedPrivateSide By SideAttached
Property Sub Type
Single Family Residence
Security
Carbon Monoxide Detector(s)Fire AlarmPrewiredSecurity SystemSecurity System OwnedSmoke Detector(s)Other
Sewer
Public Sewer
Special Circumstances
Standard
Style
Traditional
Utilities
Cable AvailableElectricity ConnectedNatural Gas AvailablePhone AvailableUnderground Utilities
Water Source
Public
Interior Features
Appliances
Built-In Gas RangeDishwasherDisposalElectric OvenMicrowave
Cooling
Ceiling Fan(s)Central AirElectricENERGY STAR Qualified EquipmentMulti Units
Fireplace
Yes
Fireplace Features
GasGas StarterLiving RoomWood BurningGas Log
Fireplaces
1
Flooring
CarpetCeramic TileHardwoodLaminate
Heating
CentralENERGY STAR Qualified EquipmentFireplace(s)Natural Gas
Interior
Built-in FeaturesEat-in KitchenGranite CountersKitchen IslandOpen FloorplanPantryVaulted Ceiling(s)Walk-In Closet(s)Wired for DataHigh Speed InternetWired for Sound
Laundry Features
Electric Dryer HookupGas Dryer HookupWasher Hookup
Bath-Full
Dimensions - 6 x 8Level - First
Bedroom
Dimensions - 10 x 14Level - SecondFeatures - Ceiling Fan(s)
Bonus Room
Dimensions - 10 x 10Level - Second
Breakfast Room
Dimensions - 10 x 10Level - FirstFeatures - Eat-in Kitchen
Dining Room
Dimensions - 10 x 13Level - First
Family Room
Dimensions - 19 x 17Level - SecondFeatures - Ceiling Fan(s)
Kitchen
Dimensions - 16 x 10Level - FirstFeatures - Breakfast Bar, Eat-in Kitchen, Kitchen Island, Pantry
Living Room
Dimensions - 19 x 15Level - FirstFeatures - Ceiling Fan(s)



Did you know? You can invite friends and family to your search. They can join your search, rate and discuss listings with you.