Save
Ask
Tour
Hide
Share
$395,000
73 Days On Site

3401 Ledbetter Court
Arlington, TX 76001

For Sale|Single Family Residence|Active
4
Beds
2
Total Baths
2
Full Baths
2,224
SqFt
$178
/SqFt
2003
Built
Subdivision:
Ledbetter Park
County:
Tarrant
Call Now: (817) 765-6730
Is this the listing for you? We can help make it yours.
(817) 765-6730
3401 Ledbetter Court3401 Ledbetter Court3401 Ledbetter Court3401 Ledbetter Court
Save
Ask
Tour
Hide
Share

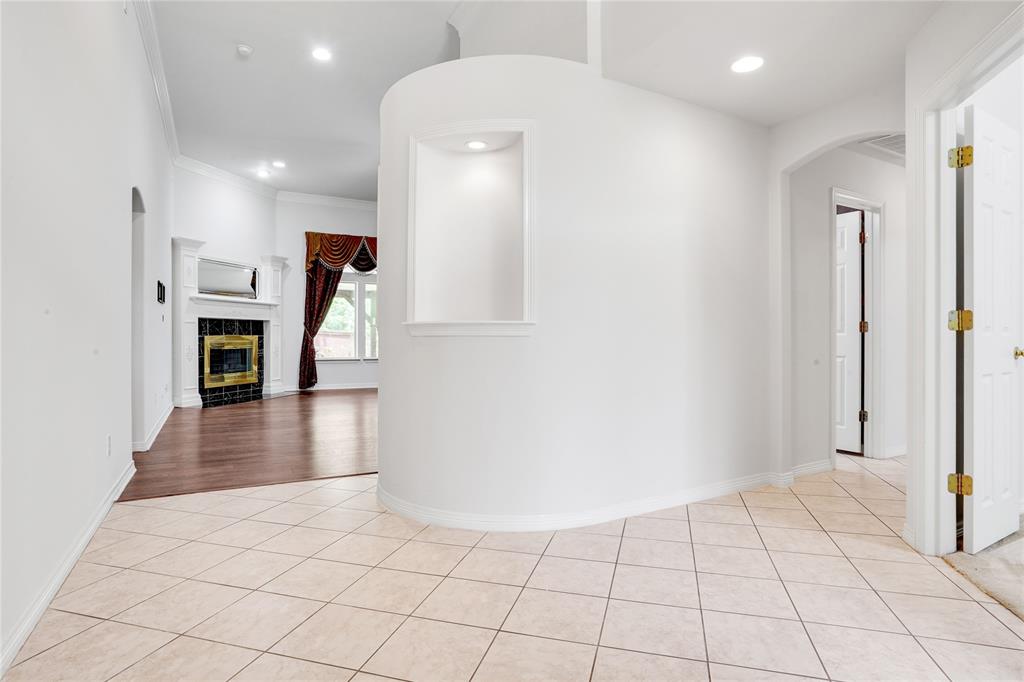
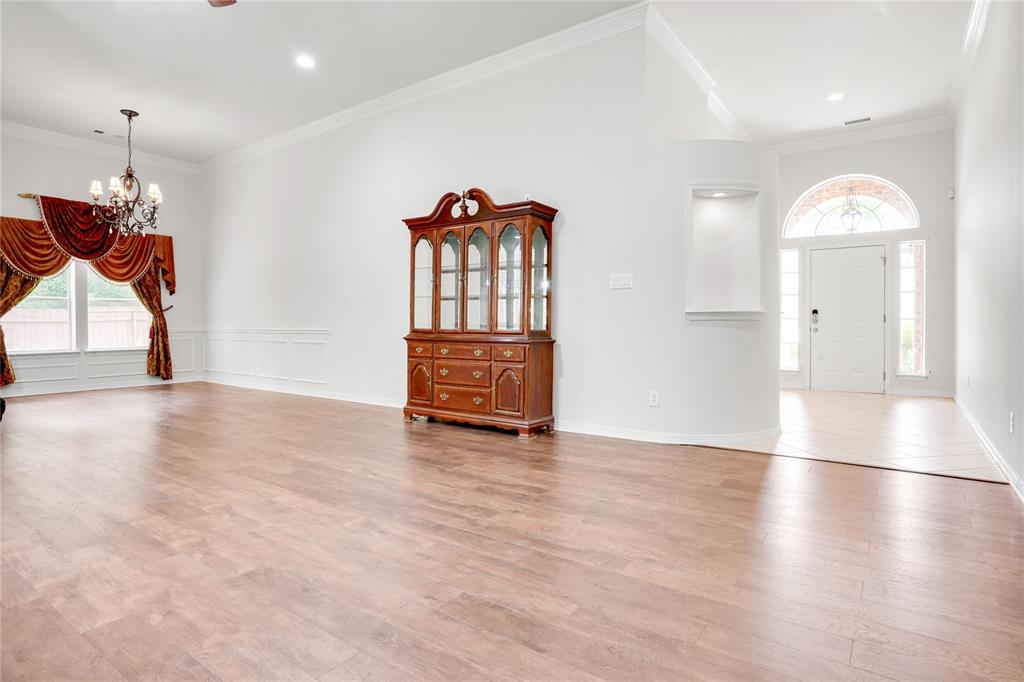
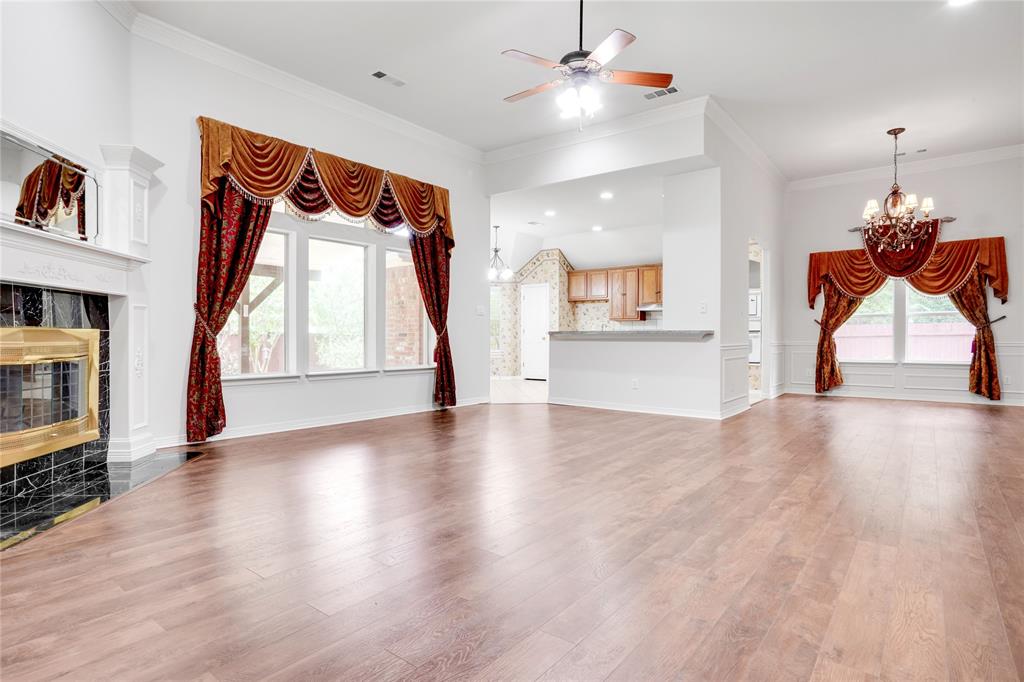
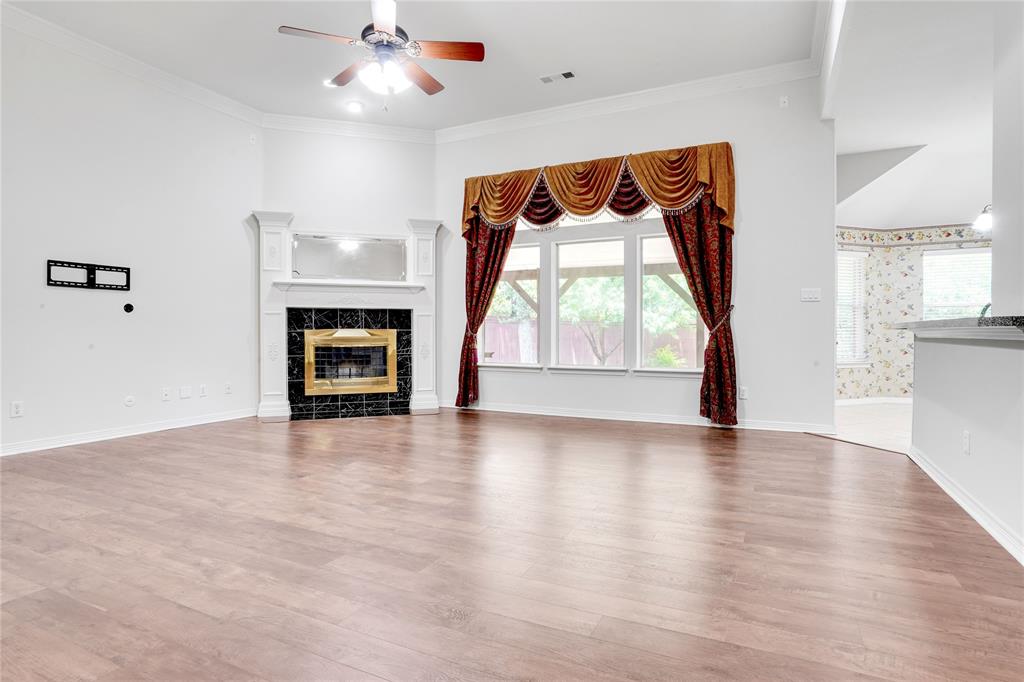
Welcome to your dream home tucked away in Ledbetter Park subdivision! Located on a highly desirable cul-de-sac lot, this charming 1-story traditional brick home offers the perfect blend of space, comfort, and convenience. Boasting 2,224 square feet of functional living space, the property features a bright and airy open layout with 4 generously sized bedrooms and 2 full bathrooms. The seamless indoor-outdoor flow leads you straight to the massive 9,017-square-foot backyard sanctuary. Here, you will find a spacious covered patio—the ultimate spot for relaxing in the shade, dining alfresco, or hosting weekend barbecues regardless of the weather. Complete with central heating and cooling, an attached 2-car garage, and a prime Southwest Arlington location, this property is ready for its next chapter. Schedule your tour today!

Save
Ask
Tour
Hide
Share
Listing Snapshot
Price 
$395,000
Days On Site 
73 Days
Bedrooms 
4
Inside Area (SqFt) 
2,224 sqft
Total Baths 
2
Full Baths 
2
Partial Baths 
N/A
Lot Size 
0.207 Acres
Year Built 
2003
MLS® Number 
21316727
Status 
Active
Property Tax 
$6,592
HOA/Condo/Coop Fees 
N/A
Sq Ft Source 
N/A
Friends & Family
Recent Activity
a month agoListing updated with changes from the MLS®
a month agoStatus changed to Active
2 months agoListing first seen on site
General Features
Acres 
0.207
Attached Garage 
Yes
Foundation 
Slab
Garage 
Yes
Garage Spaces 
2
Levels 
One
Parking 
GarageGarage Door OpenerAttached
Property Sub Type 
Single Family Residence
Security 
Carbon Monoxide Detector(s)Smoke Detector(s)
Sewer 
Public Sewer
Special Circumstances 
Standard
Style 
Traditional
Utilities 
Cable Available
Water Source 
Public
Interior Features
Appliances 
DishwasherDisposalElectric OvenElectric RangeMicrowave
Cooling 
Ceiling Fan(s)Central Air
Fireplace 
Yes
Fireplace Features 
Wood Burning
Fireplaces 
1
Flooring 
Ceramic TileLaminate
Heating 
Central
Interior 
ChandelierOpen FloorplanPantryWalk-In Closet(s)
Laundry Features 
Electric Dryer HookupWasher Hookup
Window Features 
Shutters
Bath-Full 
Dimensions - 9 x 5Level - First
Bedroom 
Dimensions - 13 x 11Level - FirstFeatures - Ceiling Fan(s)
Breakfast Room 
Dimensions - 11 x 10Level - First
Dining Room 
Dimensions - 11 x 10Level - First
Kitchen 
Dimensions - 16 x 10Level - FirstFeatures - Kitchen Island, Pantry
Living Room 
Dimensions - 21 x 20Level - FirstFeatures - Ceiling Fan(s)
Master Bathroom 
Dimensions - 12 x 6Level - First
Master Bedroom 
Dimensions - 18 x 13Level - FirstFeatures - Ceiling Fan(s), Walk-In Closet(s)
Office 
Dimensions - 11 x 8Level - FirstFeatures - Ceiling Fan(s)
Save
Ask
Tour
Hide
Share
Exterior Features
Construction Details 
Wood SidingBrickFrame
Fencing 
FencedWood
Patio And Porch 
CoveredPatio
Roof 
Composition
Windows/Doors 
Shutters
Community Features
School District 
Mansfield ISD
Financing Terms Available 
CashConventionalFHAVA Loan
Schools
School District
Mansfield ISD
Elementary School
Reid
Middle School
Charlene McKinzey
High School
Mansfield Lake Ridge
Listing courtesy of Anthony Nguyen of Kimberly Adams Realty anthony.t.nguyenrs@gmail.com


© 2020 North Texas Real Estate Information Systems. All rights reserved. Information is deemed reliable but is not guaranteed accurate by the MLS or NTREIS. The information being provided is for the consumer's personal, non-commercial use, and may not be reproduced, redistributed, or used for any purpose other than to identify prospective properties consumers may be interested in purchasing.
Last checked: 2026-09-14 06:38 AM CDT

Neighborhood & Commute
Source: Walkscore
Disclosure: Community information and market data powered by Constellation Data Labs. Information is deemed reliable but not guaranteed.
Save
Ask
Tour
Hide
Share
Scroll to Top