Save
Ask
Tour
Hide
Share
$269,900
64 Days On Site

5237 Greene Avenue
Fort Worth, TX 76133

For Sale|Single Family Residence|Active
3
Beds
2
Total Baths
2
Full Baths
1,506
SqFt
$179
/SqFt
1959
Built
Subdivision:
South Hills Add
County:
Tarrant
Call Now: (817) 765-6730
Is this the listing for you? We can help make it yours.
(817) 765-6730
5237 Greene Avenue5237 Greene Avenue5237 Greene Avenue5237 Greene Avenue
Save
Ask
Tour
Hide
Share

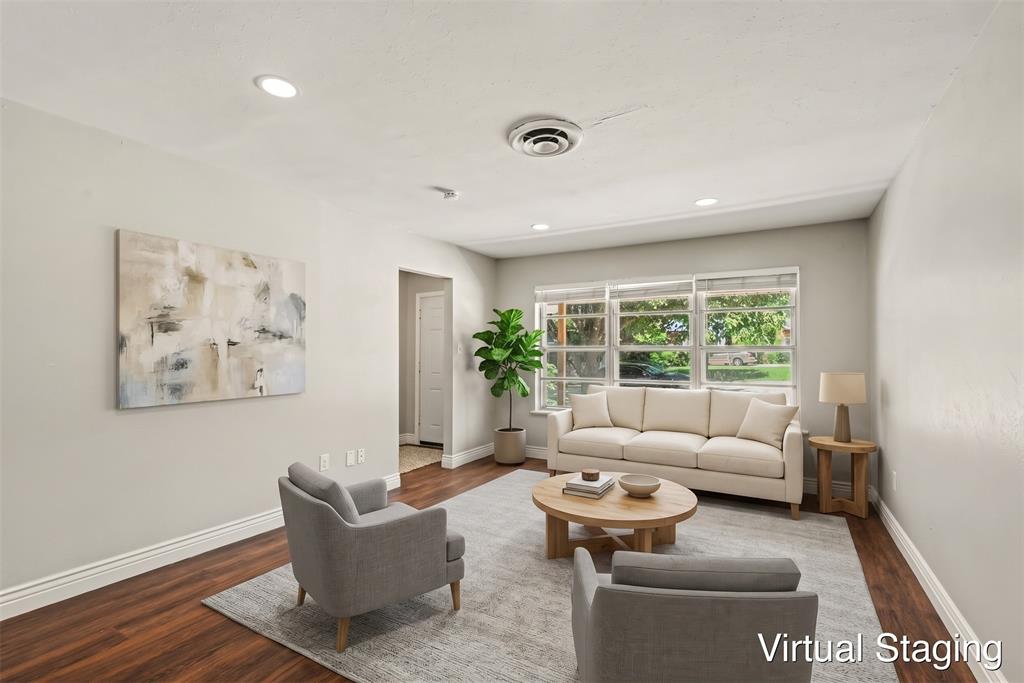
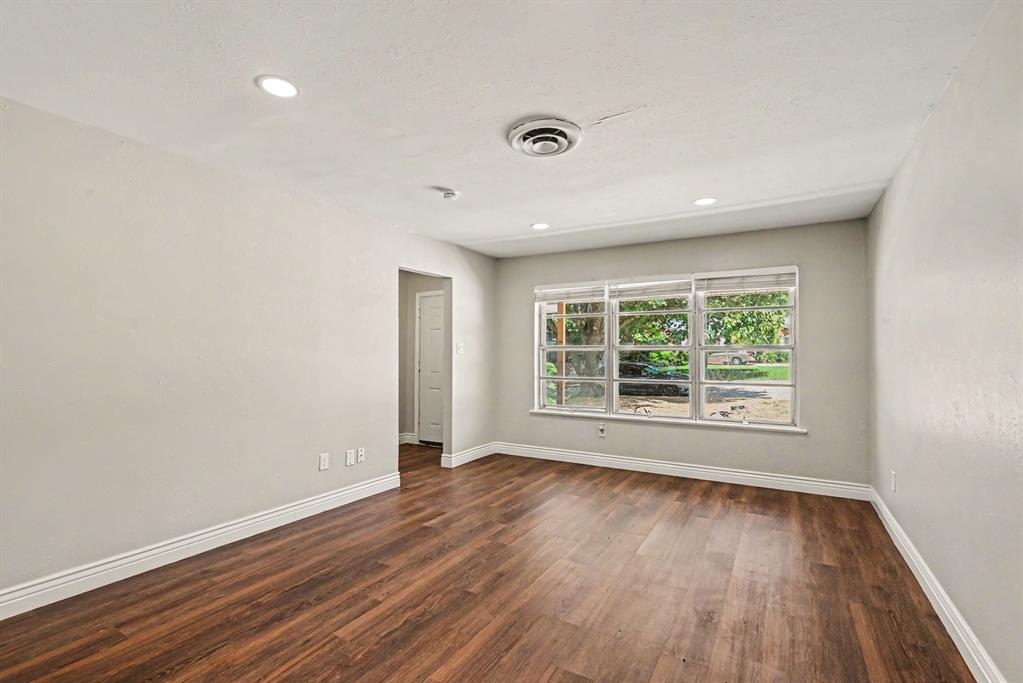
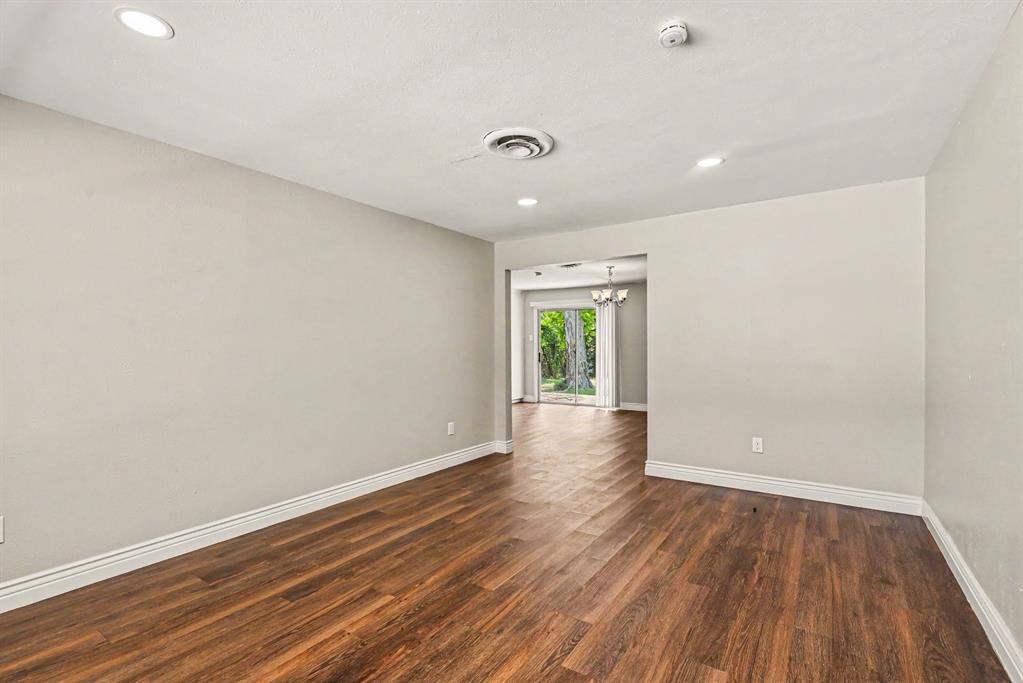
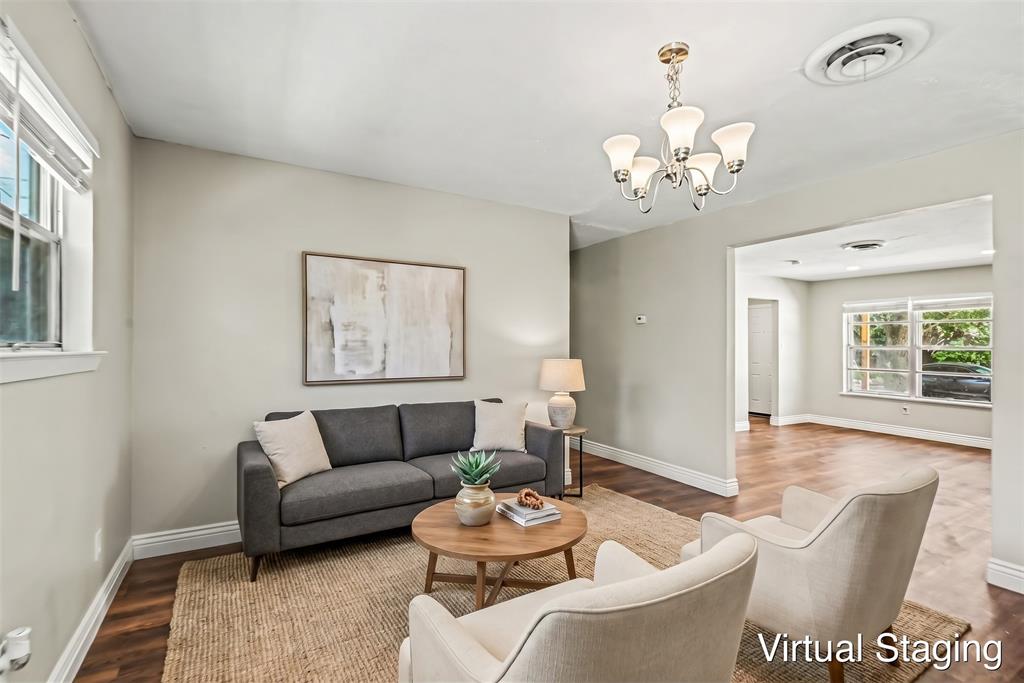
Come and see this move-in ready three-bedroom, two-bathroom home in the South Hills neighborhood! This home features a spacious floorplan that creates a seamless flow between the main living area, dining room and chef's kitchen. The beautifully updated island kitchen boasts granite countertops and stainless steel appliances, making it a highly functional and modern centerpiece of the home. The primary suite serves as a comfortable retreat, complete with an updated ensuite bath and large walk-in closet. Step outside to a fully fenced-in backyard, providing a great space for outdoor enjoyment and privacy. Ideally located, you’ll enjoy quick access to shopping, dining, and entertainment. Schedule your private showing today!

Save
Ask
Tour
Hide
Share
Listing Snapshot
Price 
$269,900
Days On Site 
64 Days
Bedrooms 
3
Inside Area (SqFt) 
1,506 sqft
Total Baths 
2
Full Baths 
2
Partial Baths 
N/A
Lot Size 
0.202 Acres
Year Built 
1959
MLS® Number 
21316700
Status 
Active
Property Tax 
$5,280
HOA/Condo/Coop Fees 
N/A
Sq Ft Source 
N/A
Friends & Family
Recent Activity
4 weeks agoListing updated with changes from the MLS®
4 weeks agoPrice changed to $269,900
2 months agoListing first seen on site
General Features
Acres 
0.202
Attached Garage 
Yes
Foundation 
Slab
Garage 
Yes
Garage Spaces 
2
Levels 
One
Parking 
Garage Faces FrontAttached
Property Sub Type 
Single Family Residence
Sewer 
Public Sewer
Special Circumstances 
Standard
Style 
Ranch
Utilities 
Cable Available
Water Source 
Public
Interior Features
Appliances 
DishwasherDisposalGas RangeRefrigerator
Cooling 
Central Air
Flooring 
Hardwood
Heating 
Central
Interior 
ChandelierEat-in KitchenGranite CountersKitchen IslandWalk-In Closet(s)
Bedroom 
Dimensions - 16 x 10Level - First
Kitchen 
Dimensions - 15 x 13Level - FirstFeatures - Eat-in Kitchen, Kitchen Island
Living Room 
Dimensions - 16 x 13Level - First
Master Bedroom 
Dimensions - 16 x 12Level - FirstFeatures - Ceiling Fan(s), Walk-In Closet(s)
Save
Ask
Tour
Hide
Share
Exterior Features
Construction Details 
Brick
Exterior 
Private YardOther
Lot Features 
Level
Roof 
CompositionShingle
Community Features
School District 
Fort Worth ISD
Financing Terms Available 
CashConventionalFHAVA Loan
Schools
School District
Fort Worth ISD
Elementary School
Westcreek
Middle School
Wedgwood
High School
Southwest
Listing courtesy of Robert Salmons of Entera Realty LLC RSL@EnteraRealty.com


© 2020 North Texas Real Estate Information Systems. All rights reserved. Information is deemed reliable but is not guaranteed accurate by the MLS or NTREIS. The information being provided is for the consumer's personal, non-commercial use, and may not be reproduced, redistributed, or used for any purpose other than to identify prospective properties consumers may be interested in purchasing.
Last checked: 2026-09-09 09:51 AM CDT

Neighborhood & Commute
Source: Walkscore
Disclosure: Community information and market data powered by Constellation Data Labs. Information is deemed reliable but not guaranteed.
Save
Ask
Tour
Hide
Share
Scroll to Top