Save
Ask
Tour
Hide
Share
$960,000
73 Days On Site

14633 Falling Leaf Drive
Frisco, TX 75035

For Sale|Single Family Residence|Active
4
Beds
4
Total Baths
3
Full Baths
1
Partial Bath
4,050
SqFt
$237
/SqFt
2005
Built
Subdivision:
Hunters Creek Ph 8
County:
Collin
Call Now: (817) 765-6730
Is this the listing for you? We can help make it yours.
(817) 765-6730
14633 Falling Leaf Drive14633 Falling Leaf Drive14633 Falling Leaf Drive14633 Falling Leaf Drive
Save
Ask
Tour
Hide
Share

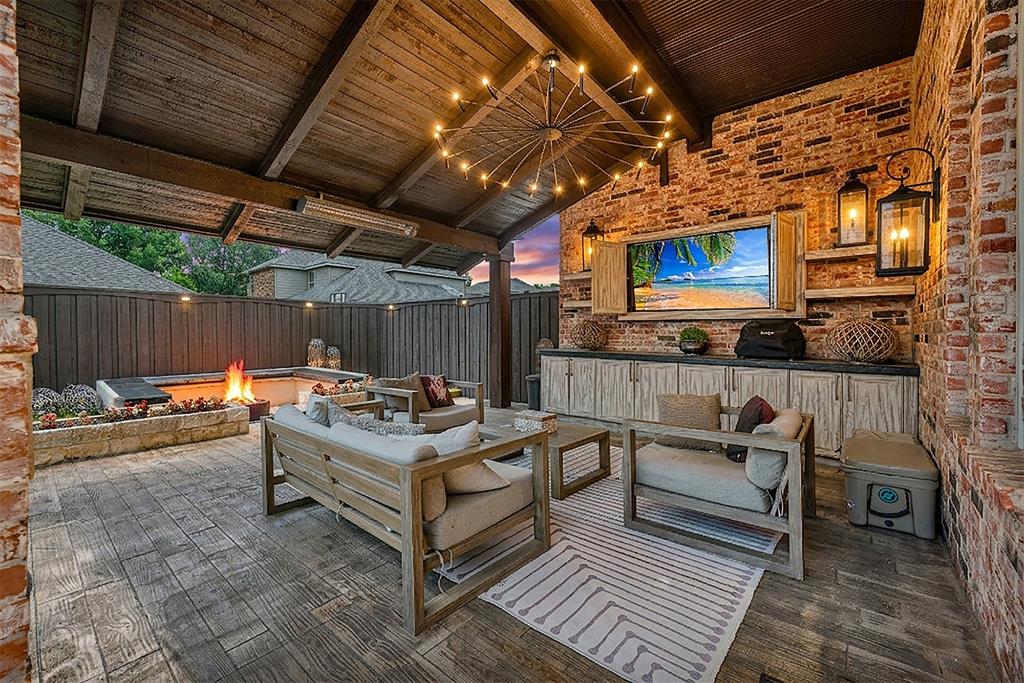
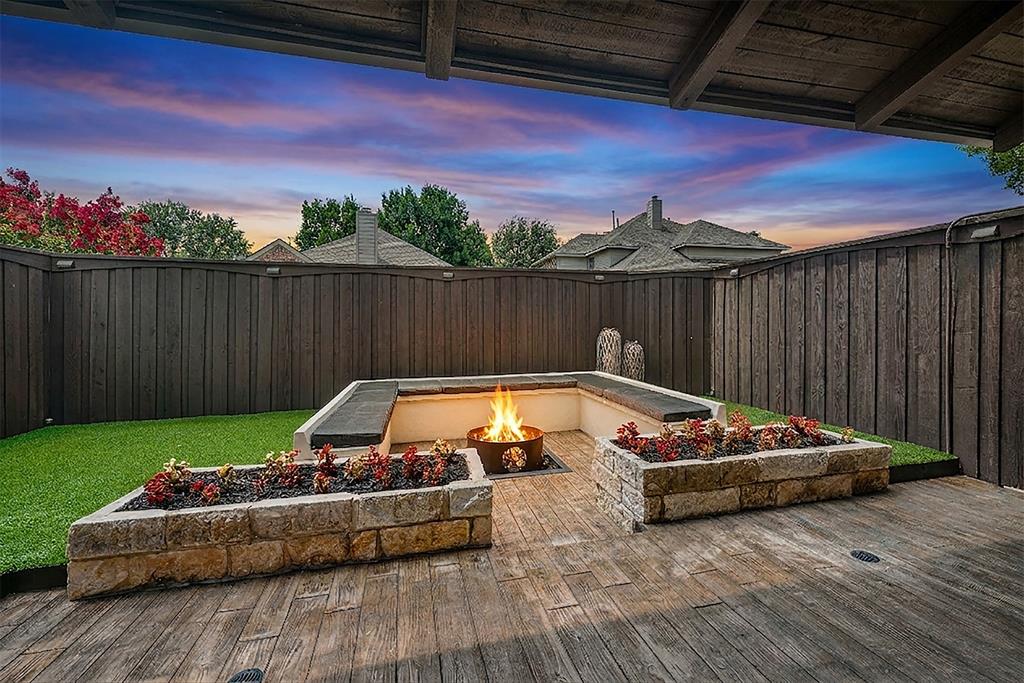
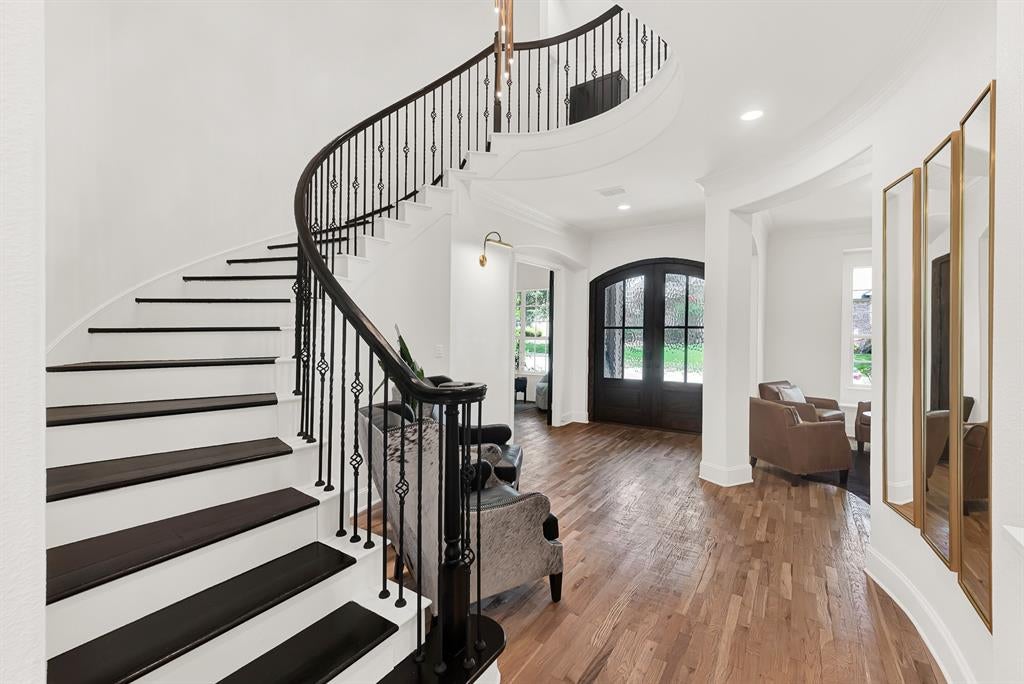
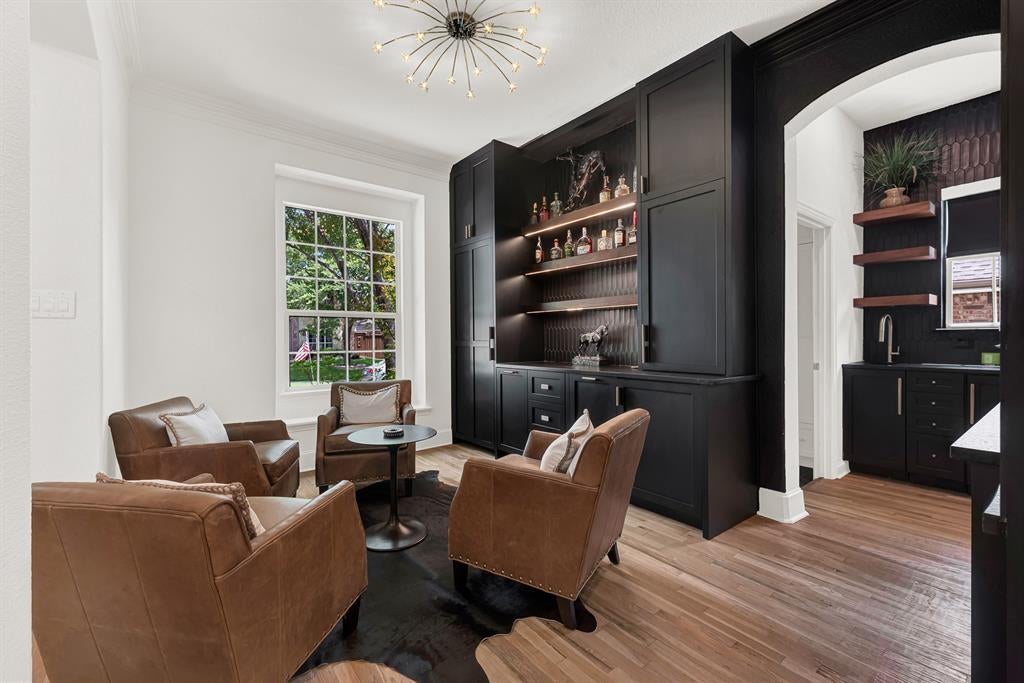
Enjoy stunning & unsurpassed Luxury in this gorgeous & beautifully remodeled home in sought-after Hunters Creek! Extensive Updates & features include....rich nail down hardwoods, custom arched double front door, professional landscaping, modern reimagined lounge area with custom cabs, Thermador fridge, wine storage & butler's pantry with icemaker, re-designed kitchen with striking custom cabs, premium appliances to include a GE Monogram 48inch range-oven, built-in Thermador fridge-freezer, large quartz island with designer lighting, floating shelving and spacious dining area, a family room with a floor to ceiling 24 foot stone FP & auto-blinds, the perfect patio with a sunken firepit conversation area, built in Thermador fridge, grill-smoker, flat grill, Bromic heating system, weather resistant cabs, turf, TV area & cabs & a 6-person spa, stunning primary suite with designer lighting & remodeled spa bath with walk-in shower, soaking tub, premium tile, quartz vanities & excellent storage, Texas-sized gameroom with a granite serving bar and fridge, a state-of-the art contemporary media room with tiered bar seating, a 65inch linear fireplace, custom cabs, Atmos 7-channel sound & Control 4 app for entertainment and lights, insulated walls & more, a re-designed private study with designer cabs, lighting and sliding doors, 3 spacious bedrooms up with a split Guest suite and updated baths with frameless shower enclosures, tile, lighting & mirrors, storage shed for convenience & garage with updated garage door, heavy-duty overhead storage & polyaspartic flooring, Rachio sprinkler , Upstairs HVAC system replaced (8-26), Control Smart 4 Home smart home system for lighting, entertainment & security, upgraded powder bath & more. See Upgrades List for more details regarding features-updates and this is a rare Luxury Living opportunity with a park just a few doors down and acclaimed Frisco schools within walking distance. #realtytown3

Save
Ask
Tour
Hide
Share
Listing Snapshot
Price 
$960,000
Days On Site 
73 Days
Bedrooms 
4
Inside Area (SqFt) 
4,050 sqft
Total Baths 
4
Full Baths 
3
Partial Baths 
1
Lot Size 
0.15 Acres
Year Built 
2005
MLS® Number 
21316666
Status 
Active
Property Tax 
$11,593
HOA/Condo/Coop Fees 
$81.25 monthly
Sq Ft Source 
N/A
Friends & Family
Recent Activity
3 weeks agoListing updated with changes from the MLS®
3 weeks agoPrice changed to $960,000
2 months agoListing first seen on site
General Features
Acres 
0.15
Attached Garage 
Yes
Foundation 
Slab
Garage 
Yes
Garage Spaces 
2
Levels 
Two
Parking 
Alley AccessConcreteDrivewayGarageGarage Door OpenerGarage Faces RearInside EntranceKitchen LevelLightedParking PadAttached
Property Sub Type 
Single Family Residence
Security 
Fire AlarmSecurity SystemSmoke Detector(s)
Sewer 
Public Sewer
Special Circumstances 
Standard
Style 
Traditional
Utilities 
Cable AvailableUnderground Utilities
Water Source 
Public
Interior Features
Appliances 
RefrigeratorBuilt-In RefrigeratorDishwasherDisposalGas OvenGas RangeGas Water HeaterIce MakerMicrowaveConvection OvenDouble OvenVented Exhaust FanOtherWine Cooler
Cooling 
Ceiling Fan(s)Central AirElectricZoned
Fireplace 
Yes
Fireplace Features 
DecorativeFamily RoomFire PitGasGas StarterGlass DoorsOutsideRecreation RoomOtherGas Log
Fireplaces 
2
Flooring 
CarpetCeramic TileHardwoodWood
Heating 
Exhaust FanCentralNatural GasZoned
Interior 
Built-in FeaturesChandelierDouble VanityEat-in KitchenKitchen IslandOpen FloorplanOtherPantryVaulted Ceiling(s)Walk-In Closet(s)Wet BarHigh Speed InternetSmart HomeWired for Sound
Laundry Features 
Electric Dryer HookupWasher Hookup
Spa 
Yes
Window Features 
Window Coverings
Bedroom 
Dimensions - 13 x 11Level - SecondFeatures - Walk-In Closet(s)
Breakfast Room 
Dimensions - 13 x 9Level - First
Dining Room 
Dimensions - 14 x 12Level - First
Game Room 
Dimensions - 26 x 18Level - SecondFeatures - Ceiling Fan(s), Other
Kitchen 
Dimensions - 15 x 13Level - FirstFeatures - Breakfast Bar, Kitchen Island, Pantry
Living Room 
Dimensions - 21 x 16Level - FirstFeatures - Ceiling Fan(s)
Master Bedroom 
Dimensions - 17 x 15Level - FirstFeatures - Walk-In Closet(s)
Media Room 
Dimensions - 20 x 20Level - SecondFeatures - Ceiling Fan(s)
Office 
Dimensions - 12 x 12Level - FirstFeatures - Other
Utility Room 
Dimensions - 8 x 6Level - FirstFeatures - Other
Save
Ask
Tour
Hide
Share
Exterior Features
Construction Details 
BrickStone
Exterior 
Fire PitGas GrillRain GuttersLightingOutdoor GrillOutdoor KitchenPrivate YardOther
Fencing 
Back YardFencedGateWood
Lot Features 
Few TreesInterior LotLandscapedSubdivided
Other Structures 
Shed(s)
Patio And Porch 
CoveredPatio
Roof 
Composition
Spa 
Yes
Windows/Doors 
Window Coverings
Community Features
Association Fee 
$975.0
Association Fee Frequency 
Annually
Community Features 
PoolCurbsFishingParkPlaygroundSidewalks
School District 
Frisco ISD
Financing Terms Available 
CashConventional
Schools
School District
Frisco ISD
Elementary School
Isbell
Middle School
Vandeventer
High School
Liberty
Listing courtesy of Jeff Jacobs of Keller Williams Frisco Stars jeff@myrealtytown.com


© 2020 North Texas Real Estate Information Systems. All rights reserved. Information is deemed reliable but is not guaranteed accurate by the MLS or NTREIS. The information being provided is for the consumer's personal, non-commercial use, and may not be reproduced, redistributed, or used for any purpose other than to identify prospective properties consumers may be interested in purchasing.
Last checked: 2026-09-14 06:38 AM CDT

Neighborhood & Commute
Source: Walkscore
Disclosure: Community information and market data powered by Constellation Data Labs. Information is deemed reliable but not guaranteed.
Save
Ask
Tour
Hide
Share
Scroll to Top