Save
Ask
Tour
Hide
Share
$499,900
63 Days On Site

4252 Sun Creek Court
Plano, TX 75093

For Sale|Single Family Residence|Active
4
Beds
3
Total Baths
2
Full Baths
1
Partial Bath
2,363
SqFt
$212
/SqFt
2000
Built
Subdivision:
Spring Bend
County:
Collin
Call Now: (817) 765-6730
Is this the listing for you? We can help make it yours.
(817) 765-6730
4252 Sun Creek Court4252 Sun Creek Court4252 Sun Creek Court4252 Sun Creek Court
Save
Ask
Tour
Hide
Share

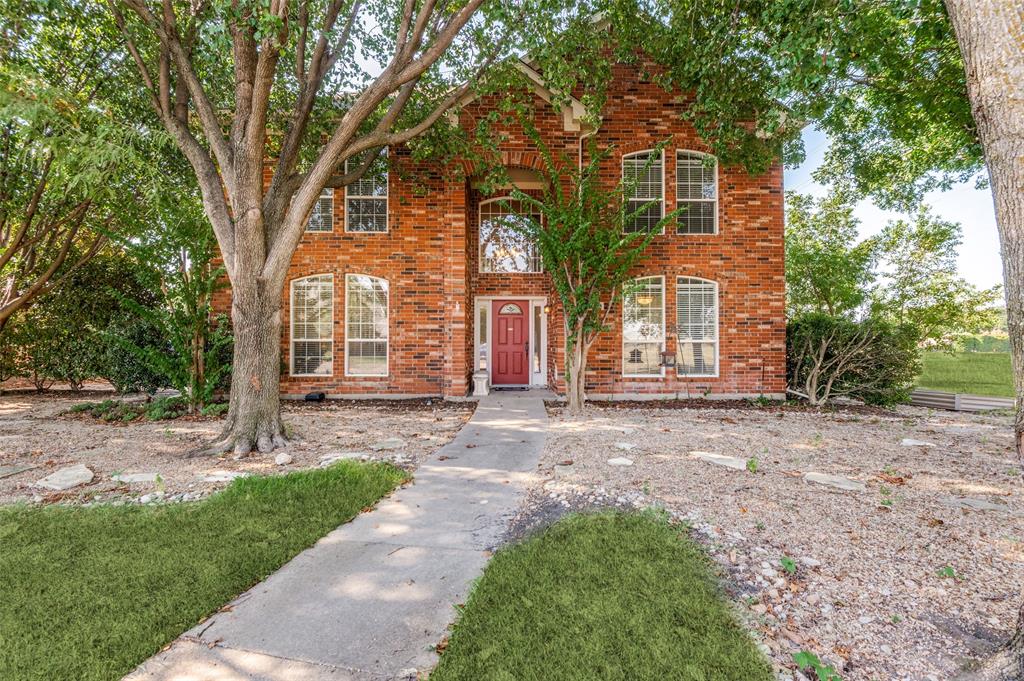
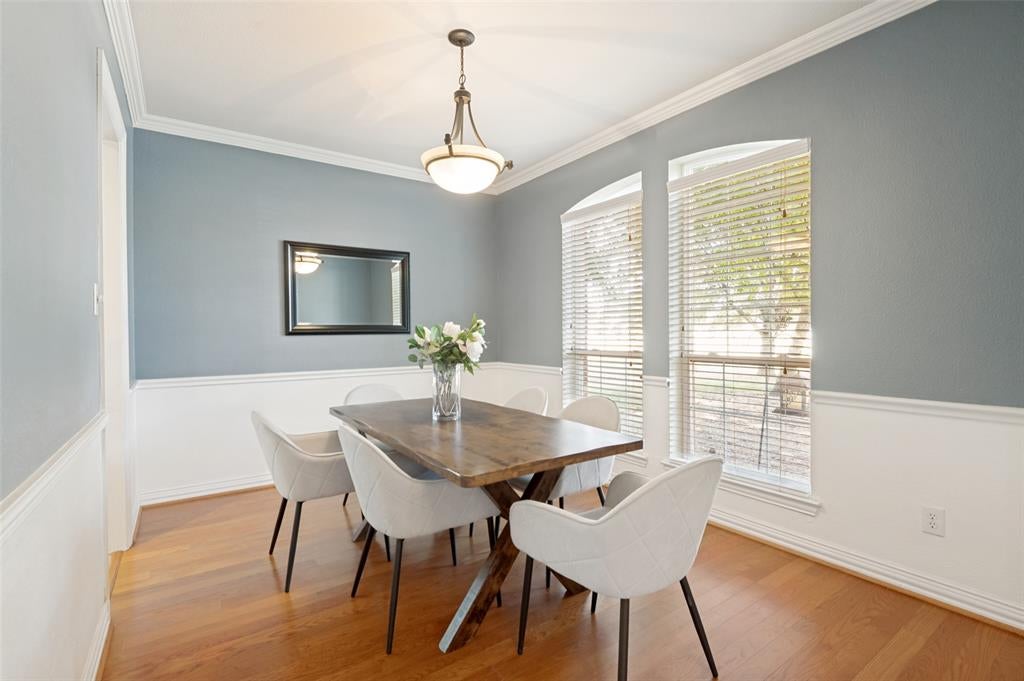
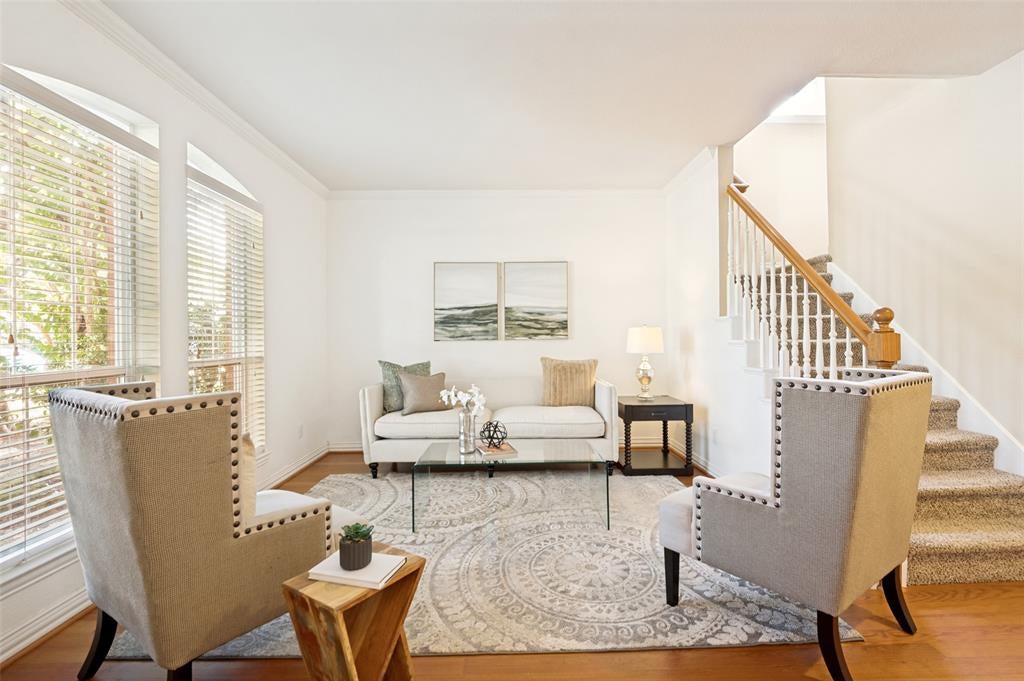
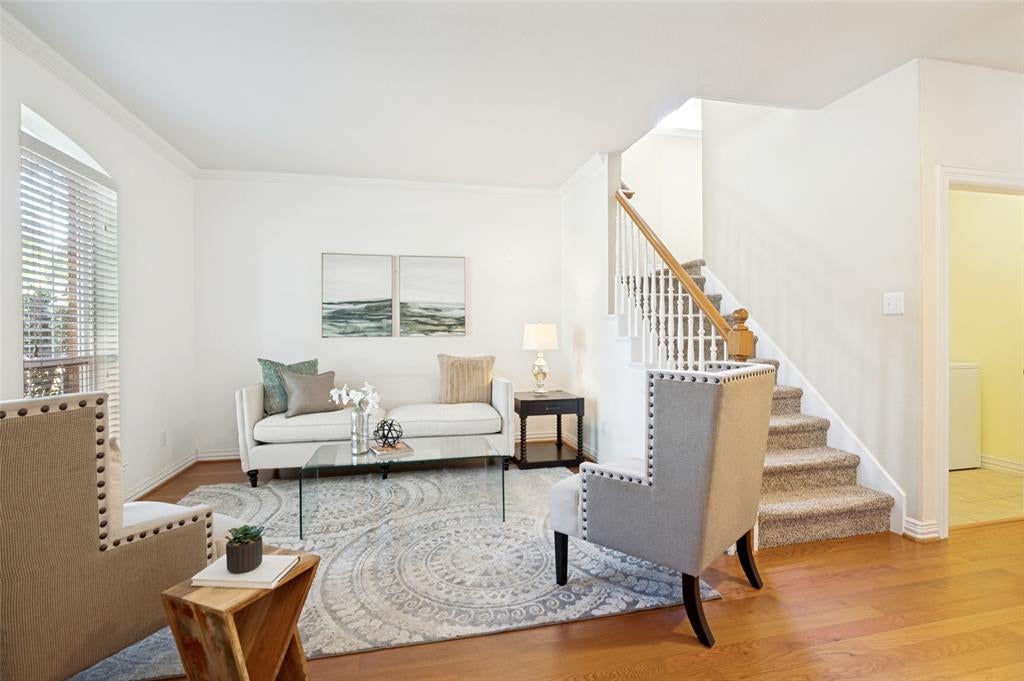
Bright two story, steel frame, home nestled on peaceful corner lot on a quiet cul-de-sac adjacent to greenbelt and Preston Ridge walking trail! Spacious first floor features TWO large living areas, formal dining and casual eat-in kitchen. All stainless steel appliances, refrigerator included, in granite countertop kitchen with ample cabinet storage. Half bath and separate utilty room with washer dryer included. Second story includes grand primary bedroom with walk in closet and ensuite bathroom with stand up shower, garden tub, two sink vanity, toilet room and linen closet. Three additional bedrooms and full bathroom upstairs. Backyard with wood privacy fence and tons of space for entertaining with concrete patio and freshly painted wood deck. Side yard features garden bed and overlooks the greenbelt for great views of our Texas sunsets. Attached two car garage with additional parking pad for extra parking options. Great location for walking to nearby Daffron Elementary & Preston Meadow Park! Feeds to Plano West Sr HS! Recent updates: Water Heater (Oct 2024), Garage Door System (Dec 2024), Dishwasher (Oct 2024). *Virtually enhanced grass - agent has quote for installing artificial turf in backyard if interested*

Save
Ask
Tour
Hide
Share
Listing Snapshot
Price 
$499,900
Days On Site 
63 Days
Bedrooms 
4
Inside Area (SqFt) 
2,363 sqft
Total Baths 
3
Full Baths 
2
Partial Baths 
1
Lot Size 
0.19 Acres
Year Built 
2000
MLS® Number 
21316659
Status 
Active
Property Tax 
$8,190
HOA/Condo/Coop Fees 
N/A
Sq Ft Source 
N/A
Friends & Family
Recent Activity
3 weeks agoListing updated with changes from the MLS®
a month agoPrice changed to $499,900
2 months agoListing first seen on site
General Features
Acres 
0.19
Attached Garage 
Yes
Foundation 
Slab
Garage 
Yes
Garage Spaces 
2
Levels 
Two
Parking 
Additional ParkingGarageGarage Door OpenerParking PadAttached
Property Sub Type 
Single Family Residence
Sewer 
Public Sewer
Special Circumstances 
Standard
Style 
Traditional
Water Source 
Public
Interior Features
Appliances 
DishwasherDisposalElectric RangeMicrowaveRefrigerator
Cooling 
Central AirElectric
Fireplace 
Yes
Fireplace Features 
Gas StarterGlass DoorsGas Log
Fireplaces 
1
Flooring 
CarpetCeramic TileLaminate
Heating 
CentralNatural Gas
Interior 
Eat-in KitchenGranite CountersWalk-In Closet(s)
Bedroom 
Dimensions - 12 x 11Level - Second
Dining Room 
Dimensions - 14 x 14Level - First
Family Room 
Dimensions - 18 x 14Level - First
Kitchen 
Dimensions - 16 x 10Level - FirstFeatures - Eat-in Kitchen, Pantry
Living Room 
Dimensions - 14 x 12Level - First
Master Bedroom 
Dimensions - 17 x 15Level - SecondFeatures - Walk-In Closet(s)
Utility Room 
Dimensions - 6 x 6Level - First
Save
Ask
Tour
Hide
Share
Exterior Features
Construction Details 
BrickVinyl Siding
Exterior 
Rain GuttersGarden
Fencing 
Back YardWood
Lot Features 
Corner LotCul-De-SacFew TreesGreenbeltLandscapedSubdivided
Roof 
Composition
Community Features
School District 
Plano ISD
Financing Terms Available 
CashConventionalFHA
Schools
School District
Plano ISD
Elementary School
Daffron
Middle School
Robinson
High School
Jasper
Listing courtesy of Becca Jacoy of Koawood Real Estate becca@koawoodrealestate.com


© 2020 North Texas Real Estate Information Systems. All rights reserved. Information is deemed reliable but is not guaranteed accurate by the MLS or NTREIS. The information being provided is for the consumer's personal, non-commercial use, and may not be reproduced, redistributed, or used for any purpose other than to identify prospective properties consumers may be interested in purchasing.
Last checked: 2026-09-14 06:38 AM CDT

Neighborhood & Commute
Source: Walkscore
Disclosure: Community information and market data powered by Constellation Data Labs. Information is deemed reliable but not guaranteed.
Save
Ask
Tour
Hide
Share
Scroll to Top