Save
Ask
Tour
Hide
Share
$565,000
70 Days On Site

14000 Red Wood Circle N
Frisco, TX 75071

For Sale|Single Family Residence|Active
3
Beds
3
Total Baths
2
Full Baths
1
Partial Bath
1,873
SqFt
$302
/SqFt
1982
Built
Subdivision:
Red Bud Estates
County:
Collin
Call Now: (817) 765-6730
Is this the listing for you? We can help make it yours.
(817) 765-6730
14000 Red Wood Circle N14000 Red Wood Circle N14000 Red Wood Circle N14000 Red Wood Circle N
Save
Ask
Tour
Hide
Share

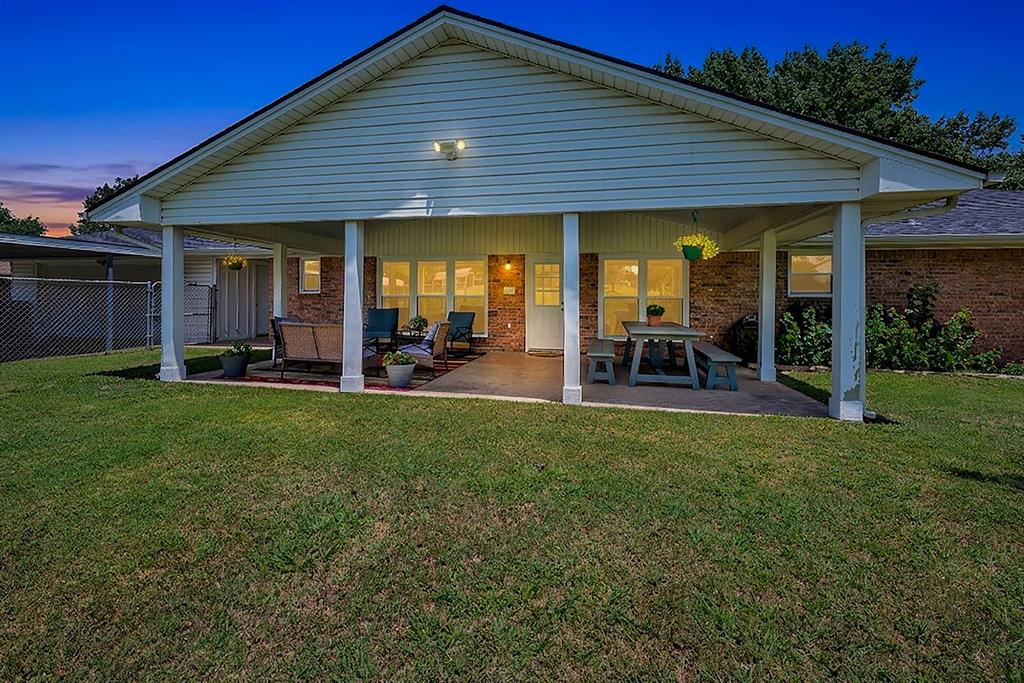
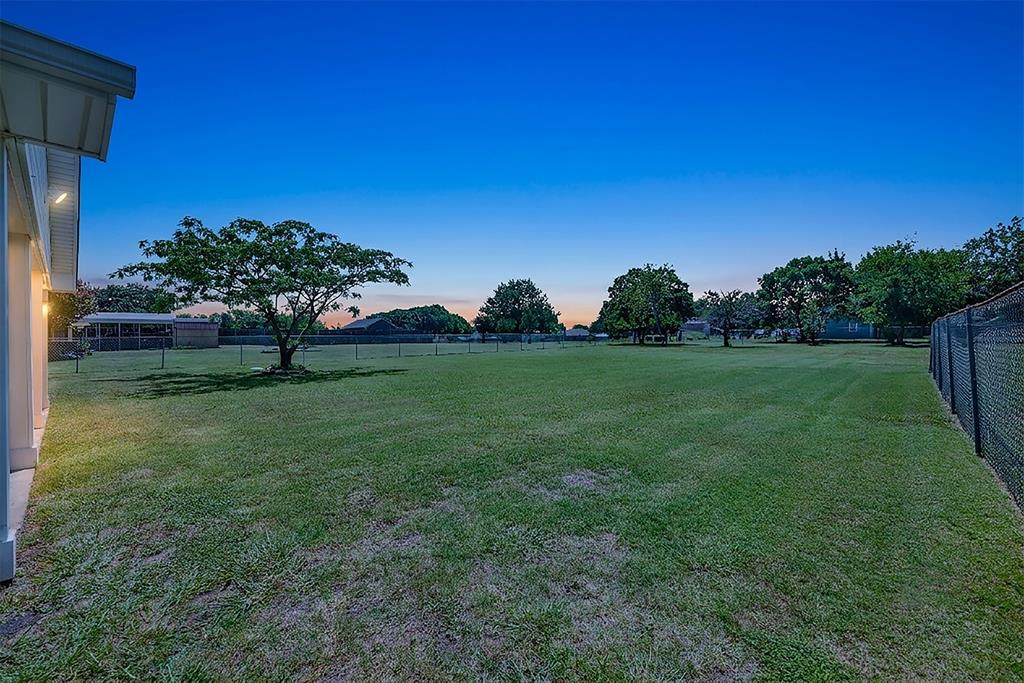
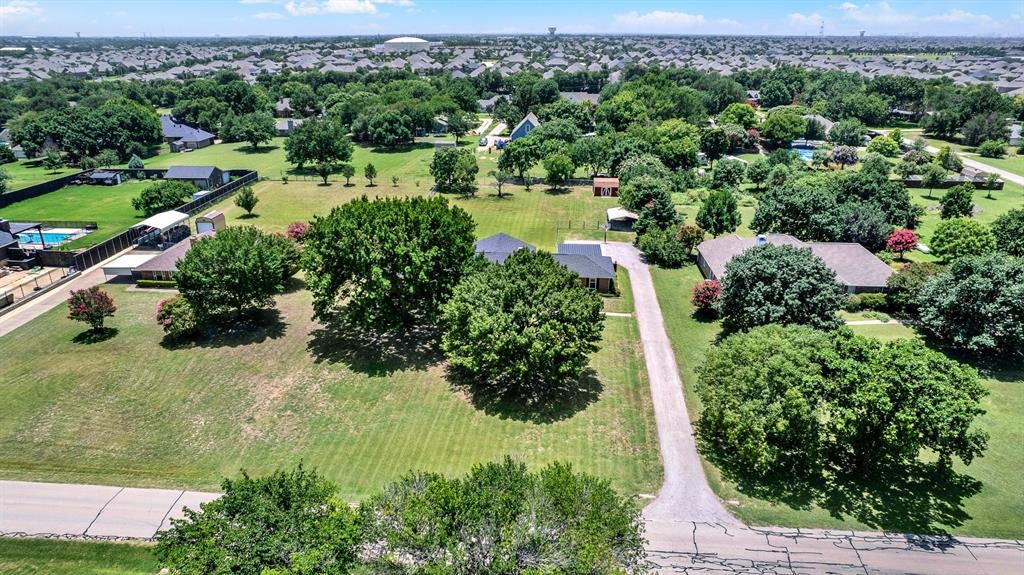
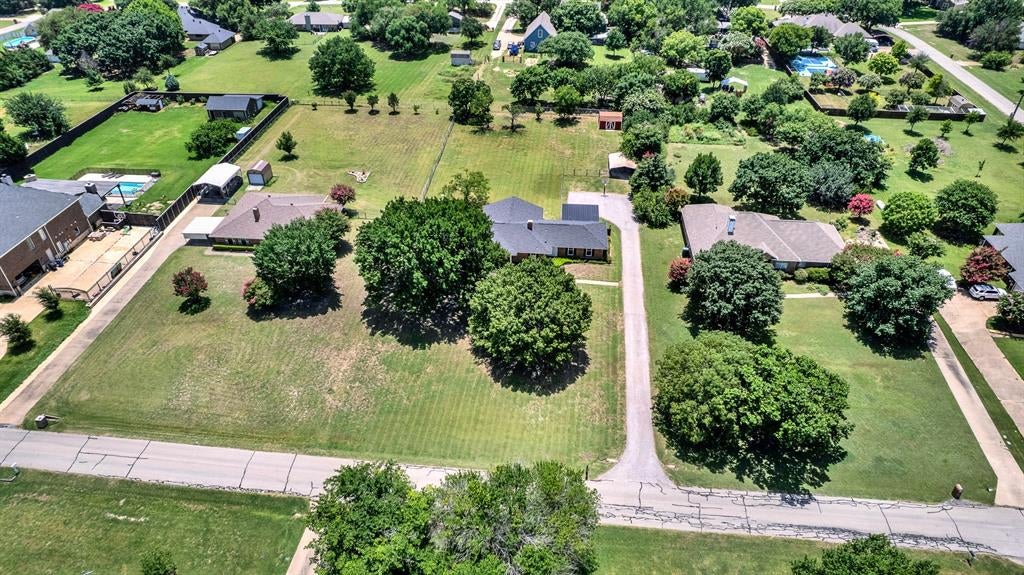
This gorgeous one-story home in sought after Red Bud Estates offers modern updating, an excellent floorplan & is nestled on a rare one-acre lot providing privacy & country living just minutes from all the best Frisco & Prosper offer! Updates & features are an upgraded kitchen with quartz counters, backsplash, painted cabs, tile, wine fridge, Bosch DW & open to a spacious dining area, a sprawling family room with engineered hardwoods, backyard view, vaulted ceilings & brick FP, a primary retreat featuring two closets & updated bath with quartz, lighting, sink & faucet, tile & separate tub & shower, two spacious secondary bedrooms serviced by an updated bath with quartz, painted cabs & fixtures, a Texas-sized covered patio for entertaining & relaxing, vinyl windows (2025), fresh & neutral paint tones & plush carpet (2025), oversized garage, covered carport, covered boat storage & a freshly painted barn-style storage building, aerobic septic system (2016), an updated powder bath, additional parking areas & no HOA. This beautiful home is a rare find & presents strong value! #realtytown3

Save
Ask
Tour
Hide
Share
Listing Snapshot
Price 
$565,000
Days On Site 
70 Days
Bedrooms 
3
Inside Area (SqFt) 
1,873 sqft
Total Baths 
3
Full Baths 
2
Partial Baths 
1
Lot Size 
1 Acre
Year Built 
1982
MLS® Number 
21316610
Status 
Active
Property Tax 
$9,870
HOA/Condo/Coop Fees 
N/A
Sq Ft Source 
N/A
Friends & Family
Recent Activity
5 days agoListing updated with changes from the MLS®
5 days agoPrice changed to $565,000
2 months agoListing first seen on site
General Features
Acres 
1
Attached Garage 
Yes
Carport 
2
Foundation 
Slab
Garage 
Yes
Garage Spaces 
2
Levels 
One
Parking 
BoatDetached CarportDrivewayGarageGarage Door OpenerGarage Faces RearKitchen LevelLightedOversizedAttached
Property Sub Type 
Single Family Residence
Security 
Smoke Detector(s)
Sewer 
Septic Tank
Special Circumstances 
Standard
Style 
RanchTraditional
Utilities 
Cable AvailableUnderground Utilities
Water Source 
Public
Interior Features
Appliances 
DishwasherDisposalElectric CooktopElectric OvenMicrowaveWine Cooler
Cooling 
Ceiling Fan(s)Central AirElectric
Fireplace 
Yes
Fireplace Features 
DecorativeLiving RoomWood Burning
Fireplaces 
1
Flooring 
CarpetCeramic TileWood
Heating 
CentralElectric
Interior 
Built-in FeaturesDouble VanityEat-in KitchenOtherPantryVaulted Ceiling(s)Walk-In Closet(s)High Speed Internet
Laundry Features 
Electric Dryer Hookup
Window Features 
Window Coverings
Bedroom 
Dimensions - 16 x 11Level - FirstFeatures - Ceiling Fan(s)
Dining Room 
Dimensions - 11 x 11Level - First
Kitchen 
Dimensions - 16 x 11Level - FirstFeatures - Breakfast Bar, Eat-in Kitchen, Pantry
Living Room 
Dimensions - 26 x 16Level - FirstFeatures - Ceiling Fan(s)
Master Bedroom 
Dimensions - 16 x 12Level - FirstFeatures - Ceiling Fan(s), Walk-In Closet(s)
Utility Room 
Dimensions - 12 x 5Level - First
Save
Ask
Tour
Hide
Share
Exterior Features
Construction Details 
Brick
Exterior 
Rain GuttersStorage
Fencing 
Back YardChain LinkGate
Lot Features 
Few TreesInterior LotLandscapedSubdivided
Other Structures 
Storage
Patio And Porch 
CoveredFront PorchPatio
Roof 
Composition
Windows/Doors 
Window Coverings
Community Features
School District 
Prosper ISD
Financing Terms Available 
CashConventionalFHAVA Loan
Schools
School District
Prosper ISD
Elementary School
Jim and Betty Hughes
Middle School
Jones
High School
Rock Hill
Listing courtesy of Jeff Jacobs of Keller Williams Frisco Stars jeff@myrealtytown.com


© 2020 North Texas Real Estate Information Systems. All rights reserved. Information is deemed reliable but is not guaranteed accurate by the MLS or NTREIS. The information being provided is for the consumer's personal, non-commercial use, and may not be reproduced, redistributed, or used for any purpose other than to identify prospective properties consumers may be interested in purchasing.
Last checked: 2026-09-09 09:56 AM CDT

Neighborhood & Commute
Source: Walkscore
Disclosure: Community information and market data powered by Constellation Data Labs. Information is deemed reliable but not guaranteed.
Save
Ask
Tour
Hide
Share
Scroll to Top