
9383 Homestead LaneFrisco, TX 75033
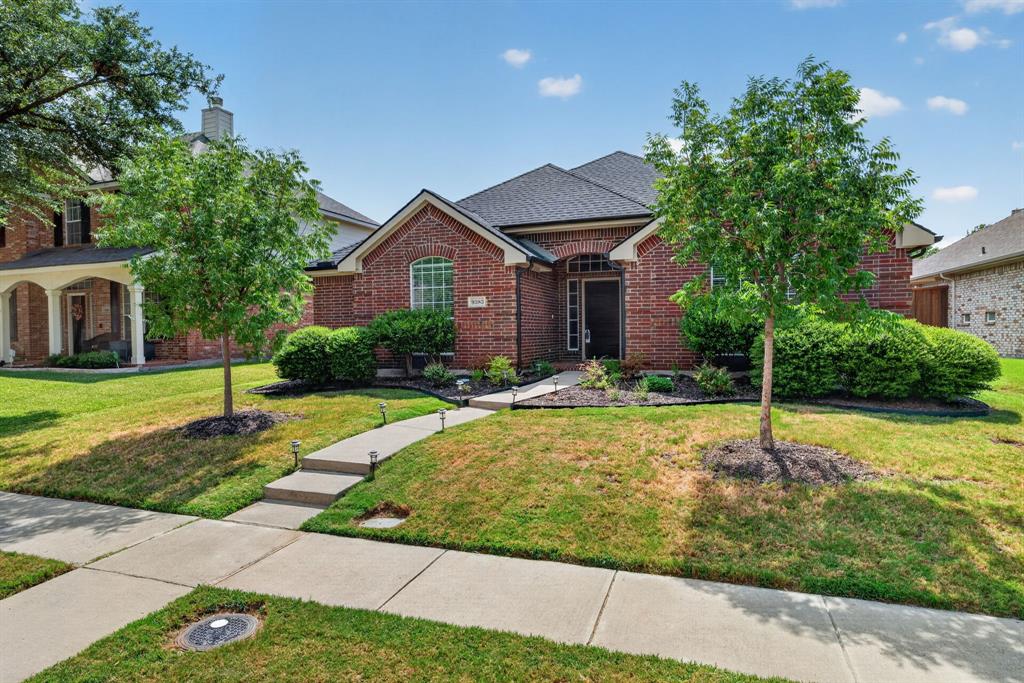
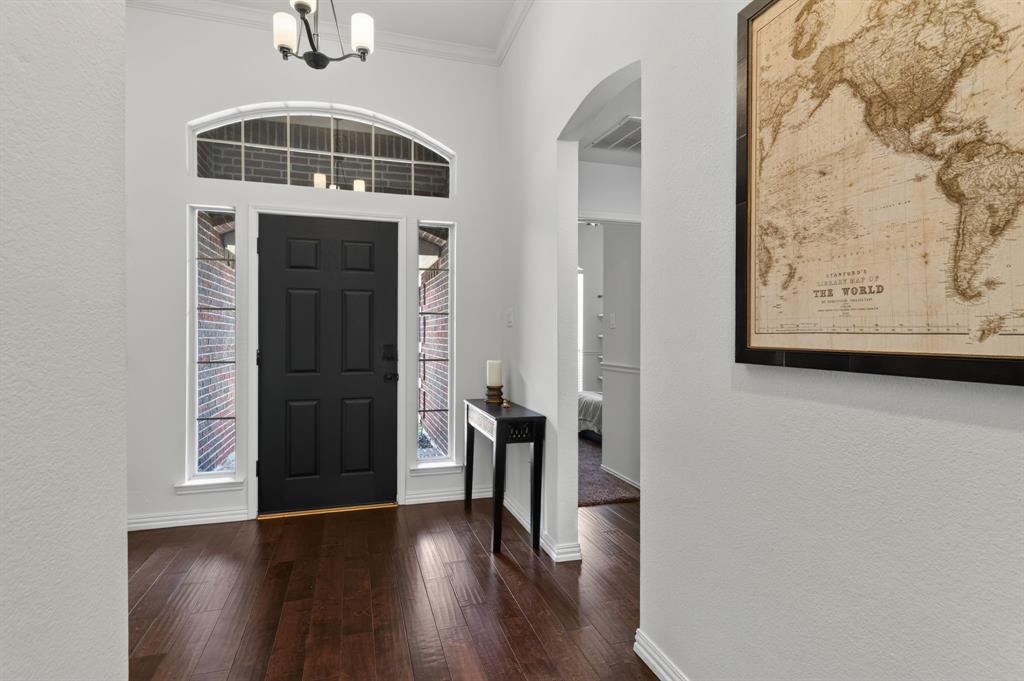
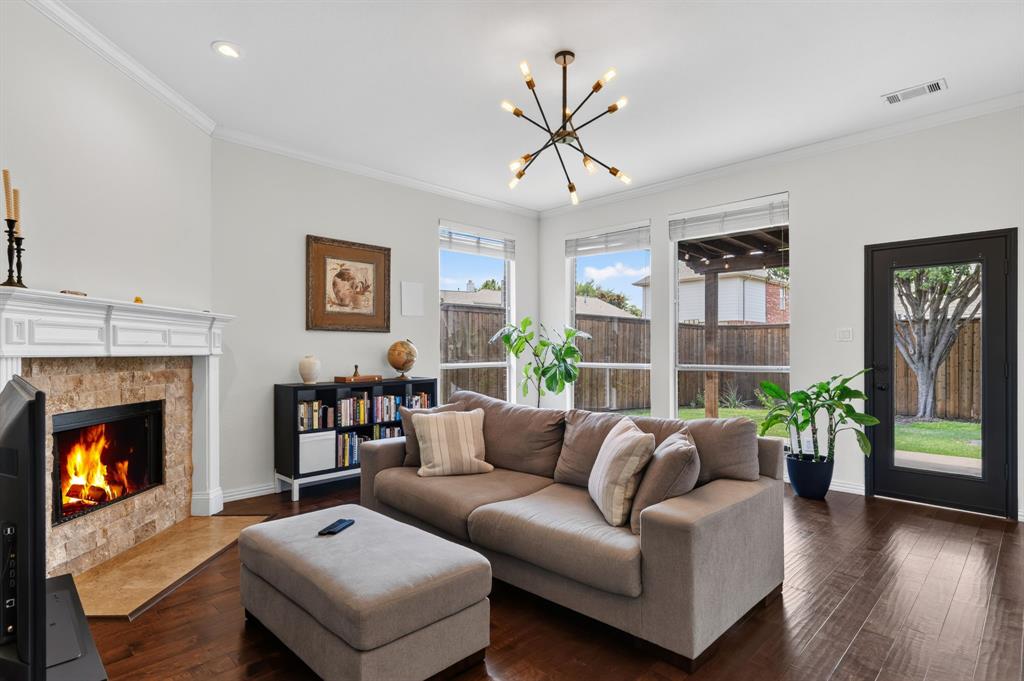
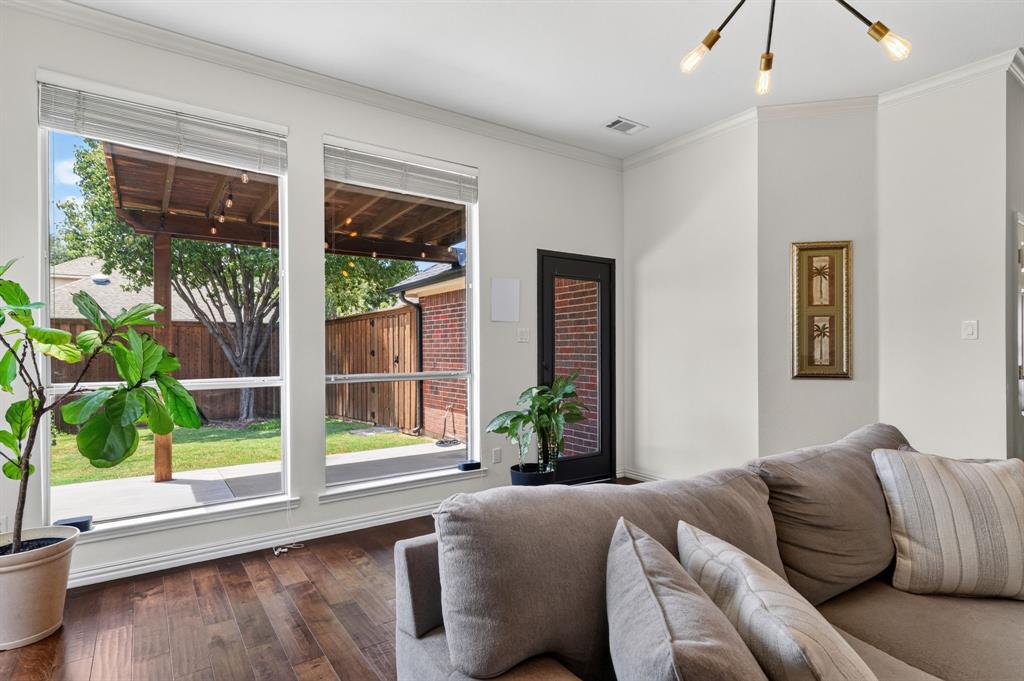
***********ASSUMABLE LOAN!!!*** With $ZERO$ DOWN!********* CALL listing agent for details.********* A genuine turnkey property! Located in the highly desireable neighborhood of The Trails, within Frisco ISD! Sleek new fixtures! Pristine premium appliances! Absolutely nothing is left for you to do but unpack and enjoy! This Highland Home is perfect for a young family! OR If you are looking for a Lock & Leave, low maintenance lifestyle minutes from all the action North Dallas has to offer. Walk to Wilma Fisher Elementary and Cobb Middle Schools! Minutes to The Star Frisco, Legacy District, PGA Headquarters, Universal Kids Resort and so much more! Amenities include Old Orchard Park, 2 community pools, well lit tennis courts, basketball court, fishing pond, trails & golf! New Stainless Steel appliances in kitchen with beautiful tile floor! Lots of windows and natural light! Fireplace is complete with gas for ambiance! Enjoy the engineered hardwood floors, granite countertops in kitchen and bathrooms! Covered backyard patio with privacy fencing! Updated HVAC! New Roof and Board-On-Board privacy fence 2023! New Water Heater Dec 2024! New Dishwasher, Oven, Cooktop and Hood Vent, Oct 2025! Reverse Osmosis Filter at Kitchen Sink! Home is plumbed for soft water and gas! Home is vacant and ready for a quick move in.
| 16 hours ago | Listing updated with changes from the MLS | |
| a week ago | Price changed to $455,000 | |
| 3 months ago | Listing first seen on site |

© 2020 North Texas Real Estate Information Systems. All rights reserved. Information is deemed reliable but is not guaranteed accurate by the MLS or NTREIS. The information being provided is for the consumer's personal, non-commercial use, and may not be reproduced, redistributed, or used for any purpose other than to identify prospective properties consumers may be interested in purchasing.
Last checked: 2026-10-25 07:40 AM CDT
