
4009 Charleston PeakAledo, TX 76008
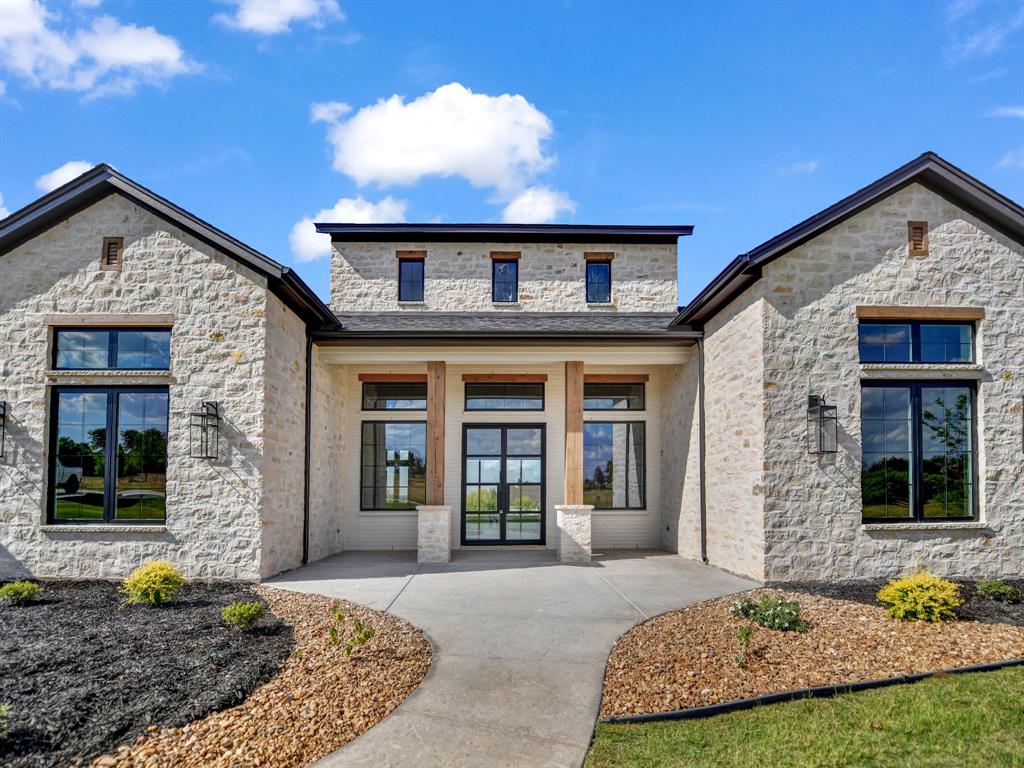
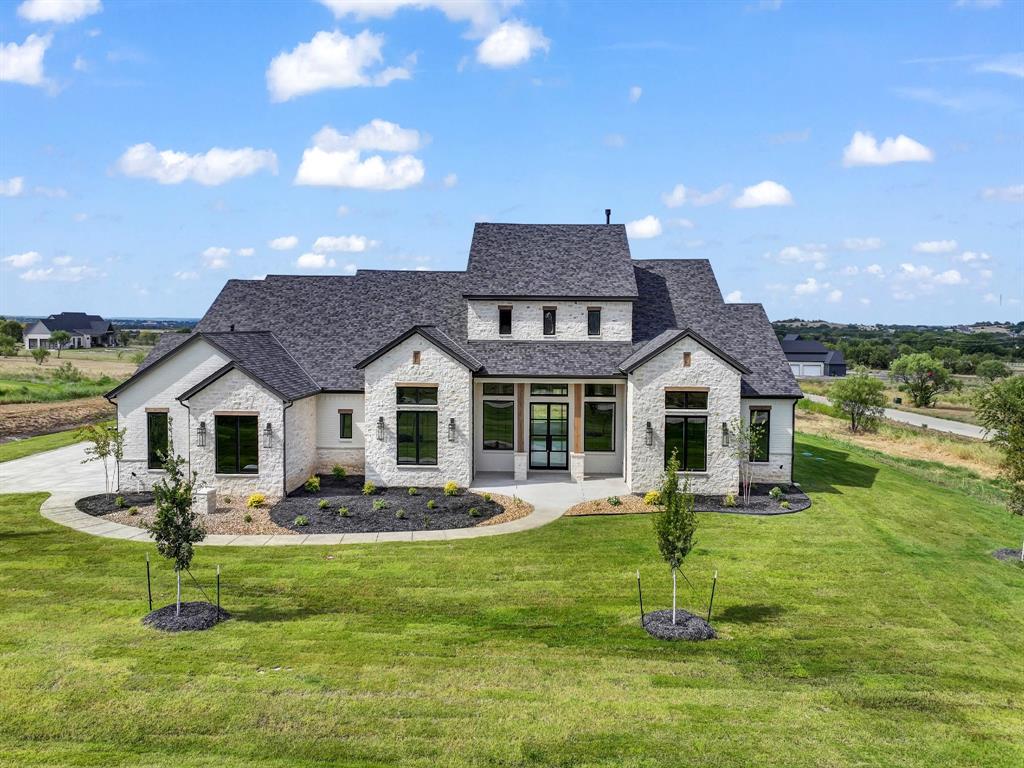
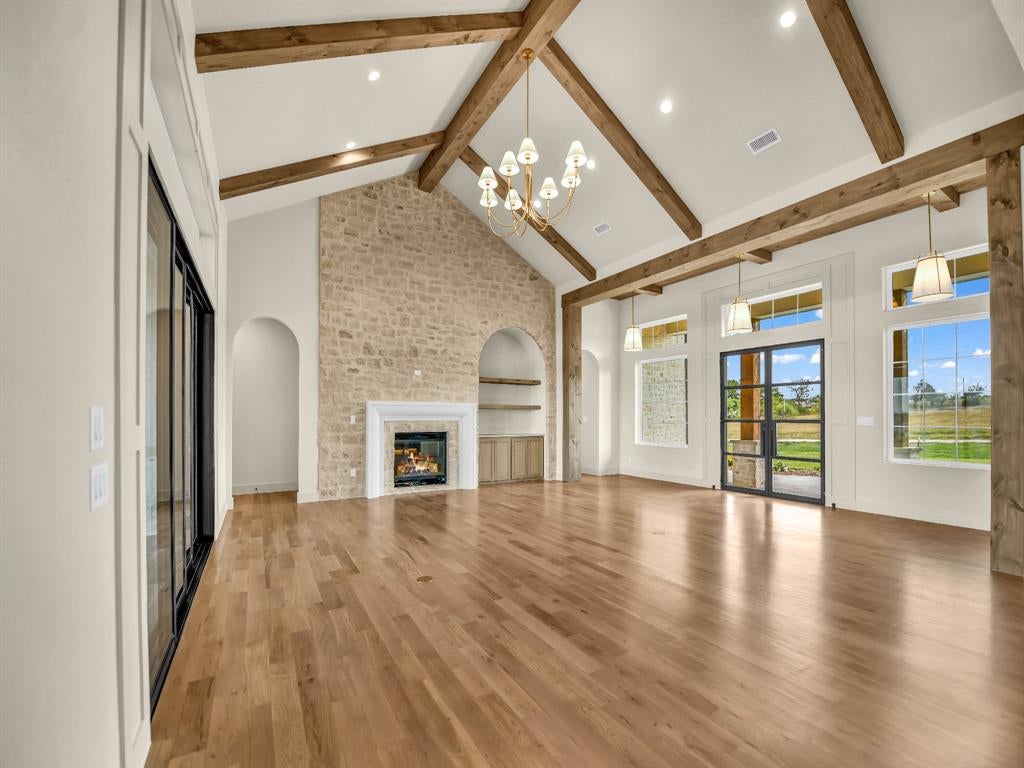
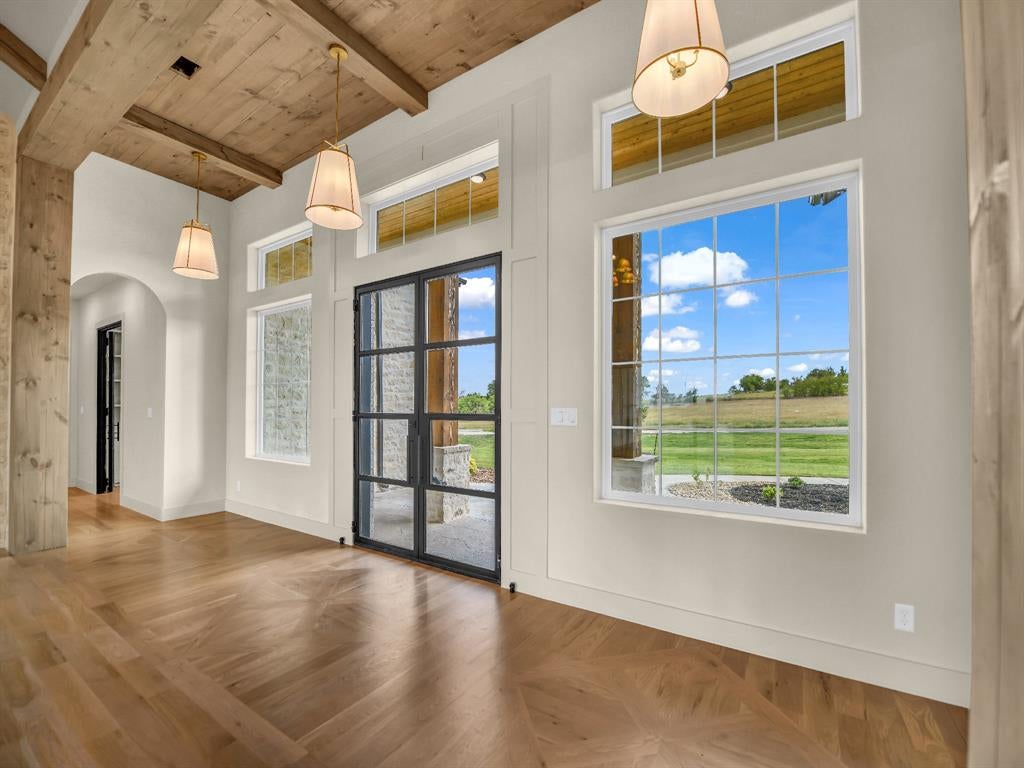
Stunning custom modern farmhouse with breathtaking panoramic views for miles built by CT Homes! This 4,365 SF home features 4 bedrooms, 4.5 baths, and a 3-car garage with an open-concept floor plan designed for luxury living. Enjoy soaring ceilings with wood beams, hardwood floors, oversized black windows, a chef’s kitchen with a large island, Wolf appliances, gas cooktop, farmhouse sink, and custom cabinetry. The spacious primary suite offers a spa-inspired bath with a freestanding soaking tub and oversized shower. Entertain year-round on the covered patio featuring an outdoor kitchen and fireplace while taking in spectacular Texas sunsets. Additional features include spray foam insulation, professional landscaping, sprinkler system, accent lighting, and premium finishes throughout. Located in highly acclaimed Aledo ISD, this exceptional home offers luxury, privacy, and unforgettable views. Expected completion date is Sept 15th. Agent related to seller.
| yesterday | Listing updated with changes from the MLS | |
| 4 weeks ago | Price changed to $1,499,000 | |
| 3 months ago | Listing first seen on site |

© 2020 North Texas Real Estate Information Systems. All rights reserved. Information is deemed reliable but is not guaranteed accurate by the MLS or NTREIS. The information being provided is for the consumer's personal, non-commercial use, and may not be reproduced, redistributed, or used for any purpose other than to identify prospective properties consumers may be interested in purchasing.
Last checked: 2026-10-19 09:38 PM CDT

Did you know? You can invite friends and family to your search. They can join your search, rate and discuss listings with you.