Save
Ask
Tour
Hide
Share
$386,999
71 Days On Site

2613 River Bank Drive
Burleson, TX 76028

For Sale|Single Family Residence|Active
4
Beds
2
Total Baths
2
Full Baths
2,047
SqFt
$189
/SqFt
2026
Built
Subdivision:
Mountain Valley
County:
Johnson
Call Now: (817) 765-6730
Is this the listing for you? We can help make it yours.
(817) 765-6730
Upcoming Open Houses
Sat, Sep 12, 1:00 PM - 4:00 PM
Sun, Sep 13, 1:00 PM - 4:00 PM
2613 River Bank Drive2613 River Bank Drive2613 River Bank Drive2613 River Bank Drive
Save
Ask
Tour
Hide
Share

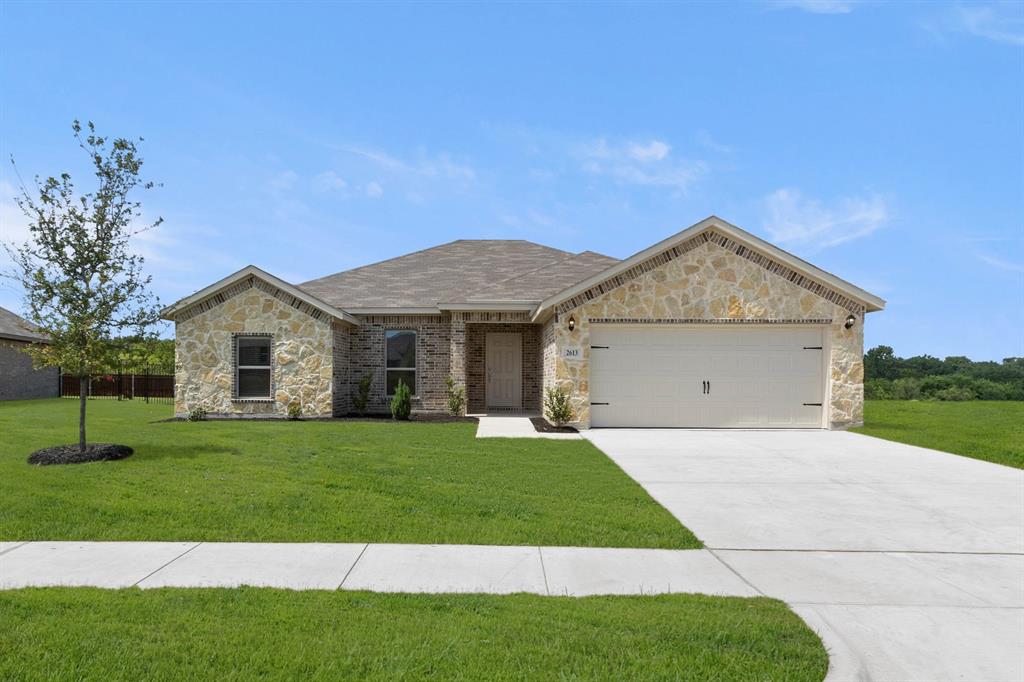
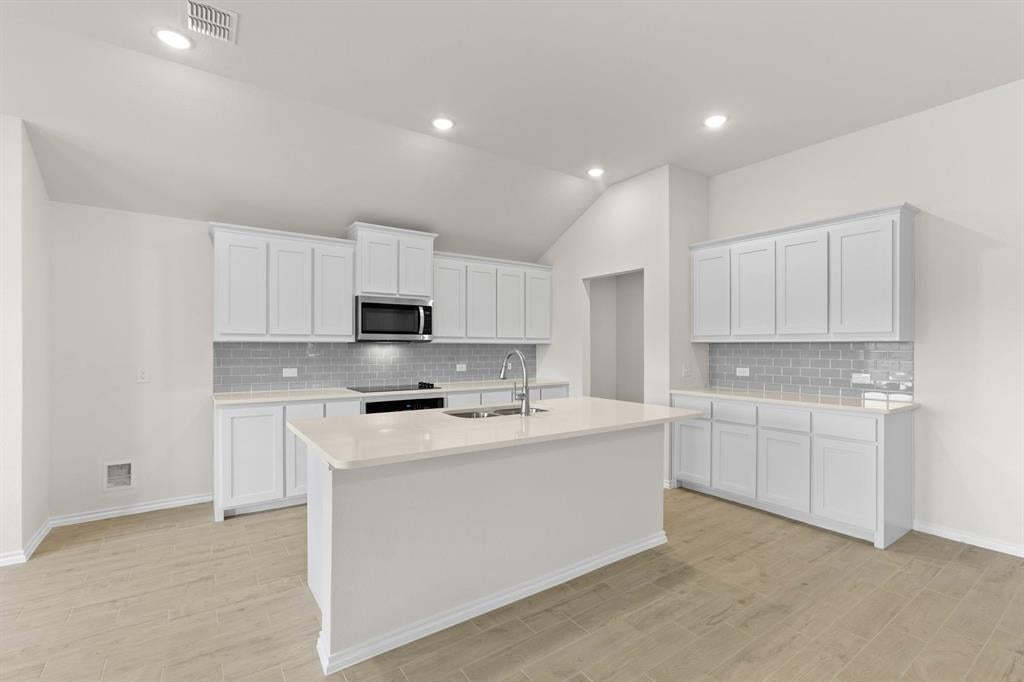
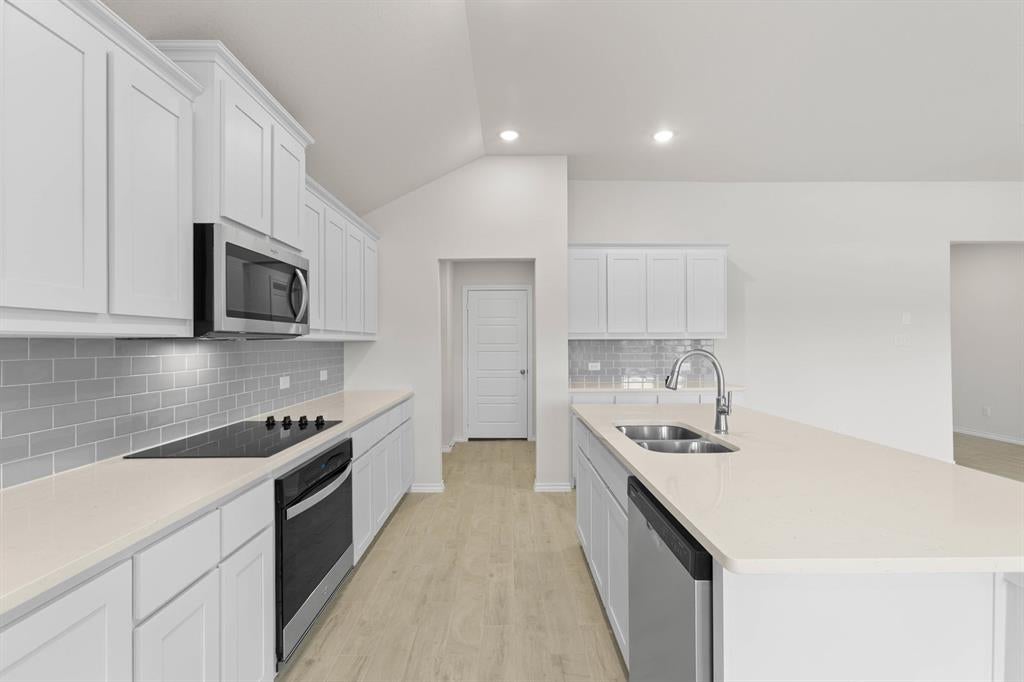
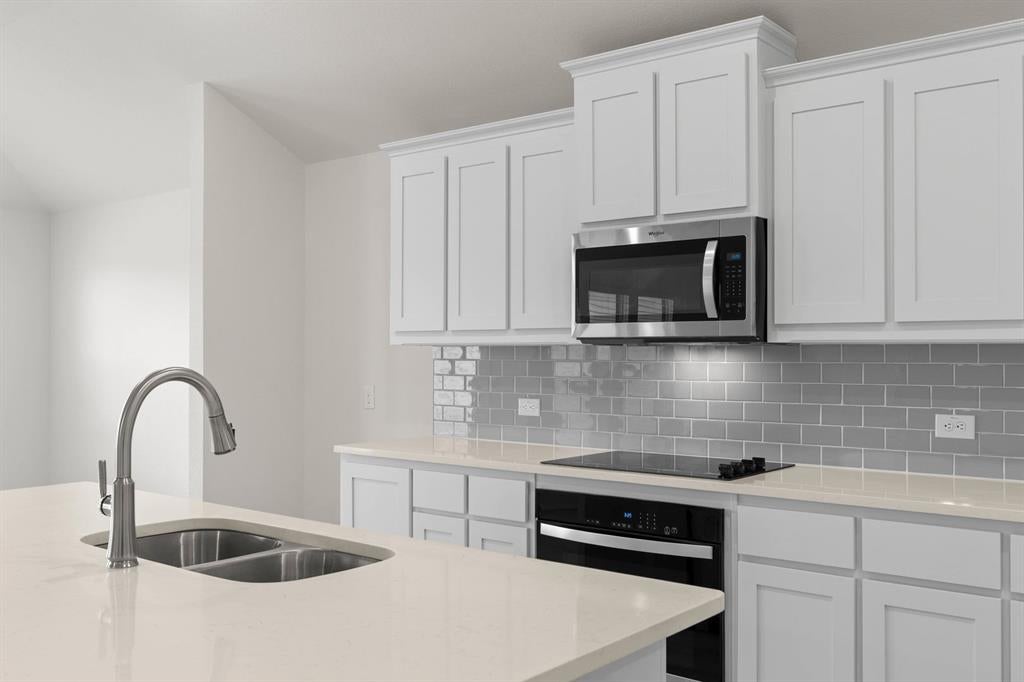
MLS# 21316529 - Built by Impression Homes - Ready Now! ~ This stunning home, 2613 River Bank Drive in Mountain Valley Lake, offers 2,047 square feet of single-story, open-concept living with 4 bedrooms, 2 bathrooms, and a 2-car garage. A covered entry porch welcomes you into a connected main living space, where the family room, dining area, and modern kitchen flow together for gathering, meals, and daily routines. Anchored by a large center island and walk-in pantry, the kitchen brings function, storage, and ease to the heart of the home. Set privately at the rear, the primary suite offers a comfortable retreat with a dual vanity, separate tub and shower, linen storage, and walk-in closet, with the utility room and mudroom conveniently located nearby. The layout thoughtfully separates social gathering spaces from private bedroom retreats, with secondary bedrooms positioned along a separate bedroom wing.

Save
Ask
Tour
Hide
Share
Listing Snapshot
Price 
$386,999
Days On Site 
71 Days
Bedrooms 
4
Inside Area (SqFt) 
2,047 sqft
Total Baths 
2
Full Baths 
2
Partial Baths 
N/A
Lot Size 
0.11 Acres
Year Built 
2026
MLS® Number 
21316529
Status 
Active
Property Tax 
N/A
HOA/Condo/Coop Fees 
$540 Semi-Annually
Sq Ft Source 
N/A
Friends & Family
Recent Activity
yesterdayListing updated with changes from the MLS®
4 weeks agoPrice changed to $386,999
2 months agoListing first seen on site
General Features
Acres 
0.11
Attached Garage 
Yes
Foundation 
Slab
Garage 
Yes
Garage Spaces 
2
Levels 
One
Parking 
Garage Faces FrontAttached
Property Condition 
New Construction
Property Sub Type 
Single Family Residence
Security 
Smoke Detector(s)
Sewer 
Public Sewer
Style 
Traditional
Water Source 
Public
Interior Features
Appliances 
DishwasherDisposalElectric CooktopElectric OvenMicrowave
Cooling 
Central Air
Flooring 
CarpetTile
Heating 
CentralElectric
Interior 
Eat-in KitchenKitchen IslandOpen FloorplanWalk-In Closet(s)Smart Home
Bedroom 
Dimensions - 12 x 10Level - First
Dining Room 
Dimensions - 10 x 12Level - First
Kitchen 
Dimensions - 15 x 12Level - First
Living Room 
Dimensions - 21 x 17Level - First
Master Bedroom 
Dimensions - 16 x 13Level - First
Office 
Dimensions - 4 x 4Level - First
Save
Ask
Tour
Hide
Share
Exterior Features
Construction Details 
Brick
Fencing 
Wood
Patio And Porch 
Covered
Roof 
Composition
Community Features
Association Fee 
$540.0
Association Fee Frequency 
Semi-Annually
Community Features 
Sidewalks
School District 
Joshua ISD
Schools
School District
Joshua ISD
Elementary School
Njoshua
Middle School
Tom and Nita Nichols
High School
Joshua
Listing courtesy of Ben Caballero of IMP Realty caballero@homesusa.com


© 2020 North Texas Real Estate Information Systems. All rights reserved. Information is deemed reliable but is not guaranteed accurate by the MLS or NTREIS. The information being provided is for the consumer's personal, non-commercial use, and may not be reproduced, redistributed, or used for any purpose other than to identify prospective properties consumers may be interested in purchasing.
Last checked: 2026-09-09 09:15 AM CDT

Neighborhood & Commute
Source: Walkscore
Disclosure: Community information and market data powered by Constellation Data Labs. Information is deemed reliable but not guaranteed.
Save
Ask
Tour
Hide
Share
Scroll to Top