Save
Ask
Tour
Hide
Share
$485,900
76 Days On Site

448 Bessie Coleman Boulevard
Waxahachie, TX 75165

For Sale|Single Family Residence|Active
3
Beds
3
Total Baths
2
Full Baths
1
Partial Bath
2,641
SqFt
$184
/SqFt
2022
Built
Subdivision:
Haven Ph Ph 2
County:
Ellis
Call Now: (817) 765-6730
Is this the listing for you? We can help make it yours.
(817) 765-6730
448 Bessie Coleman Boulevard448 Bessie Coleman Boulevard448 Bessie Coleman Boulevard448 Bessie Coleman Boulevard
Save
Ask
Tour
Hide
Share

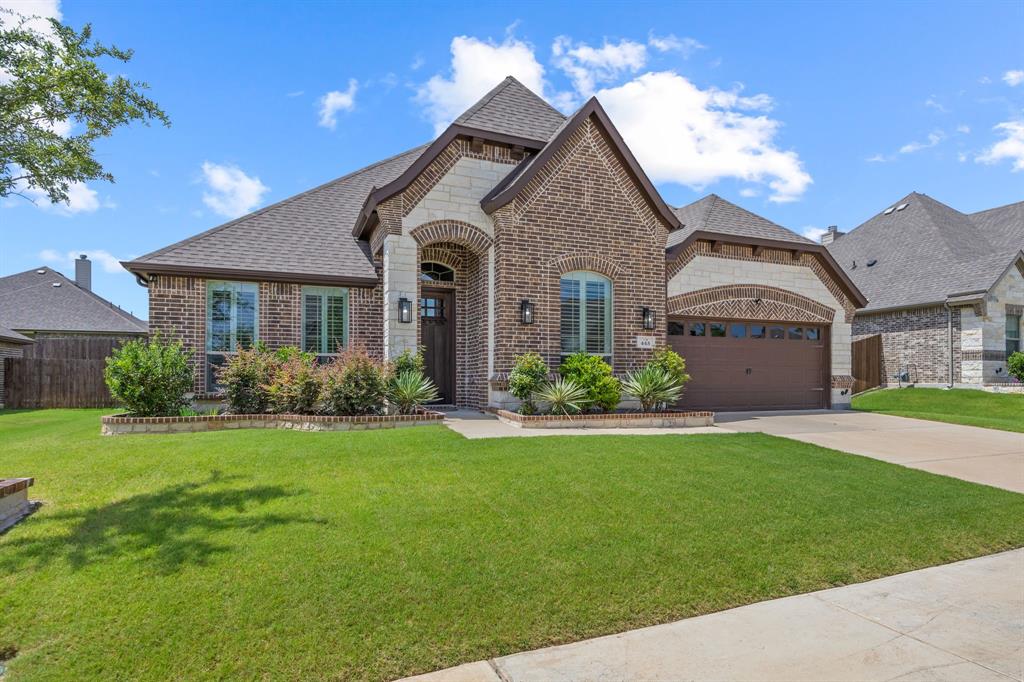
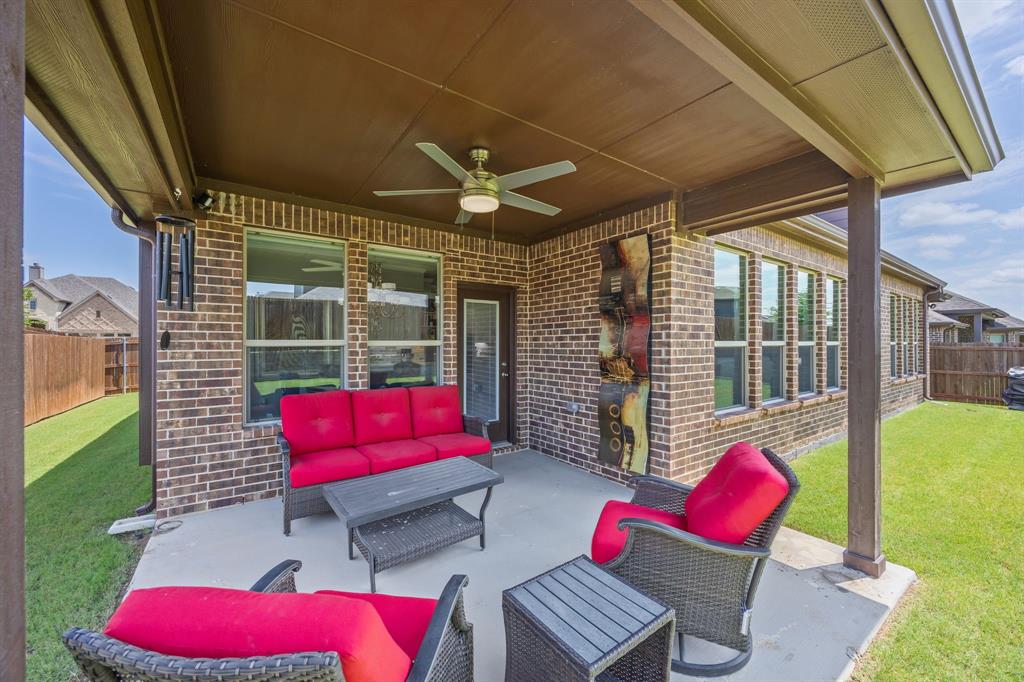
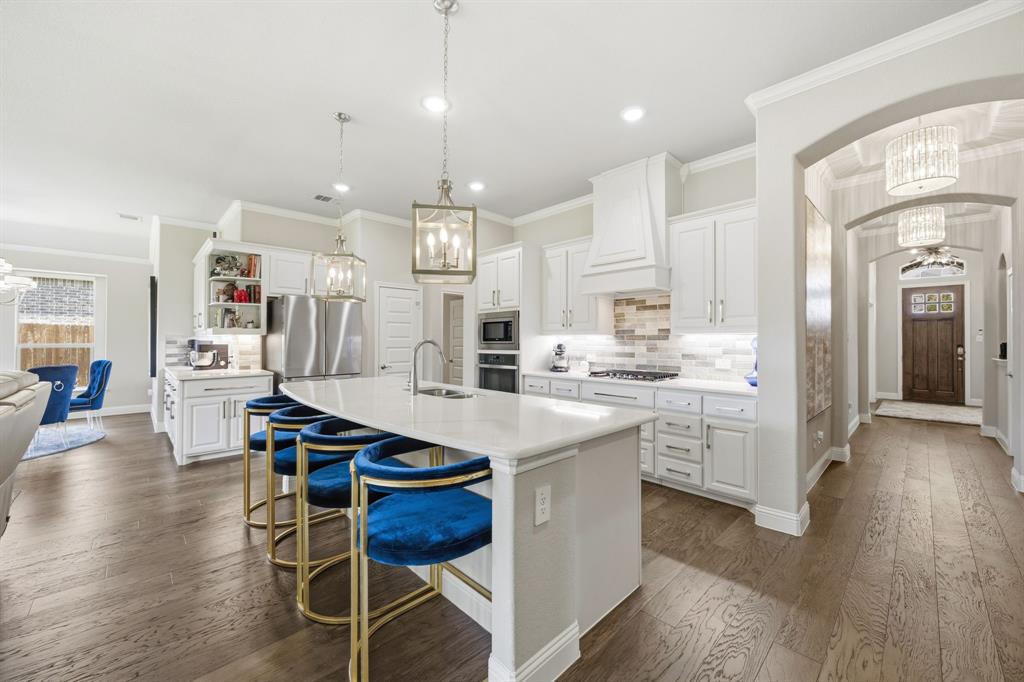
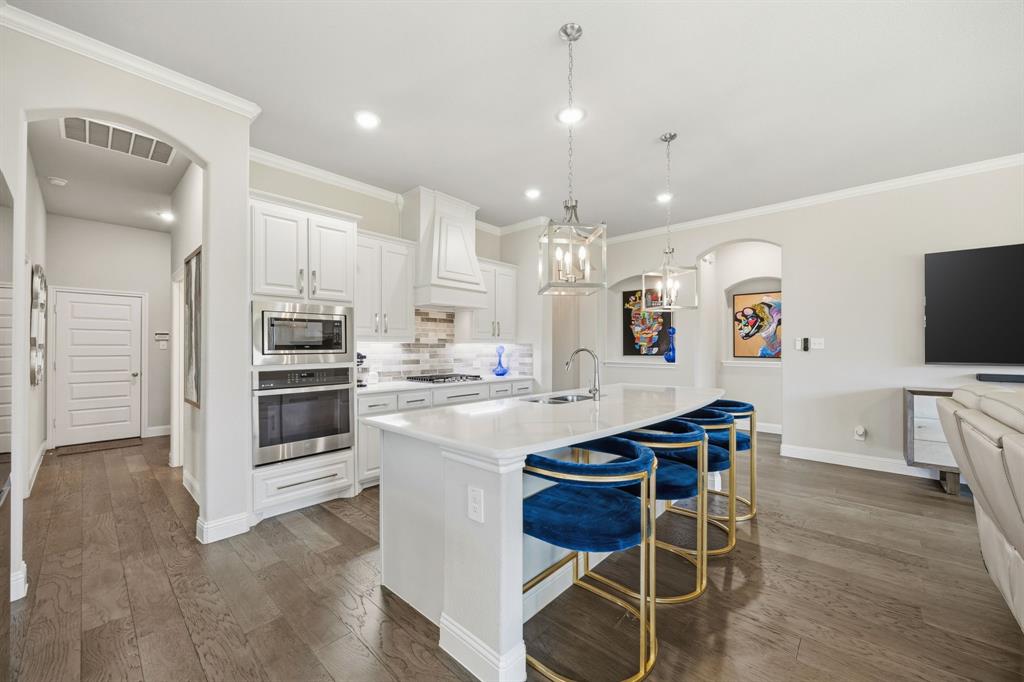
Beautifully upgraded single story home situated on a spacious 70-foot interior lot in the highly sought after North Grove community in Waxahachie. Offering 3 bedrooms, 2.5 bathrooms, a dedicated home office, and 2 living areas, this exceptional home seamlessly blends functionality, style, and sophistication. Designer finishes abound, including stunning high-end light fixtures and chandeliers hand selected by Wesley Wayne Interiors. Premium window treatments feature plantation shutters in the office and formal living room, along with custom motorized shades throughout the remainder of the home. The open concept kitchen is a chef's dream, showcasing a gas cooktop, upgraded vent hood, quartz countertops, abundant cabinetry, and an expansive island perfect for gathering and entertaining. Additional built-in cabinetry and counter space in the dining area provide exceptional storage and serving space. The spacious primary suite easily accommodates a sitting area and offers a luxurious ensuite bath complete with separate vanities, a soaking tub, large walk-in shower, and generous walk-in closet. Step outside to the covered patio, an ideal setting for morning coffee, outdoor dining, or unwinding at the end of the day. Front facing 2 car garage has an epoxy floor coating. Located within walking distance of award-winning Simpson Elementary School, North Grove offers outstanding community amenities including a community pool, multiple parks, scenic walking trails, and basketball courts. Enjoy convenient access to shopping, dining, entertainment, and fitness centers along Highway 77, with an easy commute to downtown Dallas in approximately 40 minutes. Don't miss your opportunity to own this beautifully appointed home in one of the areas most desirable communities. Schedule your private showing today!

Save
Ask
Tour
Hide
Share
Listing Snapshot
Price 
$485,900
Days On Site 
76 Days
Bedrooms 
3
Inside Area (SqFt) 
2,641 sqft
Total Baths 
3
Full Baths 
2
Partial Baths 
1
Lot Size 
0.191 Acres
Year Built 
2022
MLS® Number 
21316521
Status 
Active
Property Tax 
$8,331
HOA/Condo/Coop Fees 
$41.67 monthly
Sq Ft Source 
N/A
Friends & Family
Recent Activity
a month agoListing updated with changes from the MLS®
3 months agoListing first seen on site
General Features
Acres 
0.191
Attached Garage 
Yes
Foundation 
Slab
Garage 
Yes
Garage Spaces 
2
Levels 
One
Parking 
GarageGarage Door OpenerGarage Faces FrontAttached
Property Sub Type 
Single Family Residence
Security 
Carbon Monoxide Detector(s)
Sewer 
Public Sewer
Special Circumstances 
Standard
Style 
Traditional
Utilities 
Cable Available
Water Source 
Public
Interior Features
Appliances 
DishwasherDisposalGas CooktopMicrowaveConvection OvenVented Exhaust Fan
Cooling 
Ceiling Fan(s)Central AirElectric
Fireplace 
Yes
Fireplace Features 
Gas StarterLiving RoomWood Burning
Fireplaces 
1
Flooring 
CarpetCeramic TileWood
Heating 
Exhaust FanCentralNatural Gas
Interior 
Built-in FeaturesChandelierKitchen IslandOpen FloorplanPantryWalk-In Closet(s)High Speed Internet
Laundry Features 
Electric Dryer HookupWasher Hookup
Window Features 
ShuttersWindow Coverings
Bedroom 
Dimensions - 12 x 11Level - First
Dining Room 
Dimensions - 10 x 10Level - First
Kitchen 
Dimensions - 16 x 12Level - FirstFeatures - Kitchen Island, Pantry
Laundry 
Dimensions - 8 x 6Level - First
Living Room 
Dimensions - 12 x 12Level - First
Master Bedroom 
Dimensions - 18 x 13Level - FirstFeatures - Ceiling Fan(s), Walk-In Closet(s)
Office 
Dimensions - 16 x 10Level - First
Save
Ask
Tour
Hide
Share
Exterior Features
Construction Details 
Brick
Exterior 
Rain Gutters
Fencing 
Back YardFencedWood
Lot Features 
Interior LotLandscapedSubdivided
Patio And Porch 
Covered
Roof 
CompositionShingle
Windows/Doors 
ShuttersWindow Coverings
Community Features
Association Fee 
$500.0
Association Fee Frequency 
Annually
Community Features 
PoolPark
School District 
Waxahachie ISD
Financing Terms Available 
CashConventionalFHAVA Loan
Schools
School District
Waxahachie ISD
Elementary School
Max H Simpson
Middle School
Finley
High School
Waxahachie
Listing courtesy of Tony Nuncio of Paragon, REALTORS tony@paragonrealtors.com


© 2020 North Texas Real Estate Information Systems. All rights reserved. Information is deemed reliable but is not guaranteed accurate by the MLS or NTREIS. The information being provided is for the consumer's personal, non-commercial use, and may not be reproduced, redistributed, or used for any purpose other than to identify prospective properties consumers may be interested in purchasing.
Last checked: 2026-09-14 06:43 AM CDT

Neighborhood & Commute
Source: Walkscore
Disclosure: Community information and market data powered by Constellation Data Labs. Information is deemed reliable but not guaranteed.
Save
Ask
Tour
Hide
Share
Scroll to Top