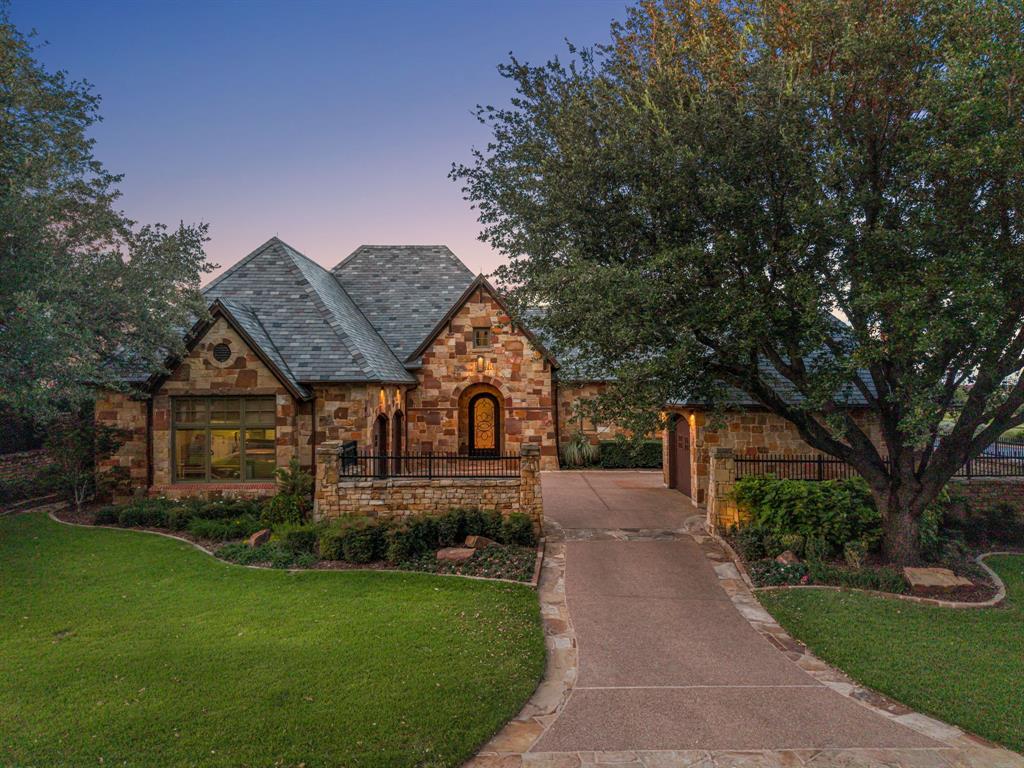
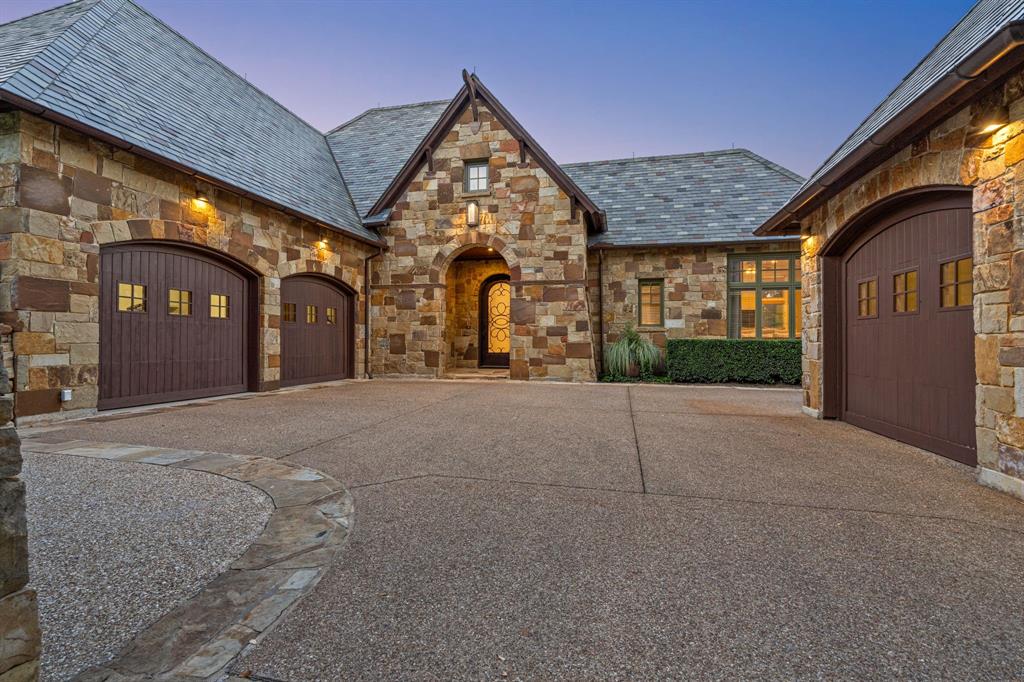
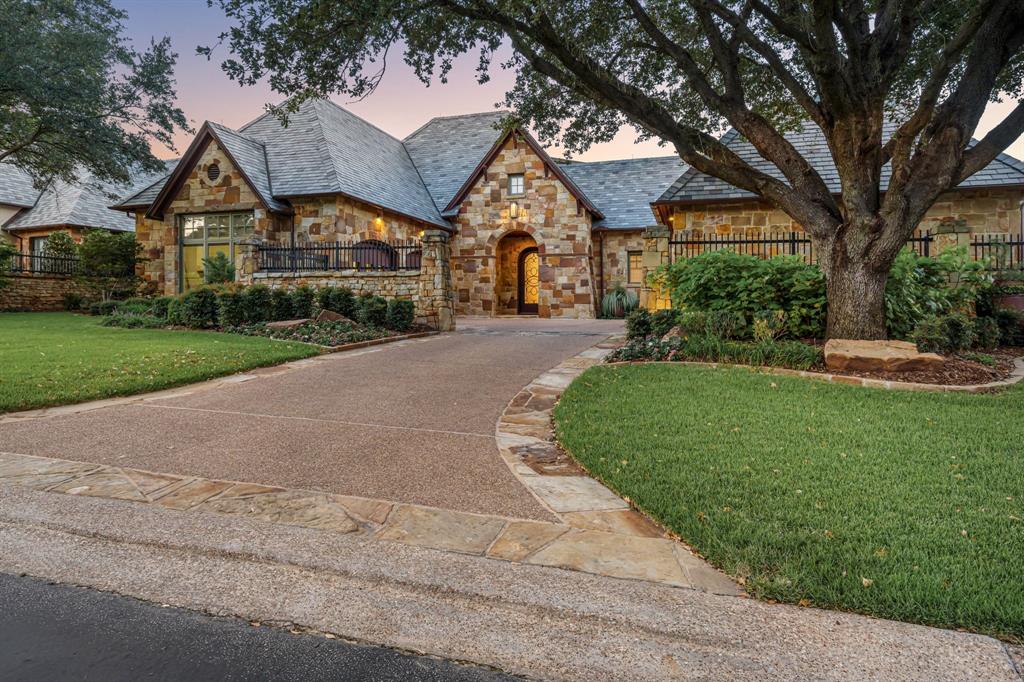
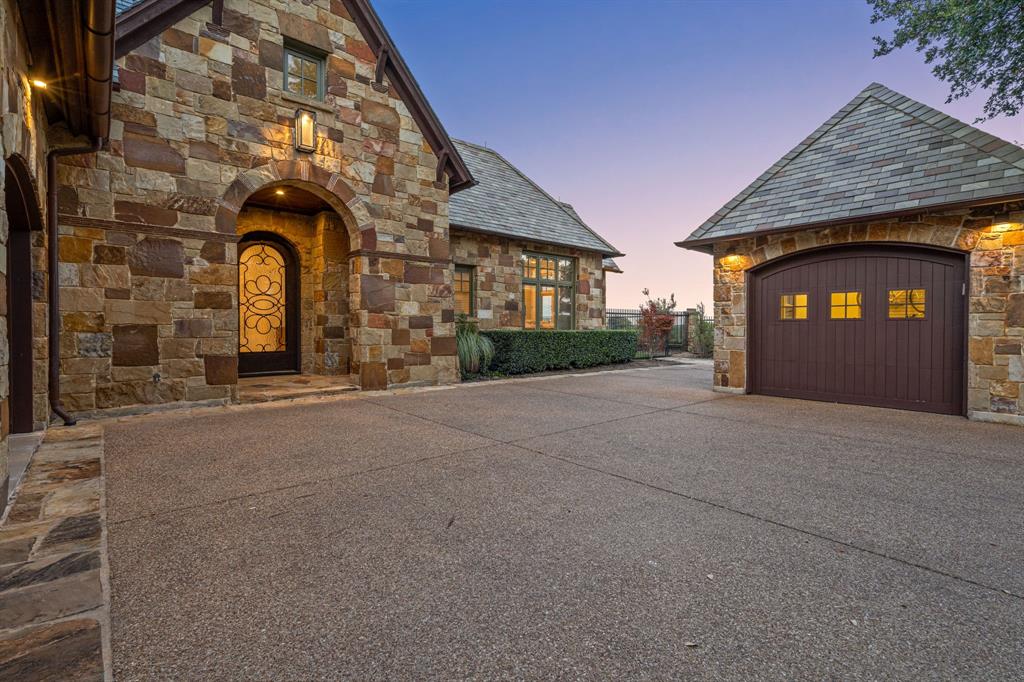
Nestled within the prestigious Vaquero Club, this beautifully REMODELED villa offers refined luxury, timeless elegance, and immediate access to the coveted Vaquero Golf Membership allowing you to skip the waitlist. Warm travertine floors flow throughout the main living areas, setting the stage for sophisticated yet comfortable living. The stunning remodeled kitchen is a true showpiece, featuring exquisite Taj Mahal quartzite countertops, a dramatic waterfall island designed for entertaining, Wolf range, Cove dishwasher, Scotsman ice maker, and seamless flow into the dining room, accented by custom hand-painted wallpaper. The kitchen opens to the inviting family room, where a beautiful fireplace creates the perfect gathering space.The luxurious primary suite is a private retreat, complete with its own fireplace and dual spa-inspired bathrooms featuring separate vanities and showers, connected by an oversized shared walk-in closet. A striking glass-paneled staircase leads to the upper level, where a spacious game room overlooks the golf course and is accompanied by his-and-her private offices, a full bath, and a dedicated exercise area. Designed for year-round enjoyment, the exceptional outdoor living spaces include a covered patio with a fireplace, sparkling pool, tranquil koi pond, and beautifully landscaped surroundings creating a private oasis for relaxing or entertaining. Experience luxury living in one of North Texas' most exclusive gated communities with the rare opportunity to enjoy an IMMEDIATE VAQUERO CLUB MEMBERSHIP!!
Save
Ask
Tour
Hide
Share
Listing Snapshot
Price
$5,195,000
Days On Site
59 Days
Bedrooms
3
Inside Area (SqFt)
4,779 sqft
Total Baths
5
Full Baths
4
Partial Baths
1
Lot Size
0.385 Acres
Year Built
2005
MLS® Number
21316268
Status
Active
Property Tax
$36,459
HOA/Condo/Coop Fees
$2,625 Semi-Annually
Sq Ft Source
N/A
Friends & Family
React
Comment
Invite
No Comments Yet
Did you know? You can invite friends and family to your search. They can join your search, rate and discuss listings with you.
Recent Activity
4 days ago
Listing updated with changes from the MLS®
2 months ago
Listing first seen on site
General Features
Acres
0.385
Attached Garage
Yes
Foundation
Combination
Garage
Yes
Garage Spaces
3
Green Energy Efficient
AppliancesInsulationThermostatWater HeaterWindows
Levels
Two
Parking
Garage Door OpenerWorkshop in GarageAttached
Property Sub Type
Single Family Residence
Security
Carbon Monoxide Detector(s)Fire Sprinkler SystemSecurity LightsSecurity ServiceSecurity System OwnedSmoke Detector(s)
Sewer
Public Sewer
Special Circumstances
Standard
Style
Traditional
Utilities
Cable AvailableUnderground Utilities
Water Source
Public
Interior Features
Appliances
RefrigeratorBuilt-In RefrigeratorDishwasherDisposalElectric OvenGas CooktopGas Water HeaterMicrowaveConvection OvenDouble OvenWater SoftenerWine Cooler
Cooling
Ceiling Fan(s)Central AirElectricZoned
Fireplace
Yes
Fireplace Features
GasGas StarterMasonryMetalStoneWood Burning
Fireplaces
3
Flooring
CarpetSlateStone
Heating
CentralNatural GasZoned
Interior
Dry BarHigh Speed InternetWired for Sound
Laundry Features
Electric Dryer HookupGas Dryer HookupWasher Hookup
Window Features
Window Coverings
Bath-Full
Dimensions - 0 x 0Level - Second
Bath-Half
Dimensions - 0 x 0Level - First
Bedroom
Dimensions - 12 x 13Level - First
Breakfast Room
Dimensions - 15 x 12Level - First
Dining Room
Dimensions - 15 x 14Level - First
Game Room
Dimensions - 20 x 22Level - Second
Kitchen
Dimensions - 10 x 21Level - FirstFeatures - Breakfast Bar, Kitchen Island
Living Room
Dimensions - 22 x 20Level - First
Master Bathroom
Dimensions - 15 x 10Level - First
Master Bedroom
Dimensions - 23 x 16Level - FirstFeatures - Walk-In Closet(s)
Media Room
Dimensions - 11 x 16Level - Second
Office
Dimensions - 20 x 16Level - Second
Utility Room
Dimensions - 9 x 7Level - First
Save
Ask
Tour
Hide
Share
Exterior Features
Construction Details
StoneStucco
Exterior
Fire PitRain GuttersOutdoor Grill
Fencing
GateWrought IronStone
Lot Features
Corner LotLandscapedSubdivided
Patio And Porch
CoveredPatio
Pool Features
GuniteHeatedIn GroundPool SweepPool/Spa ComboSalt Water
Roof
SlateTile
Windows/Doors
Window Coverings
Community Features
Association Fee
$2625.0
Association Fee Frequency
Semi-Annually
School District
Westlake Academy
Financing Terms Available
CashConventional
Schools
School District
Westlake Academy
Elementary School
Westlake Academy
Middle School
Westlake Academy
High School
Westlake Academy
Listing courtesy of Susan Mathews of Allie Beth Allman & Associates susan.mathews@alliebeth.com



Did you know? You can invite friends and family to your search. They can join your search, rate and discuss listings with you.