Save
Ask
Tour
Hide
Share
$599,000
61 Days On Site

6467 Kirkwood Road
Fort Worth, TX 76116

For Sale|Single Family Residence|Active
3
Beds
2
Total Baths
2
Full Baths
2,176
SqFt
$275
/SqFt
1955
Built
Subdivision:
Ridglea Add
County:
Tarrant
Call Now: (817) 765-6730
Is this the listing for you? We can help make it yours.
(817) 765-6730
6467 Kirkwood Road6467 Kirkwood Road6467 Kirkwood Road6467 Kirkwood Road
Save
Ask
Tour
Hide
Share

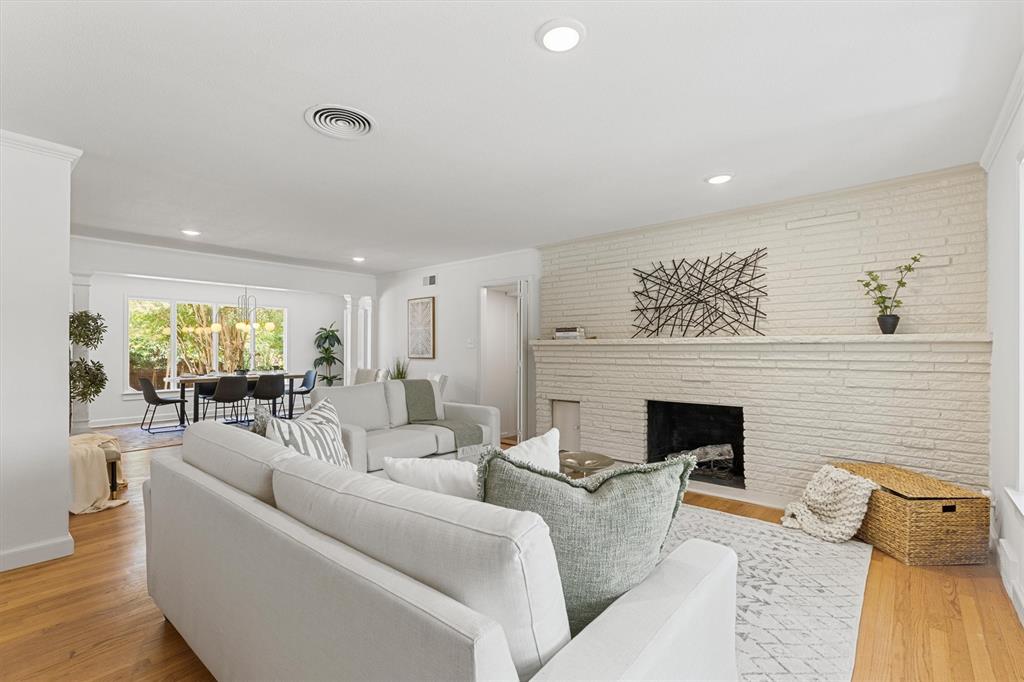
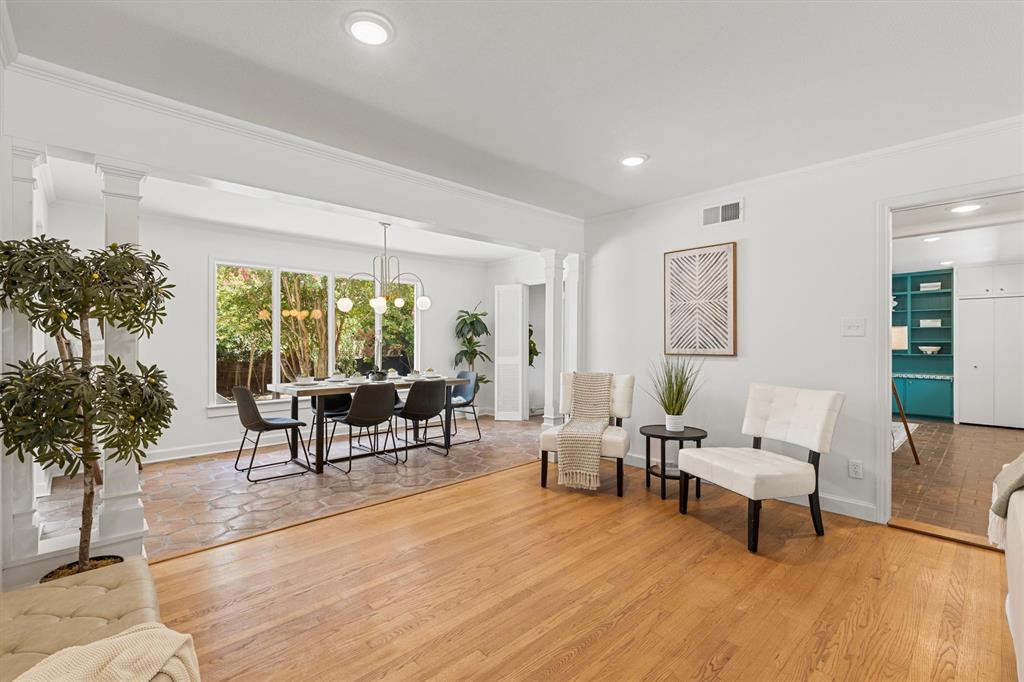
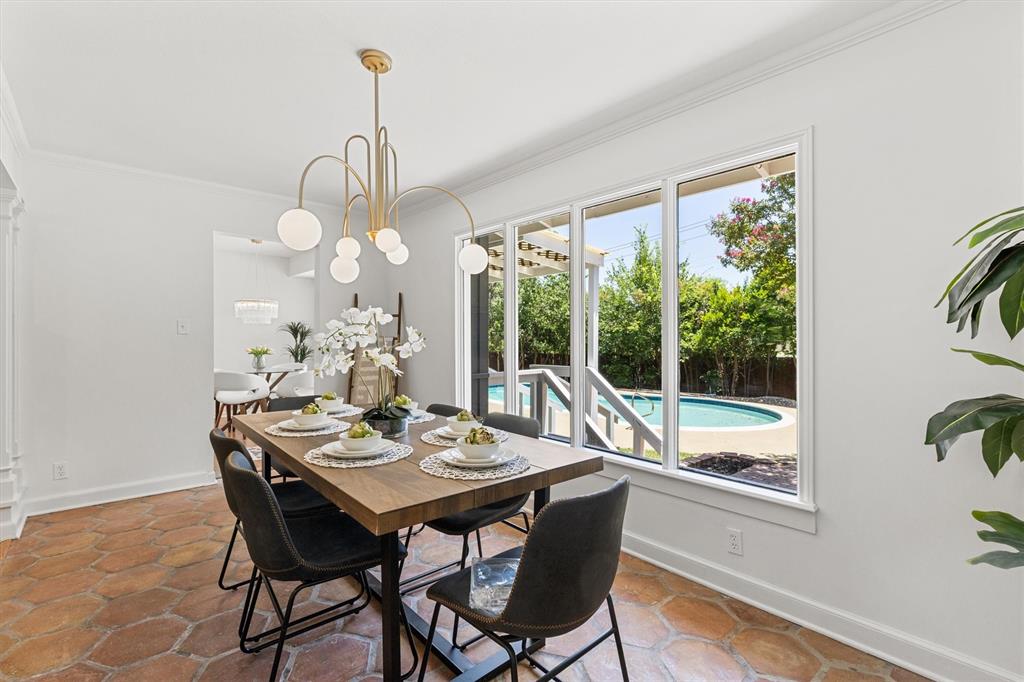
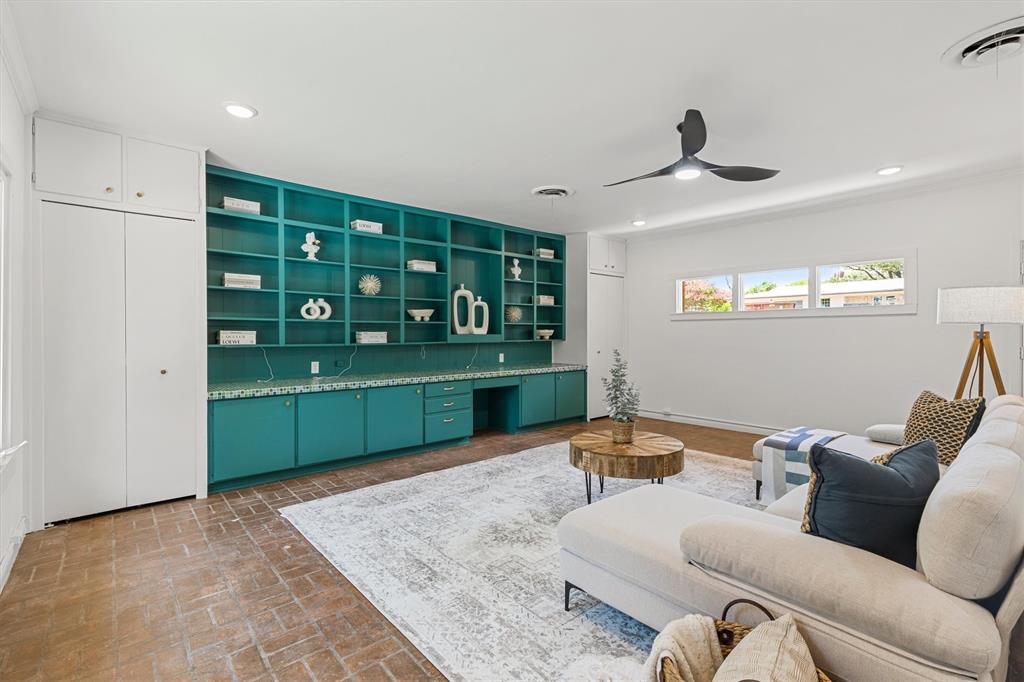
Classic charm meets modern updates in this beautifully refreshed single-story home offering nearly 2,200 square feet of thoughtfully designed living space, multiple living and dining areas, and a private backyard oasis. Fresh exterior paint, a brand NEW ROOF**, cedar accents, and an inviting covered front porch create standout curb appeal from the moment you arrive. Inside, hardwood floors, a painted brick fireplace, oversized picture windows, and abundant natural light create a warm, welcoming feel. The flexible floor plan features multiple gathering spaces, including an expansive family room with custom built-ins and direct access to the backyard. The updated kitchen showcases quartz countertops, a subway tile backsplash, freshly painted cabinetry, abundant storage, and a breakfast nook overlooking the pool. The spacious primary suite offers a private ensuite bath, while two additional bedrooms provide flexibility for family, guests, or a home office. Step outside to enjoy multiple patios, mature shade trees, lush landscaping, and a sparkling pool—creating the perfect space for relaxing or entertaining. Ideally located near Ridglea Country Club, Camp Bowie Boulevard, and Fort Worth's premier shopping, dining, and entertainment, this home offers the best of one of the city's most established and sought-after neighborhoods.

Save
Ask
Tour
Hide
Share
Listing Snapshot
Price 
$599,000
Days On Site 
61 Days
Bedrooms 
3
Inside Area (SqFt) 
2,176 sqft
Total Baths 
2
Full Baths 
2
Partial Baths 
N/A
Lot Size 
0.344 Acres
Year Built 
1955
MLS® Number 
21316138
Status 
Active
Property Tax 
$8,810
HOA/Condo/Coop Fees 
N/A
Sq Ft Source 
N/A
Friends & Family
Recent Activity
2 months agoListing updated with changes from the MLS®
2 months agoPrice changed to $599,000
2 months agoListing first seen on site
General Features
Acres 
0.344
Foundation 
Pillar/Post/PierSlab
Levels 
One
Parking 
Driveway
Property Sub Type 
Single Family Residence
Sewer 
Public Sewer
Special Circumstances 
Standard
Water Source 
Public
Interior Features
Appliances 
DishwasherDisposalGas CooktopGas Water HeaterWine Cooler
Cooling 
Central Air
Fireplace 
Yes
Fireplace Features 
Family RoomGas
Fireplaces 
1
Flooring 
HardwoodOtherTerrazzoTileVinyl
Heating 
Central
Interior 
Built-in FeaturesChandelierDouble VanityEat-in KitchenWalk-In Closet(s)Wet Bar
Bedroom 
Dimensions - 12 x 13Level - First
Breakfast Room 
Dimensions - 10 x 7Level - First
Dining Room 
Dimensions - 16 x 9Level - First
Family Room 
Dimensions - 20 x 21Level - First
Living Room 
Dimensions - 17 x 24Level - First
Master Bedroom 
Dimensions - 15 x 12Level - First
Save
Ask
Tour
Hide
Share
Exterior Features
Construction Details 
Brick
Exterior 
Awning(s)Private YardStorage
Fencing 
Back YardFenced
Lot Features 
Few TreesLandscaped
Patio And Porch 
CoveredDeck
Pool Features 
In GroundPrivate
Private Pool 
Yes
Roof 
CompositionShingle
Community Features
School District 
Fort Worth ISD
Financing Terms Available 
CashConventionalVA Loan
Schools
School District
Fort Worth ISD
Elementary School
Ridgleahil
Middle School
Monnig
High School
Arlington Heights
Listing courtesy of Annie Anderson of Legacy Buyer Partners annie.andersondfw@gmail.com


© 2020 North Texas Real Estate Information Systems. All rights reserved. Information is deemed reliable but is not guaranteed accurate by the MLS or NTREIS. The information being provided is for the consumer's personal, non-commercial use, and may not be reproduced, redistributed, or used for any purpose other than to identify prospective properties consumers may be interested in purchasing.
Last checked: 2026-09-09 09:20 AM CDT

Neighborhood & Commute
Source: Walkscore
Disclosure: Community information and market data powered by Constellation Data Labs. Information is deemed reliable but not guaranteed.
Save
Ask
Tour
Hide
Share
Scroll to Top