Save
Ask
Tour
Hide
Share
$579,000
68 Days On Site

3150 Crisp Road
Ennis, TX 75119

For Sale|Single Family Residence|Active
3
Beds
3
Total Baths
2
Full Baths
1
Partial Bath
1,946
SqFt
$298
/SqFt
2025
Built
Subdivision:
Saucedo Add
County:
Ellis
Call Now: (817) 765-6730
Is this the listing for you? We can help make it yours.
(817) 765-6730
3150 Crisp Road3150 Crisp Road3150 Crisp Road3150 Crisp Road
Save
Ask
Tour
Hide
Share

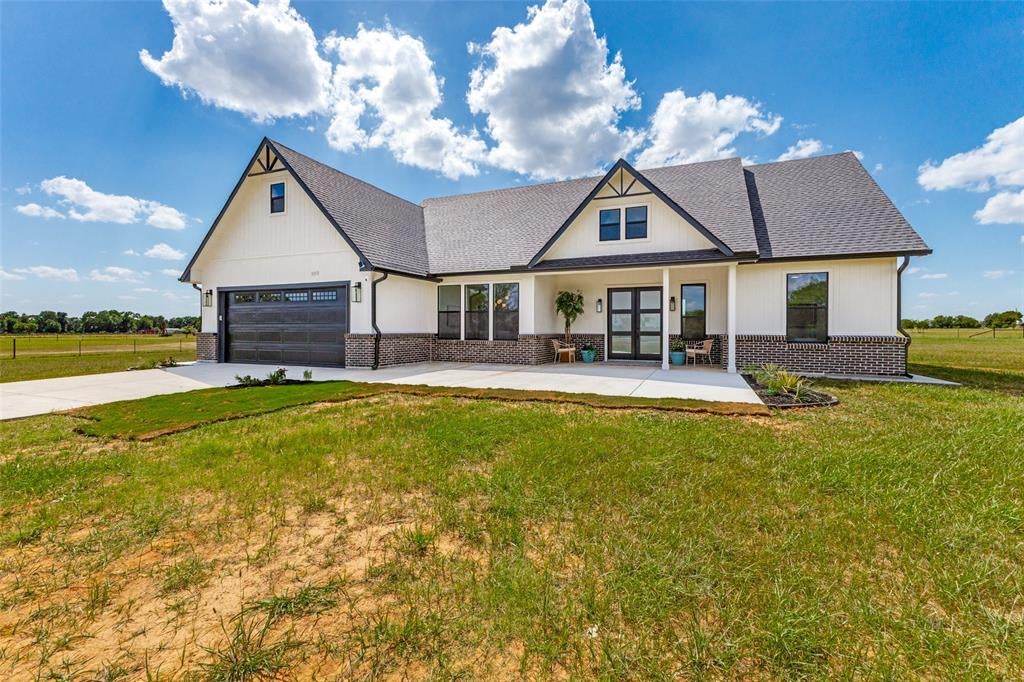
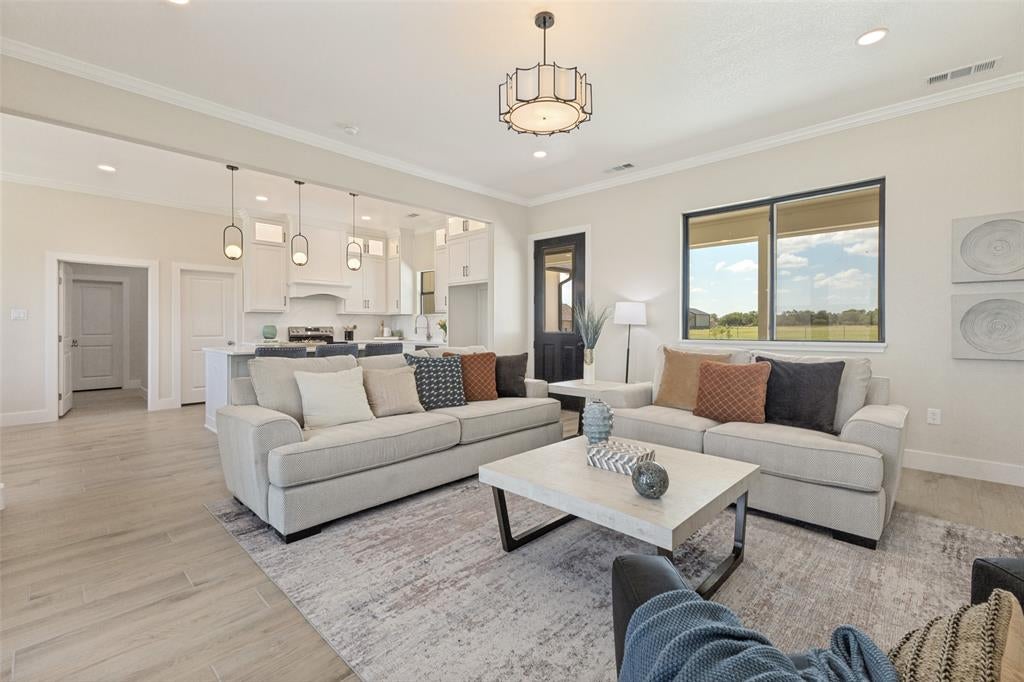
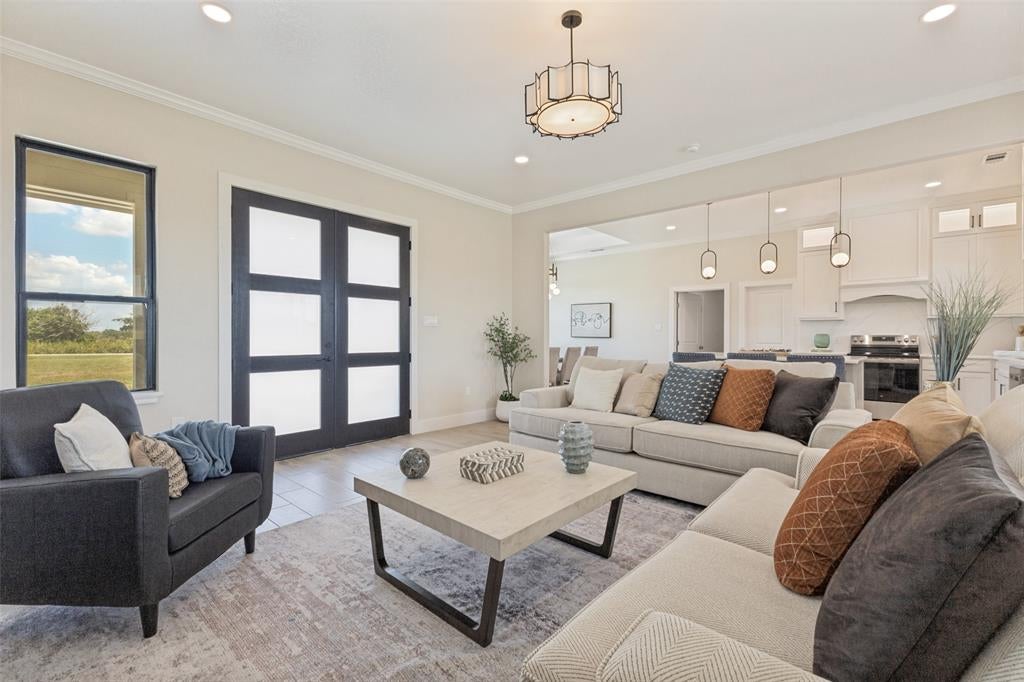
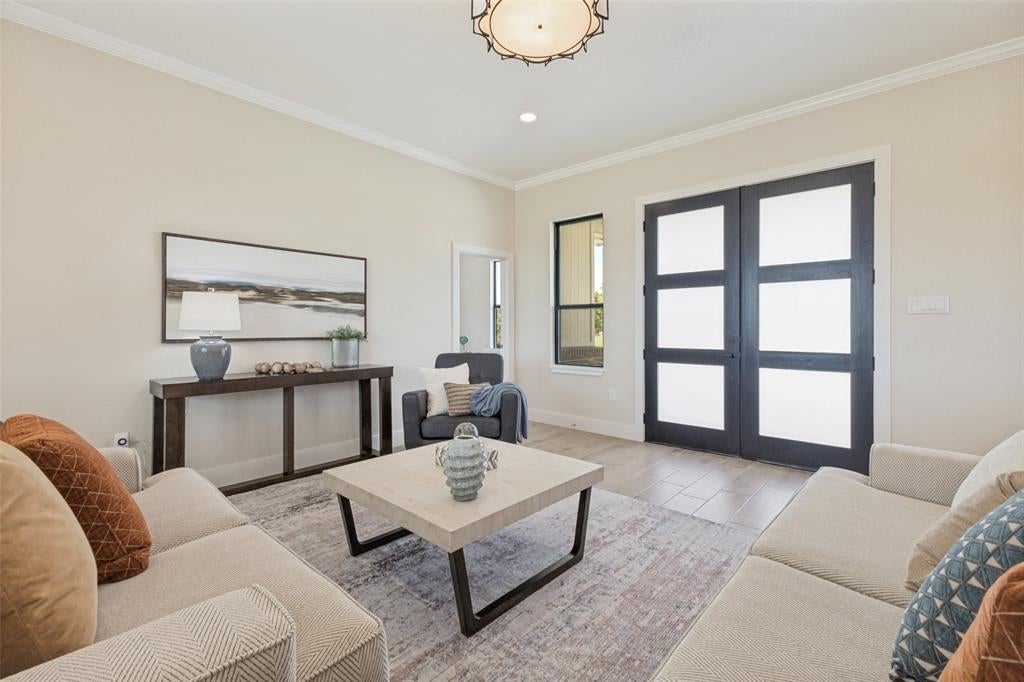
Modern farmhouse-style home on 1.79 acres with bright open living spaces, thoughtful design, and a beautiful country setting. The inviting exterior features a covered front entry, wide driveway, and clean curb appeal. Inside, the open-concept layout connects the living, dining, and kitchen areas with abundant natural light, neutral finishes, and a warm, polished feel throughout. The kitchen is a standout with quartz countertops, white cabinetry, stainless steel appliances, a stainless sink, large center island, sleek hardware, pendant lighting, and upper cabinets with glass-front accents and lighting. A dedicated office or study provides a flexible space for work, hobbies, or quiet retreat. The primary suite is thoughtfully separated from the secondary bedrooms and features a spacious bedroom, updated bath with dual sinks, large walk-in shower, and impressive custom closet with built-ins. Outdoor living continues on the covered patio overlooking open surroundings. A beautiful blend of modern design, comfort, and country charm in Ennis.

Save
Ask
Tour
Hide
Share
Listing Snapshot
Price 
$579,000
Days On Site 
68 Days
Bedrooms 
3
Inside Area (SqFt) 
1,946 sqft
Total Baths 
3
Full Baths 
2
Partial Baths 
1
Lot Size 
1.79 Acres
Year Built 
2025
MLS® Number 
21316045
Status 
Active
Property Tax 
$384
HOA/Condo/Coop Fees 
N/A
Sq Ft Source 
N/A
Friends & Family
Recent Activity
a month agoListing updated with changes from the MLS®
a month agoPrice changed to $579,000
2 months agoListing first seen on site
General Features
Acres 
1.79
Attached Garage 
Yes
Foundation 
Slab
Garage 
Yes
Garage Spaces 
2
Levels 
One
Parking 
DrivewayGarageGarage Door OpenerGarage Faces FrontAttached
Property Condition 
New Construction
Property Sub Type 
Single Family Residence
Security 
Security ServiceSecurity SystemSecurity System OwnedSmoke Detector(s)
Sewer 
Public SewerSeptic Tank
Special Circumstances 
Standard
Style 
Modern Farmhouse
Utilities 
Cable AvailableElectricity ConnectedUnderground UtilitiesElectricity Available
Water Source 
Public
Interior Features
Appliances 
DishwasherDisposalElectric RangeMicrowaveVented Exhaust Fan
Cooling 
Ceiling Fan(s)Central AirElectric
Flooring 
Ceramic Tile
Heating 
Exhaust FanCentralElectric
Interior 
ChandelierEat-in KitchenKitchen IslandOtherPantryVaulted Ceiling(s)Walk-In Closet(s)
Laundry Features 
Electric Dryer Hookup
Bedroom 
Dimensions - 11 x 11Level - FirstFeatures - Ceiling Fan(s)
Dining Room 
Dimensions - 12 x 10Level - First
Kitchen 
Dimensions - 12 x 17Level - FirstFeatures - Eat-in Kitchen, Kitchen Island, Pantry
Laundry 
Dimensions - 10 x 6Level - First
Living Room 
Dimensions - 18 x 19Level - First
Master Bedroom 
Dimensions - 14 x 15Level - FirstFeatures - Ceiling Fan(s), Walk-In Closet(s)
Office 
Dimensions - 11 x 10Level - FirstFeatures - Ceiling Fan(s)
Save
Ask
Tour
Hide
Share
Exterior Features
Construction Details 
Brick
Exterior 
Rain GuttersPrivate Yard
Fencing 
Back YardBarbed WireFencedFull
Lot Features 
ClearedFew TreesIrregular LotLandscaped
Patio And Porch 
CoveredFront PorchPatio
Roof 
Composition
Community Features
School District 
Ennis ISD
Financing Terms Available 
CashConventionalFHAVA Loan
Horse Allowed 
Yes
Schools
School District
Ennis ISD
Elementary School
Travis
Middle School
Ennis
High School
Ennis
Listing courtesy of Kristi Moore of Keller Williams Frisco Stars kristimoore@kw.com


© 2020 North Texas Real Estate Information Systems. All rights reserved. Information is deemed reliable but is not guaranteed accurate by the MLS or NTREIS. The information being provided is for the consumer's personal, non-commercial use, and may not be reproduced, redistributed, or used for any purpose other than to identify prospective properties consumers may be interested in purchasing.
Last checked: 2026-09-09 08:34 AM CDT

Neighborhood & Commute
Source: Walkscore
Disclosure: Community information and market data powered by Constellation Data Labs. Information is deemed reliable but not guaranteed.
Save
Ask
Tour
Hide
Share
Scroll to Top