Save
Ask
Tour
Hide
Share
$395,000
71 Days On Site

1109 Shire Drive
Aubrey, TX 76227

For Sale|Single Family Residence|Active
4
Beds
3
Total Baths
3
Full Baths
1,947
SqFt
$203
/SqFt
2019
Built
Subdivision:
Sandbrock Ranch
County:
Denton
Call Now: (817) 765-6730
Is this the listing for you? We can help make it yours.
(817) 765-6730
1109 Shire Drive1109 Shire Drive1109 Shire Drive1109 Shire Drive
Save
Ask
Tour
Hide
Share

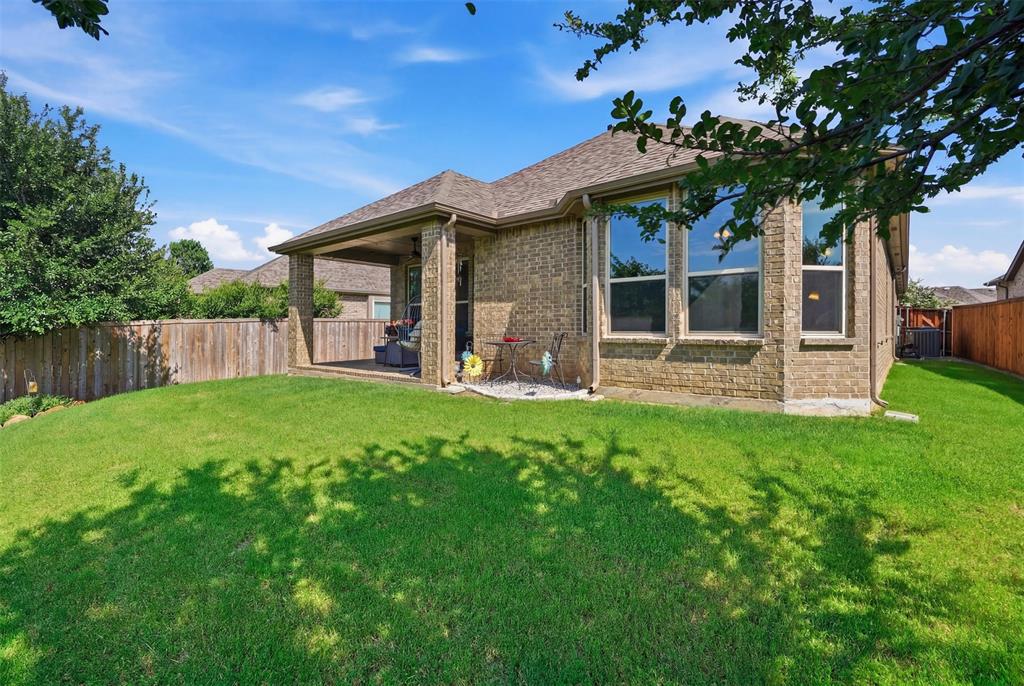
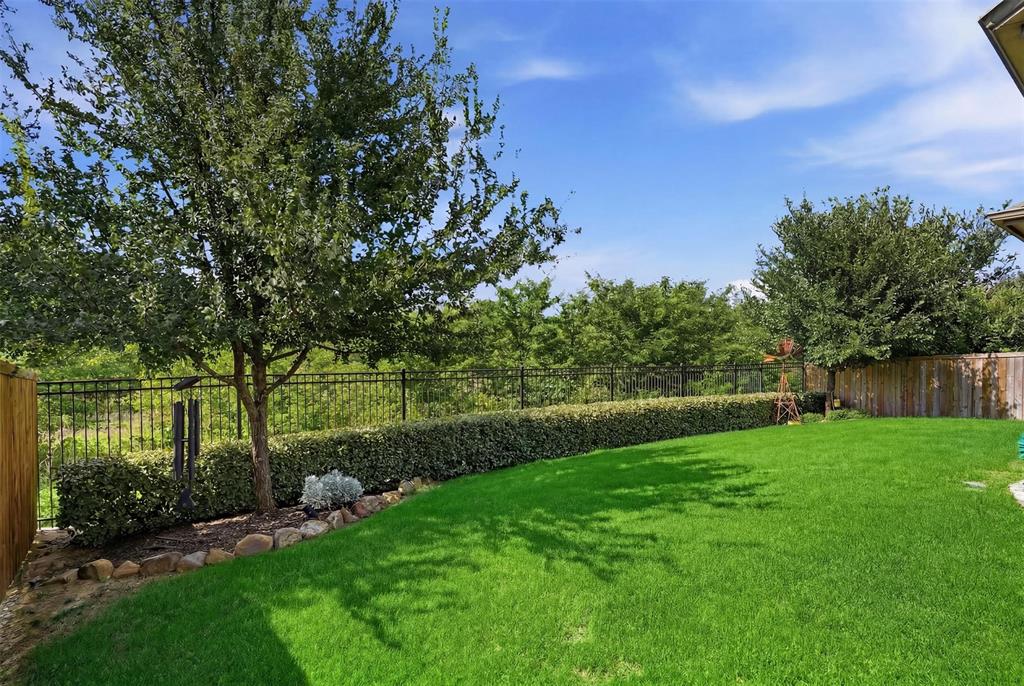
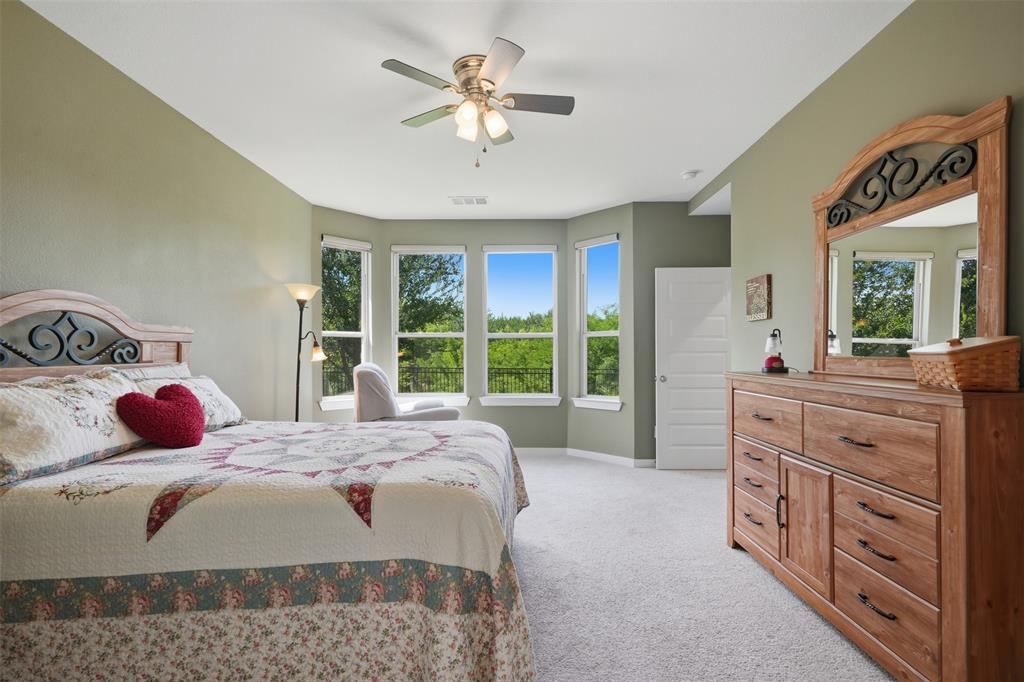
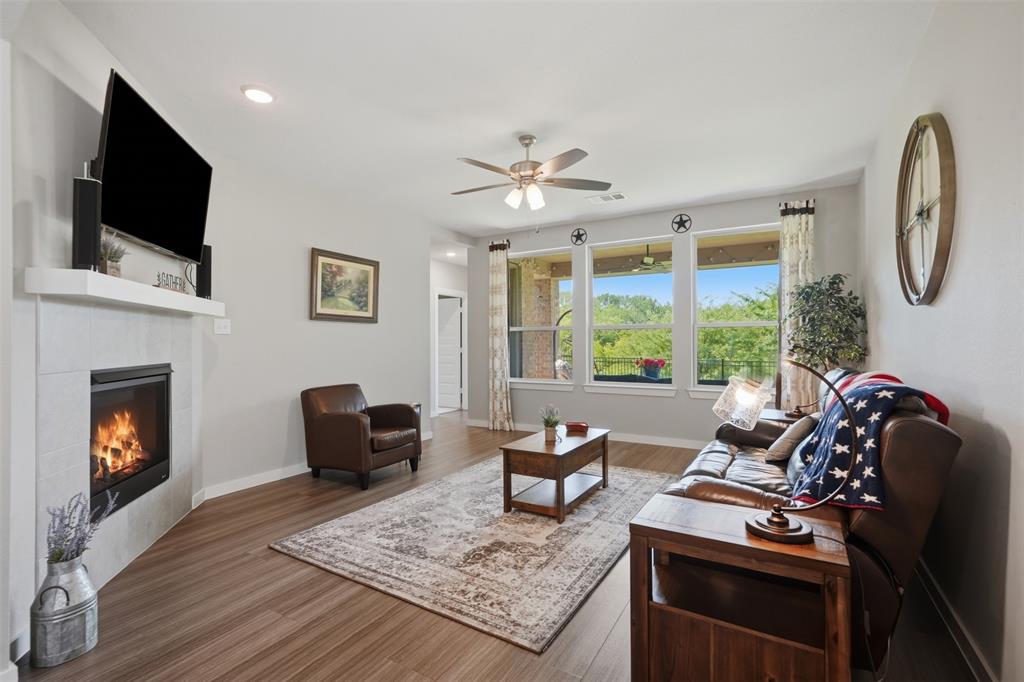
Experience the perfect blend of privacy, quality, and convenience in this meticulously maintained Highland Home located in the highly sought-after Sandbrock Ranch community. Backing to a peaceful greenbelt with no walking trails behind the property, this home offers a rare level of privacy and serene natural views that are becoming increasingly difficult to find. From the moment you step inside, pride of ownership is evident throughout. Thoughtfully cared for and exceptionally maintained, this 4-bedroom, 3-bath home features plantation shutters throughout, a whole-home water purifier system, and a functional floor plan designed for comfortable everyday living. With 1,946 square feet of well-designed space, you'll enjoy the benefits of a home that's easy to maintain without sacrificing comfort or style. Golf enthusiasts will appreciate being just 15 minutes from the renowned PGA Headquarters, while everyday conveniences are only minutes away. Costco, H-E-B, Kroger, Walmart, restaurants, and shopping are all within a quick 5-minute drive, making daily errands effortless. When family and friends come to visit, Sandbrock Ranch provides endless opportunities for fun and connection. Residents enjoy multiple resort-style pools, splash pads, playgrounds, parks, fitness amenities, and the community's iconic treehouse—creating the perfect setting for unforgettable summer memories. One of the community's most valuable features is its commitment to long-term neighborhood pride. Sandbrock Ranch does not allow rental properties, fostering a strong sense of ownership, community engagement, and neighborhood stability that residents truly appreciate. Whether you're spending the day on the golf course, casting a line at the community fishing ponds, relaxing in the privacy of your backyard overlooking the greenbelt, or enjoying the exceptional amenities, this home offers a lifestyle centered around comfort, convenience, and peace of mind.

Save
Ask
Tour
Hide
Share
Listing Snapshot
Price 
$395,000
Days On Site 
71 Days
Bedrooms 
4
Inside Area (SqFt) 
1,947 sqft
Total Baths 
3
Full Baths 
3
Partial Baths 
N/A
Lot Size 
0.15 Acres
Year Built 
2019
MLS® Number 
21315819
Status 
Active
Property Tax 
N/A
HOA/Condo/Coop Fees 
$69.67 monthly
Sq Ft Source 
N/A
Friends & Family
Recent Activity
a month agoListing updated with changes from the MLS®
a month agoPrice changed to $395,000
2 months agoListing first seen on site
General Features
Acres 
0.15
Attached Garage 
Yes
Foundation 
Slab
Garage 
Yes
Garage Spaces 
2
Levels 
One
Parking 
EnclosedGarageGarage Door OpenerGarage Faces FrontLightedAttached
Property Sub Type 
Single Family Residence
Security 
Fire Sprinkler SystemSmoke Detector(s)
Sewer 
Public Sewer
Special Circumstances 
Standard
Style 
Traditional
Utilities 
Electricity AvailableUnderground Utilities
Water Source 
Public
Interior Features
Appliances 
Water PurifierDishwasherGas OvenGas RangeMicrowaveTankless Water Heater
Cooling 
Ceiling Fan(s)Central AirElectric
Fireplace 
Yes
Fireplace Features 
ElectricFamily RoomGlass DoorsLiving Room
Fireplaces 
1
Flooring 
CarpetCeramic TileVinyl
Heating 
CentralElectricHeat Pump
Interior 
Eat-in KitchenGranite CountersKitchen IslandOpen FloorplanPantryWalk-In Closet(s)High Speed Internet
Laundry Features 
Washer Hookup
Window Features 
Shutters
Bedroom 
Dimensions - 12 x 12Level - FirstFeatures - Ceiling Fan(s), Walk-In Closet(s)
Dining Room 
Dimensions - 20 x 12Level - FirstFeatures - Ceiling Fan(s)
Laundry 
Dimensions - 7 x 7Level - First
Living Room 
Dimensions - 17 x 15Level - FirstFeatures - Ceiling Fan(s)
Master Bedroom 
Dimensions - 20 x 15Level - FirstFeatures - Ceiling Fan(s), Walk-In Closet(s)
Save
Ask
Tour
Hide
Share
Exterior Features
Construction Details 
Brick
Exterior 
Rain Gutters
Fencing 
FencedPrivacy
Patio And Porch 
CoveredPatio
Roof 
Composition
Windows/Doors 
Shutters
Community Features
Association Fee 
$209.0
Association Fee Frequency 
Quarterly
Community Features 
PoolClubhouseCurbsFishingFitness CenterPlaygroundSidewalksOther
School District 
Denton ISD
Financing Terms Available 
CashConventionalFHAVA Loan
Schools
School District
Denton ISD
Elementary School
Sandbrock Ranch
Middle School
Pat Hagan Cheek
High School
Ray Braswell
Listing courtesy of Karla Cedillos of EXP REALTY karla@kgcrealty.com


© 2020 North Texas Real Estate Information Systems. All rights reserved. Information is deemed reliable but is not guaranteed accurate by the MLS or NTREIS. The information being provided is for the consumer's personal, non-commercial use, and may not be reproduced, redistributed, or used for any purpose other than to identify prospective properties consumers may be interested in purchasing.
Last checked: 2026-09-09 09:51 AM CDT

Neighborhood & Commute
Source: Walkscore
Disclosure: Community information and market data powered by Constellation Data Labs. Information is deemed reliable but not guaranteed.
Save
Ask
Tour
Hide
Share
Scroll to Top