Save
Ask
Tour
Hide
Share
$699,000
73 Days On Site

6823 E Grand Avenue
Dallas, TX 75223

For Sale|Single Family Residence|Active
3
Beds
3
Total Baths
2
Full Baths
1
Partial Bath
1,924
SqFt
$363
/SqFt
1948
Built
Subdivision:
Santa Monica Add
County:
Dallas
Call Now: (817) 765-6730
Is this the listing for you? We can help make it yours.
(817) 765-6730
6823 E Grand Avenue6823 E Grand Avenue6823 E Grand Avenue6823 E Grand Avenue
Save
Ask
Tour
Hide
Share

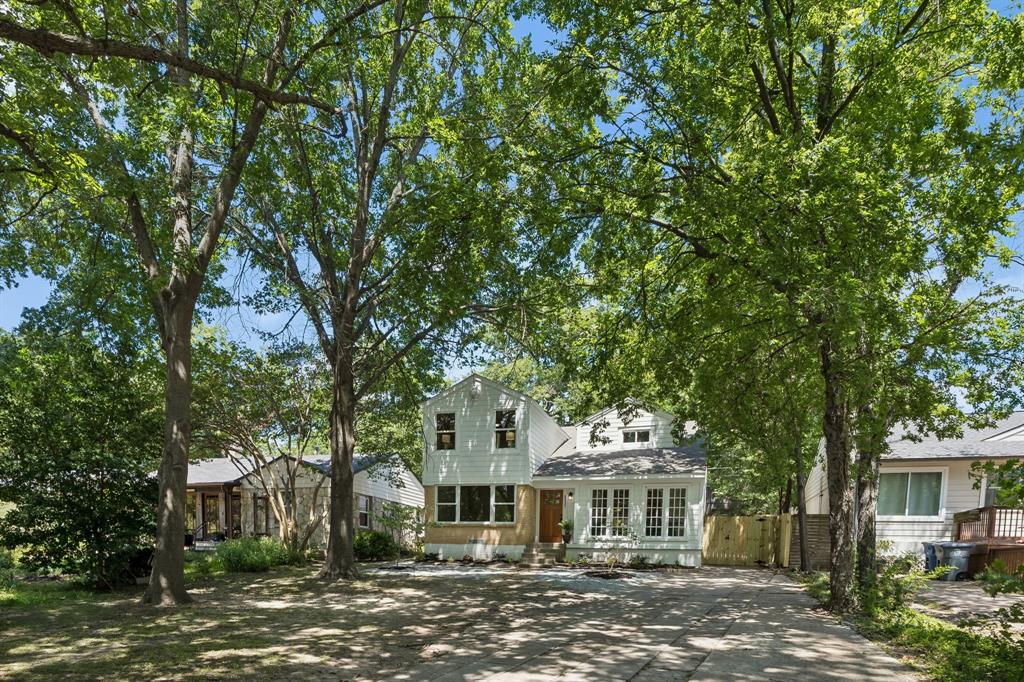
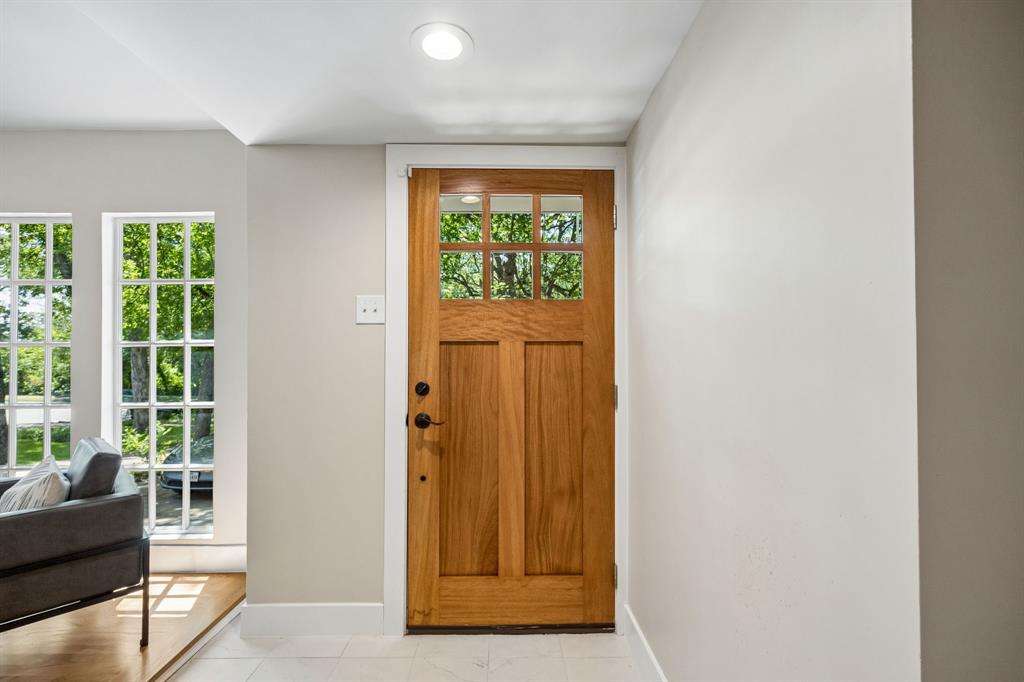
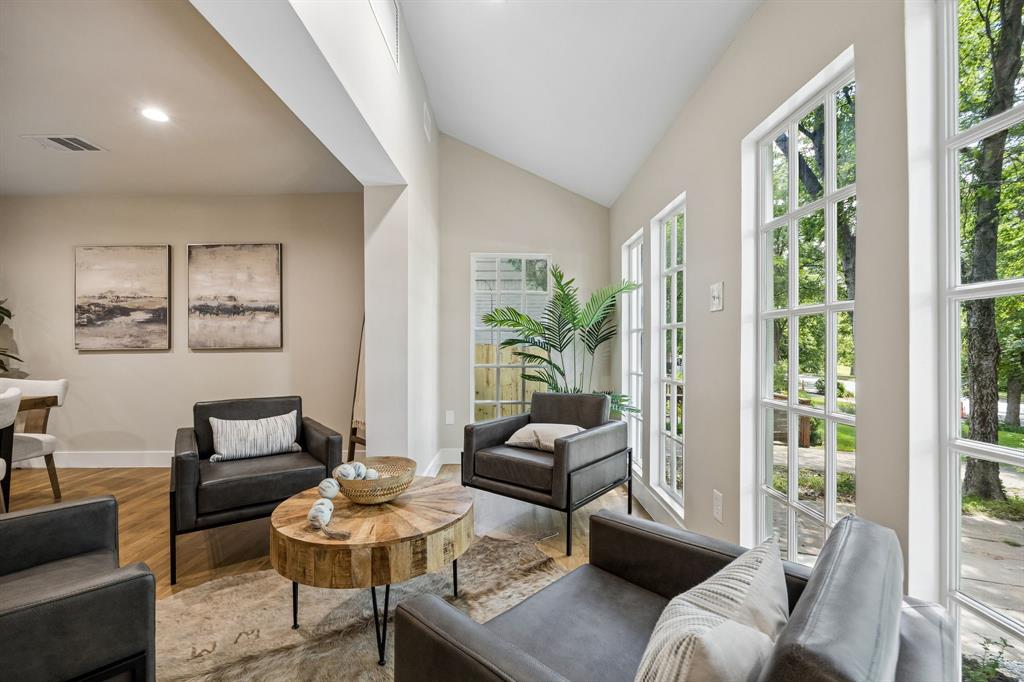
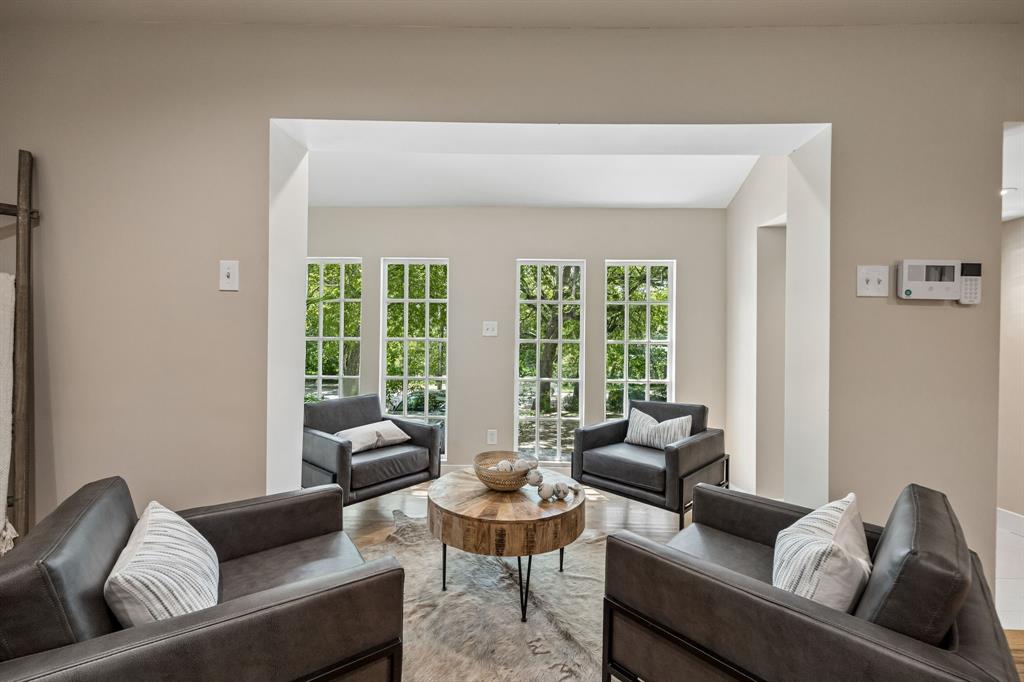
Prepare to be captivated by this stunning reimagined home in the picturesque Hollywood Santa Monica Conservation District. This home beautifully blends modern style with quality craftsmanship. It’s situated across the street from Tennison Memorial Park and Golf Course. Step inside to find a freshly painted interior with premium paint, updated trim, natural oak flooring downstairs, and bamboo upstairs. The gourmet kitchen sports custom soft-close cabinetry, a counter-to-ceiling tile backsplash, and LG appliances plus an expansive 5-foot island with luxurious Taj Mahal Quartz. This open floorplan is ideal for entertaining. 2026 upgrades include a 4-ton HVAC, water heater, updated PVC under house plumbing, and an electrical box.Structural integrity takes center stage with a leveled foundation by Star Foundation, with a lifetime transferable warranty Energy efficiency is maximized by Anderson 100 Series windows in the front and matching Legacy windows in the rear. The primary suite serves as a private, treehouse-feel retreat with an oversized walk-in closet and a custom glass-enclosed marble shower. Bathrooms feature upgraded marble flooring and modern vanities. The backyard features a 6-foot privacy fence, fresh sod, and a matching workshop with electricity. Neighborhood amenities include the Santa Fe Trail, Lakewood Shopping Center with restaurants and Whole foods and White Rock Lake.

Save
Ask
Tour
Hide
Share
Listing Snapshot
Price 
$699,000
Days On Site 
73 Days
Bedrooms 
3
Inside Area (SqFt) 
1,924 sqft
Total Baths 
3
Full Baths 
2
Partial Baths 
1
Lot Size 
0.164 Acres
Year Built 
1948
MLS® Number 
21315771
Status 
Active
Property Tax 
$11,771
HOA/Condo/Coop Fees 
N/A
Sq Ft Source 
N/A
Friends & Family
Recent Activity
6 days agoListing updated with changes from the MLS®
6 days agoPrice changed to $699,000
2 months agoListing first seen on site
General Features
Acres 
0.164
Foundation 
Pillar/Post/Pier
Green Energy Efficient 
Windows
Levels 
Two
Parking 
On Street
Property Sub Type 
Single Family Residence
Sewer 
Public Sewer
Special Circumstances 
Standard
Style 
Traditional
Water Source 
Public
Interior Features
Appliances 
DishwasherElectric CooktopElectric RangeVented Exhaust Fan
Cooling 
Ceiling Fan(s)Central Air
Flooring 
CarpetTileWood
Heating 
Exhaust FanCentral
Interior 
Built-in FeaturesEat-in KitchenKitchen IslandPantryWalk-In Closet(s)
Bedroom 
Dimensions - 11 x 13Level - FirstFeatures - Ceiling Fan(s)
Dining Room 
Dimensions - 19 x 13Level - First
Family Room 
Dimensions - 15 x 13Level - SecondFeatures - Ceiling Fan(s)
Kitchen 
Dimensions - 15 x 11Level - FirstFeatures - Breakfast Bar
Living Room 
Dimensions - 13 x 5Level - First
Master Bathroom 
Dimensions - 8 x 7Level - Second
Master Bedroom 
Dimensions - 11 x 21Level - SecondFeatures - Ceiling Fan(s)
Office 
Dimensions - 9 x 7Level - Second
Save
Ask
Tour
Hide
Share
Exterior Features
Construction Details 
Frame
Exterior 
Storage
Fencing 
Wood
Lot Features 
Interior LotLandscapedMany Trees
Patio And Porch 
Awning(s)
Roof 
CompositionShingle
View 
Park/Greenbelt
Waterview 
Park/Greenbelt
Community Features
School District 
Dallas ISD
Financing Terms Available 
CashConventional
Schools
School District
Dallas ISD
Elementary School
Lakewood
Middle School
Long
High School
Woodrow Wilson
Listing courtesy of Susan Melnick of Dave Perry Miller Real Estate susanmelnick@daveperrymiller.com


© 2020 North Texas Real Estate Information Systems. All rights reserved. Information is deemed reliable but is not guaranteed accurate by the MLS or NTREIS. The information being provided is for the consumer's personal, non-commercial use, and may not be reproduced, redistributed, or used for any purpose other than to identify prospective properties consumers may be interested in purchasing.
Last checked: 2026-09-14 06:43 AM CDT

Neighborhood & Commute
Source: Walkscore
Disclosure: Community information and market data powered by Constellation Data Labs. Information is deemed reliable but not guaranteed.
Save
Ask
Tour
Hide
Share
Scroll to Top