Save
Ask
Tour
Hide
Share
$995,000
57 Days On Site

7220 Shiloh Road
Midlothian, TX 76065

For Sale|Single Family Residence|Active
4
Beds
3
Total Baths
2
Full Baths
1
Partial Bath
2,900
SqFt
$343
/SqFt
1971
Built
Subdivision:
J S Berry
County:
Ellis
Call Now: (817) 765-6730
Is this the listing for you? We can help make it yours.
(817) 765-6730
7220 Shiloh Road7220 Shiloh Road7220 Shiloh Road7220 Shiloh Road
Save
Ask
Tour
Hide
Share

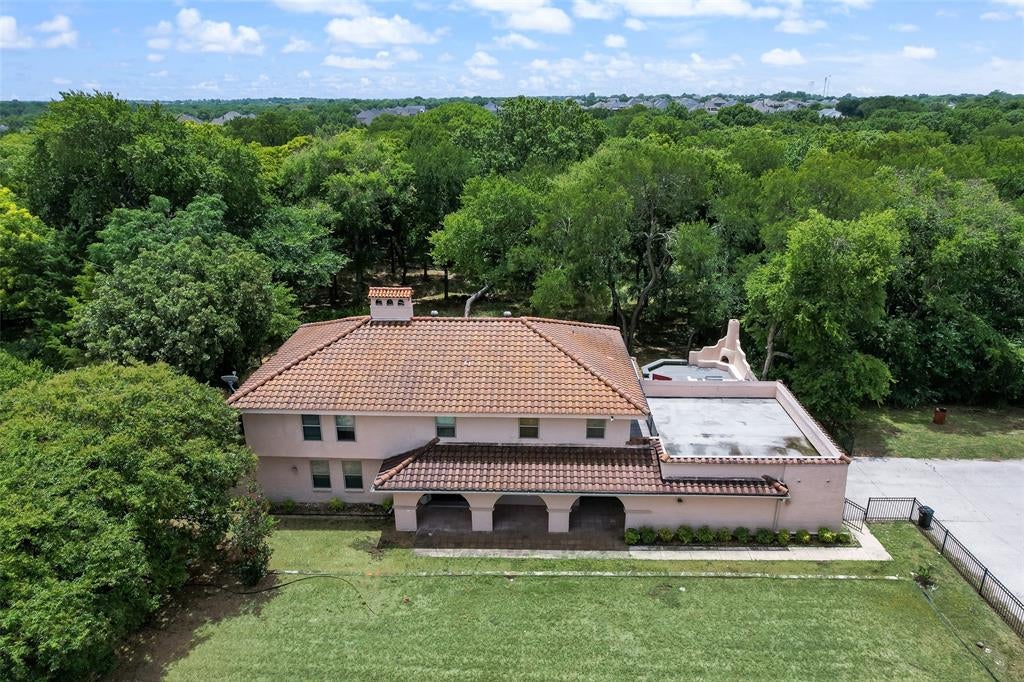
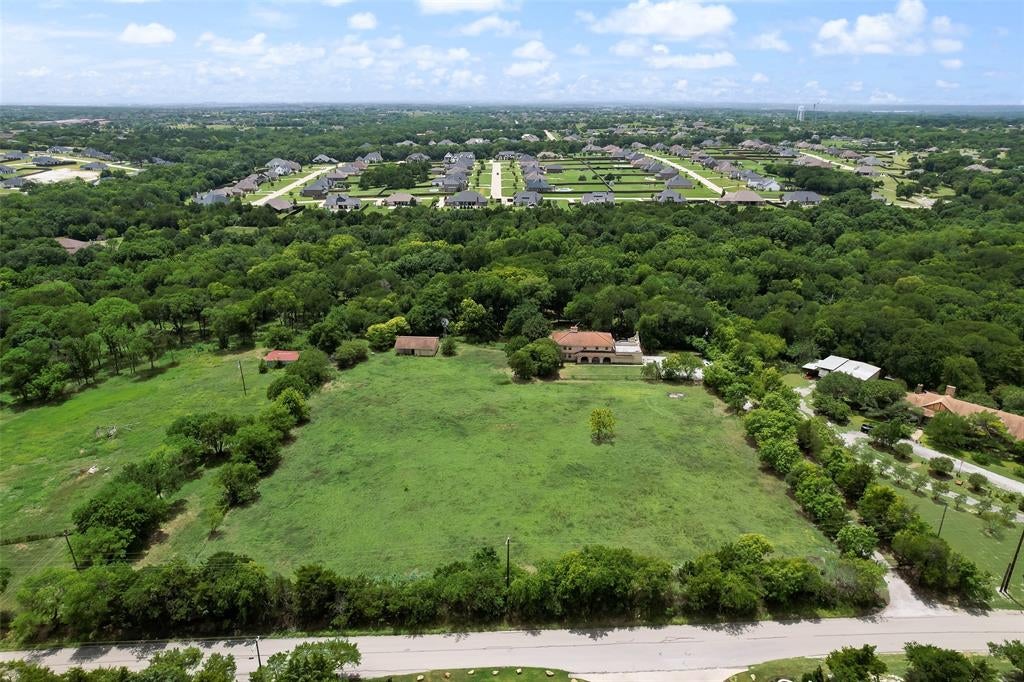
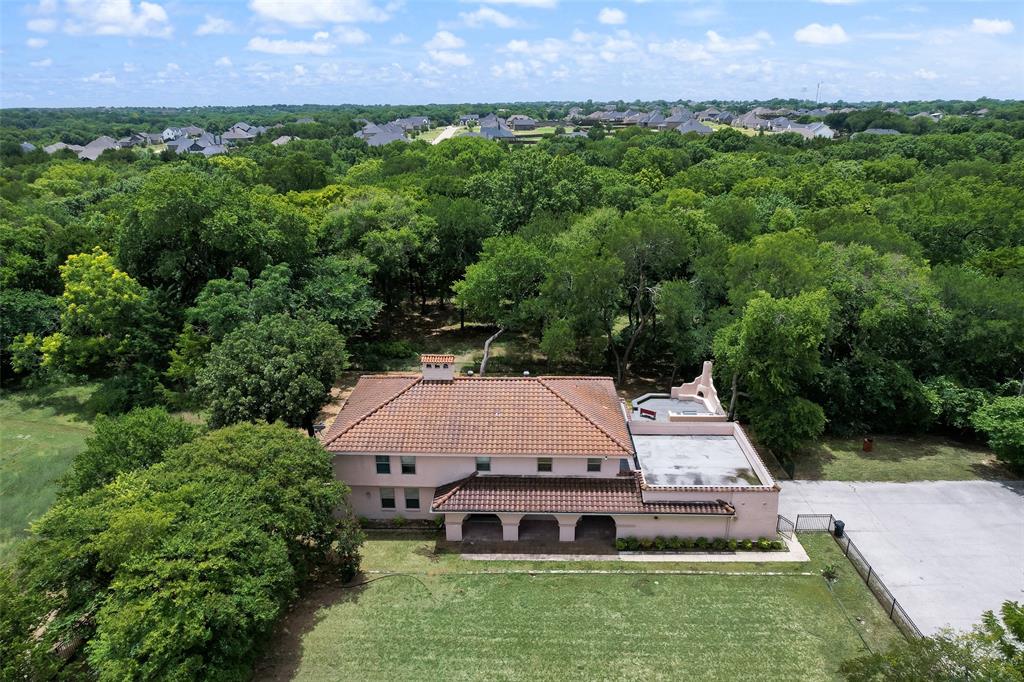
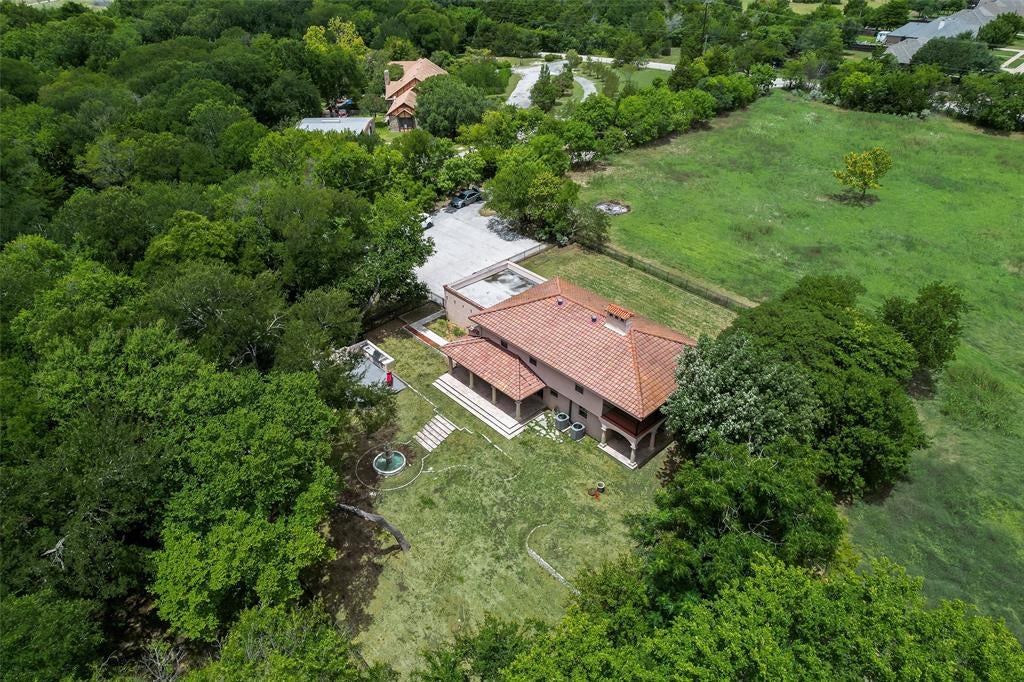
Private Mediterranean or Spanish-style home situated on 10.22 heavily wooded acres offering privacy and scenic views. This approximately 2,900 SF home features 4 bedrooms, 2.5 baths, and an open layout designed for everyday living and entertaining. The living room includes a gas-start fireplace. The spacious primary suite offers an ensuite bath, attached library with fireplace, and private balcony overlooking the property. Terra cotta flooring extends throughout the main living areas, with carpet in the bedrooms. The upstairs bath features an oversized marble walk-in shower, double vanity, and tile flooring. Covered front and back porches, along with multiple exterior doors opening to covered outdoor spaces, provide easy indoor-outdoor living. Second-story balconies overlook the mature trees and surrounding acreage. Outdoor amenities include a courtyard with a fireplace, outdoor kitchen, fountain, and ample seating area. Wrought iron fencing surrounds portions of the property. Additional improvements include a detached multi-purpose building suitable for a workshop, storage, or hobby space, a detached two-car garage, chicken coop, covered livestock shelter, and livestock water trough. Refrigerator conveys with the property. NO HOA!!

Save
Ask
Tour
Hide
Share
Listing Snapshot
Price 
$995,000
Days On Site 
57 Days
Bedrooms 
4
Inside Area (SqFt) 
2,900 sqft
Total Baths 
3
Full Baths 
2
Partial Baths 
1
Lot Size 
10.22 Acres
Year Built 
1971
MLS® Number 
21315753
Status 
Active
Property Tax 
$12,486
HOA/Condo/Coop Fees 
N/A
Sq Ft Source 
N/A
Friends & Family
Recent Activity
3 weeks agoListing updated with changes from the MLS®
2 months agoListing first seen on site
General Features
Acres 
10.22
Attached Garage 
Yes
Foundation 
Slab
Garage 
Yes
Garage Spaces 
4
Levels 
Two
Parking 
Additional ParkingCoveredGarageGarage Door OpenerGarage Faces SideKitchen LevelPrivateBoatRV Access/ParkingAttached

Property Sub Type 
Single Family Residence
Security 
Security GateSecurity SystemSmoke Detector(s)
Sewer 
Septic Tank
Special Circumstances 
Standard
Style 
MediterraneanRanchTraditional
Utilities 
Cable AvailablePropane
Interior Features
Appliances 
DishwasherDisposalElectric CooktopElectric OvenMicrowaveRefrigeratorWater Softener
Cooling 
Central Air
Fireplace 
Yes
Fireplace Features 
BedroomGasLiving Room
Fireplaces 
2
Flooring 
CarpetCeramic TileTile
Heating 
CentralElectricFireplace(s)Propane
Interior 
Built-in FeaturesGranite CountersPantryWalk-In Closet(s)
Laundry Features 
Electric Dryer HookupWasher Hookup
Bath-Half 
Dimensions - 6 x 6Level - First
Bedroom 
Dimensions - 11 x 14Level - Second
Bonus Room 
Dimensions - 11 x 14Level - First
Dining Room 
Dimensions - 14 x 14Level - First
Kitchen 
Dimensions - 13 x 10Level - FirstFeatures - Pantry
Laundry 
Dimensions - 10 x 8Level - First
Library 
Dimensions - 14 x 11Level - Second
Living Room 
Dimensions - 23 x 13Level - First
Master Bedroom 
Dimensions - 17 x 11Level - SecondFeatures - Walk-In Closet(s)
Save
Ask
Tour
Hide
Share
Exterior Features
Construction Details 
Stucco
Exterior 
BalconyCourtyardOutdoor GrillOutdoor KitchenPrivate EntrancePrivate YardStorageUncovered Courtyard
Fencing 
Barbed WireCross FencedWrought Iron
Lot Features 
Interior LotMany TreesPasture
Other Structures 
Barn(s)Garage(s)Grain StorageOutbuildingOutdoor KitchenPoultry CoopRV/Boat StorageSecond GarageShed(s)StorageWorkshop
Patio And Porch 
CoveredFront PorchPatioSide Porch
Roof 
SlateTile
Community Features
School District 
Midlothian ISD
Financing Terms Available 
CashConventionalFHAVA Loan
Horse Allowed 
Yes
Schools
School District
Midlothian ISD
Elementary School
Dolores McClatchey
Middle School
Walnut Grove
High School
Heritage
Listing courtesy of Julie McKeever of McKeever Real Estate themckeeverteam@gmail.com


© 2020 North Texas Real Estate Information Systems. All rights reserved. Information is deemed reliable but is not guaranteed accurate by the MLS or NTREIS. The information being provided is for the consumer's personal, non-commercial use, and may not be reproduced, redistributed, or used for any purpose other than to identify prospective properties consumers may be interested in purchasing.
Last checked: 2026-09-14 06:38 AM CDT

Neighborhood & Commute
Source: Walkscore
Disclosure: Community information and market data powered by Constellation Data Labs. Information is deemed reliable but not guaranteed.
Save
Ask
Tour
Hide
Share
Scroll to Top