Save
Ask
Tour
Hide
Share
$1,349,000
75 Days On Site

1414 Monarch Way
Southlake, TX 76092

For Sale|Single Family Residence|Active
5
Beds
5
Total Baths
4
Full Baths
1
Partial Bath
4,072
SqFt
$331
/SqFt
2001
Built
Subdivision:
Timarron Add
County:
Tarrant
Call Now: (817) 765-6730
Is this the listing for you? We can help make it yours.
(817) 765-6730
1414 Monarch Way1414 Monarch Way1414 Monarch Way1414 Monarch Way
Save
Ask
Tour
Hide
Share

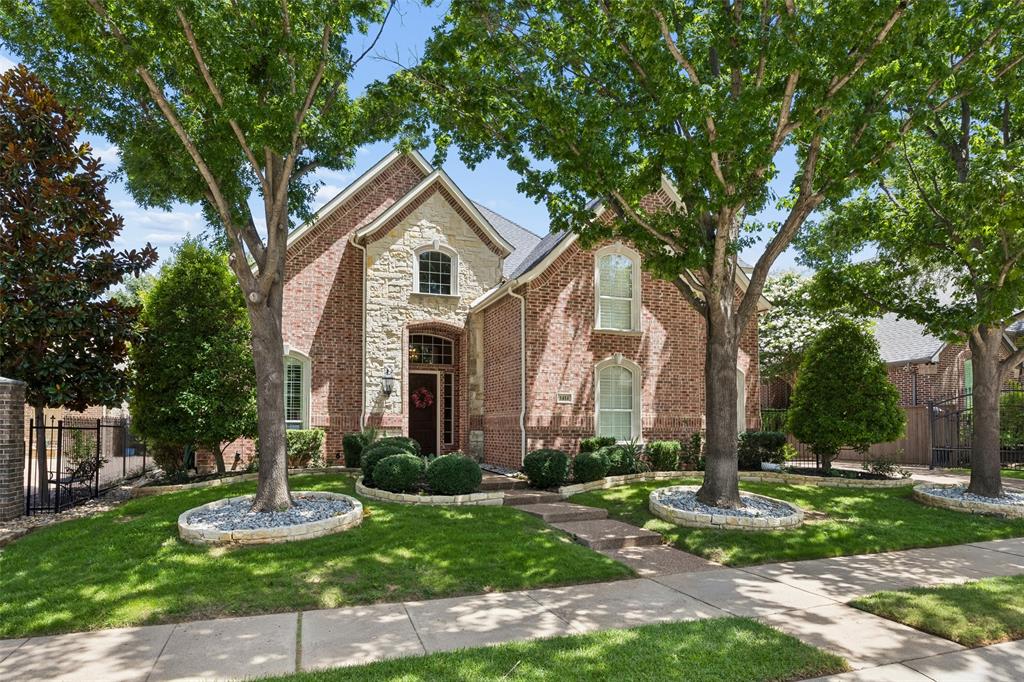
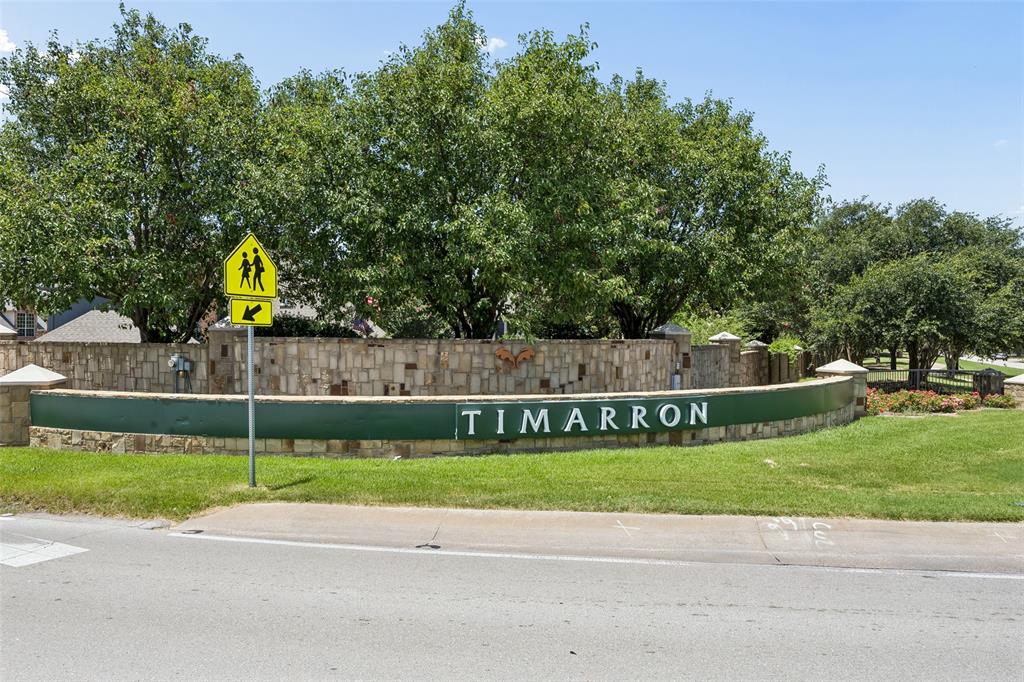
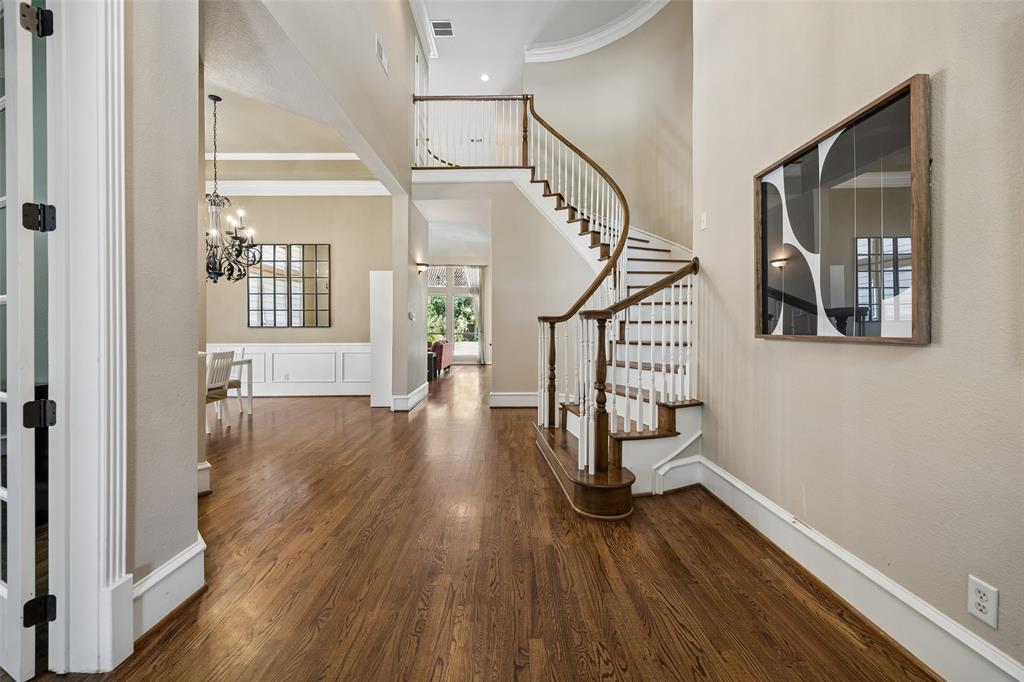
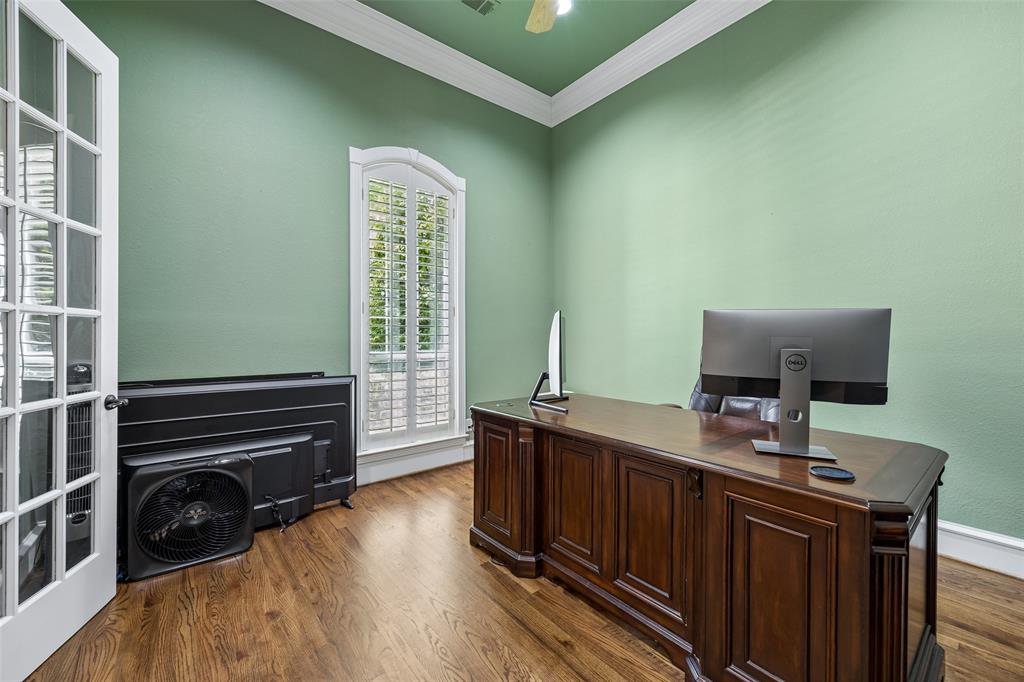
Located in Southlake’s desirable Timarron community, this 4,072 sq. ft. residence offers 5 bedrooms and 4.5 bathrooms with a flexible floor plan. The first floor features a private primary suite, an additional bedroom, and a dedicated office, offering practical space for a variety of living needs. The open living area includes a fireplace and custom built-ins, connecting to a kitchen with granite countertops and a center island. Upstairs, a spacious game room is joined by three additional bedrooms, providing additional living and bedroom space. The property also includes a gunite in-ground pool, 3-car garage, and gated driveway. Timarron features a golf course within the community, along with convenient access to walking trails, parks, Southlake amenities, and Carroll ISD. The property is currently leased at $8,500 per month through April 30, 2027, and is being offered subject to the existing lease terms.

Save
Ask
Tour
Hide
Share
Listing Snapshot
Price 
$1,349,000
Days On Site 
75 Days
Bedrooms 
5
Inside Area (SqFt) 
4,072 sqft
Total Baths 
5
Full Baths 
4
Partial Baths 
1
Lot Size 
0.241 Acres
Year Built 
2001
MLS® Number 
21315701
Status 
Active
Property Tax 
$16,889
HOA/Condo/Coop Fees 
$116.67 monthly
Sq Ft Source 
N/A
Friends & Family
Recent Activity
a month agoListing updated with changes from the MLS®
a month agoPrice changed to $1,349,000
2 months agoListing first seen on site
General Features
Acres 
0.241
Attached Garage 
Yes
Garage 
Yes
Garage Spaces 
3
Levels 
Two
Parking 
Garage Door OpenerGarage Faces SideAttached
Property Sub Type 
Single Family Residence
Security 
Carbon Monoxide Detector(s)Fire Alarm
Sewer 
Public Sewer
Special Circumstances 
Standard
Style 
Traditional
Utilities 
Cable Available
Interior Features
Appliances 
DishwasherRefrigerator
Cooling 
Ceiling Fan(s)Central AirElectric
Fireplace 
Yes
Fireplace Features 
Living RoomWood Burning
Fireplaces 
1
Flooring 
CarpetCeramic TileWood
Heating 
CentralElectric
Interior 
Built-in FeaturesDouble Vanity
Bedroom 
Dimensions - 13 x 11Level - Second
Game Room 
Dimensions - 18 x 18Level - Second
Kitchen 
Dimensions - 16 x 14Level - First
Living Room 
Dimensions - 21 x 20Level - FirstFeatures - Ceiling Fan(s)
Master Bedroom 
Dimensions - 18 x 17Level - FirstFeatures - Ceiling Fan(s), Walk-In Closet(s)
Office 
Dimensions - 11 x 12Level - First
Utility Room 
Dimensions - 11 x 6Level - First
Save
Ask
Tour
Hide
Share
Exterior Features
Construction Details 
BrickFrame
Pool Features 
GuniteIn Ground
Community Features
Association Fee 
$1400.0
Association Fee Frequency 
Annually
School District 
Carroll ISD
Financing Terms Available 
CashConventional
Schools
School District
Carroll ISD
Elementary School
Oldunion
Middle School
Dawson
High School
Carroll
Listing courtesy of Susan Lee of LUXE INTERNATIONAL REALTY GROUP LLC Susan@luxehomeus.com


© 2020 North Texas Real Estate Information Systems. All rights reserved. Information is deemed reliable but is not guaranteed accurate by the MLS or NTREIS. The information being provided is for the consumer's personal, non-commercial use, and may not be reproduced, redistributed, or used for any purpose other than to identify prospective properties consumers may be interested in purchasing.
Last checked: 2026-09-14 06:43 AM CDT

Neighborhood & Commute
Source: Walkscore
Disclosure: Community information and market data powered by Constellation Data Labs. Information is deemed reliable but not guaranteed.
Save
Ask
Tour
Hide
Share
Scroll to Top