Save
Ask
Tour
Hide
Share
$435,000
76 Days On Site

419 Kingfisher Lane
Arlington, TX 76002

For Sale|Single Family Residence|Active
4
Beds
3
Total Baths
2
Full Baths
1
Partial Bath
3,530
SqFt
$123
/SqFt
2002
Built
Subdivision:
Meadow Vista Estates Add
County:
Tarrant
Call Now: (817) 765-6730
Is this the listing for you? We can help make it yours.
(817) 765-6730
419 Kingfisher Lane419 Kingfisher Lane419 Kingfisher Lane419 Kingfisher Lane
Save
Ask
Tour
Hide
Share

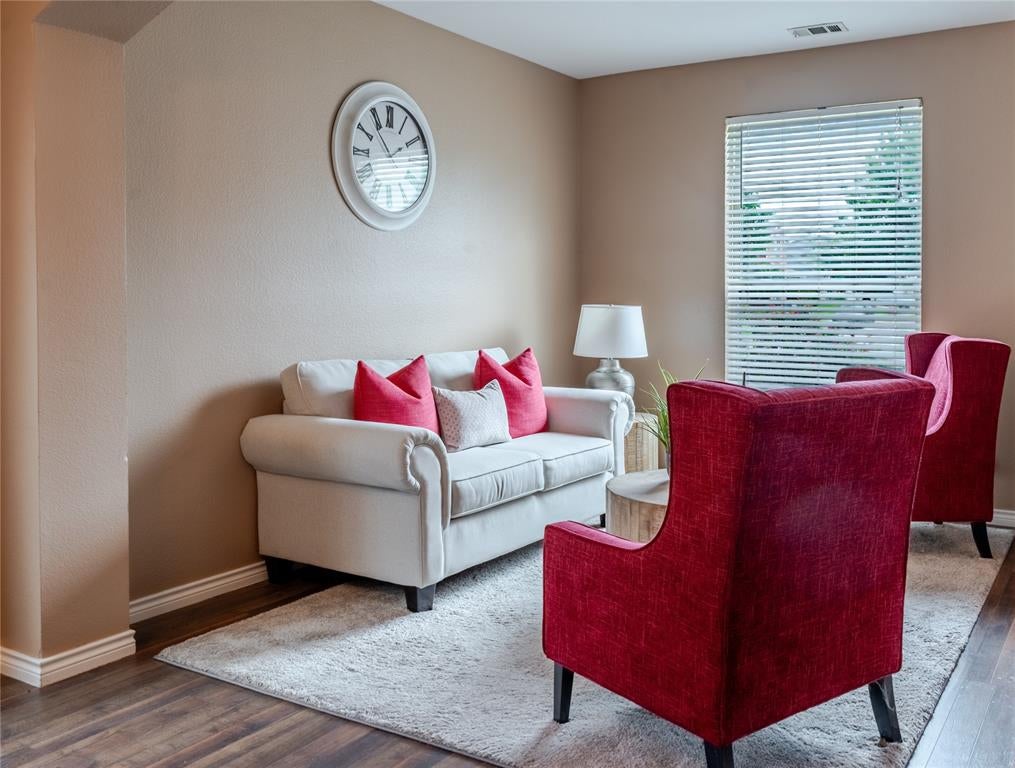
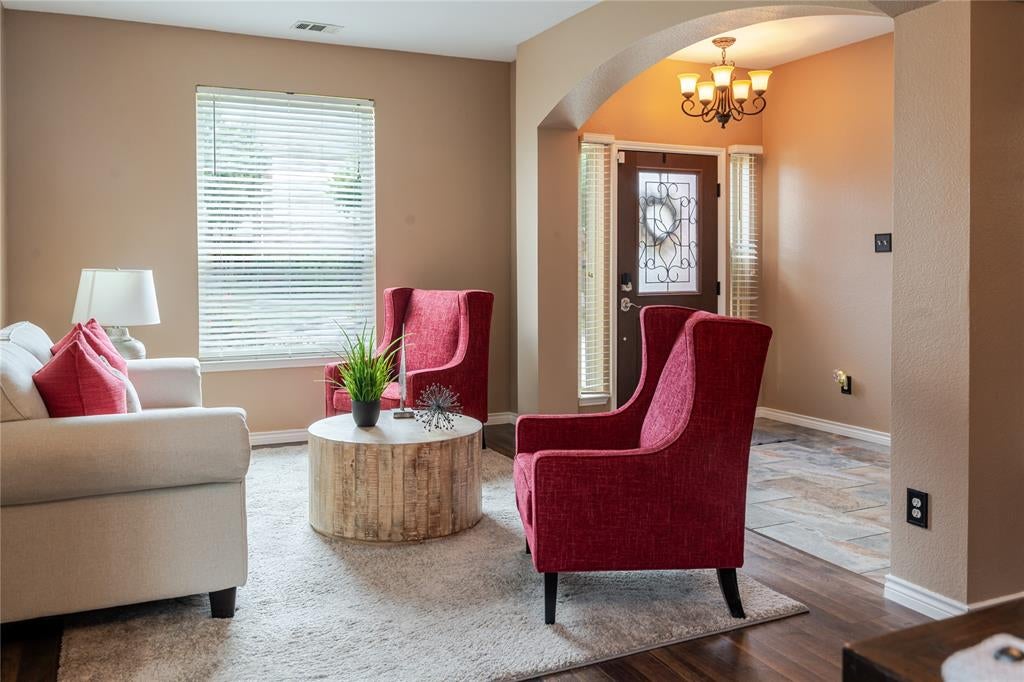
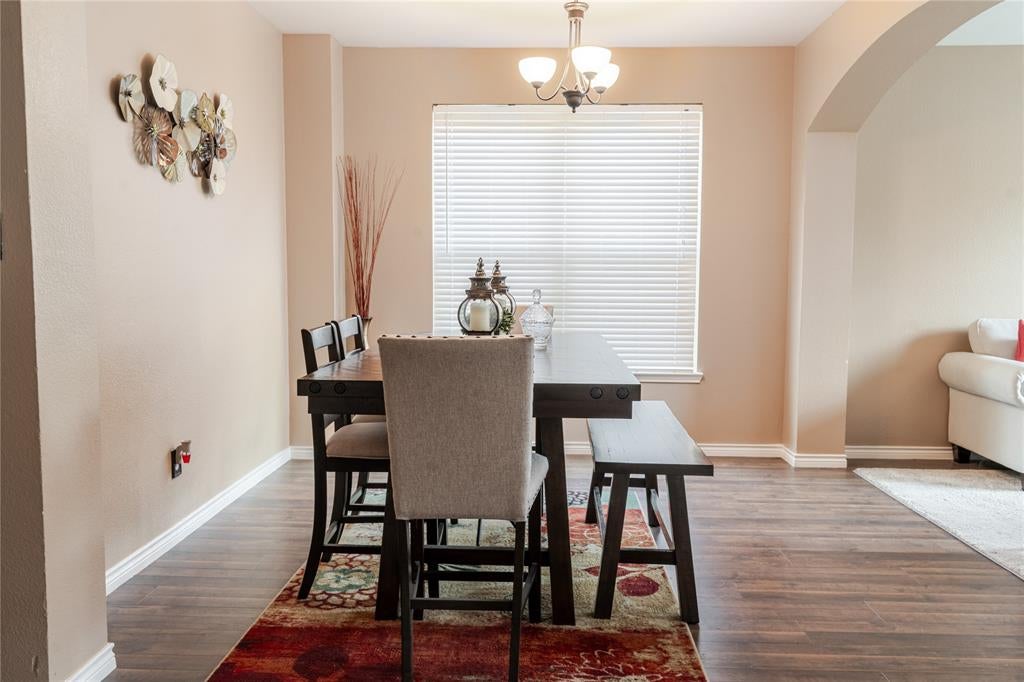
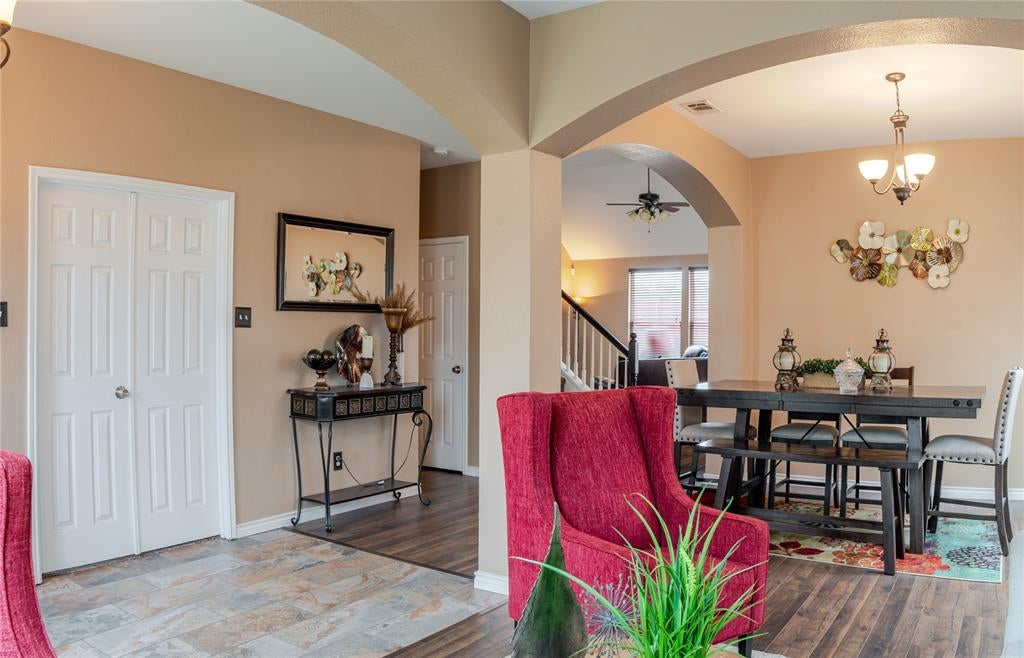
The beautifully updated kitchen serves as the heart of the home, featuring an oversized island, designer lighting, and an elegant backsplash. A gracious formal dining room, spacious formal living room, and an additional downstairs family room create a warm and impressive entrance while offering multiple spaces for entertaining, relaxing, and everyday living. The primary suite provides a private retreat, complete with a spa inspired ensuite bath featuring dual vanities and a walk-in closet. Upstairs, a versatile loft offers endless possibilities as a media room, game room, or additional gathering space, complemented by generously sized secondary bedrooms. Designed with both luxury and functionality in mind, this exceptional home offers an abundance of living space for a growing family. Step outside to a spacious backyard, perfect for hosting unforgettable Texas-sized barbecues, outdoor gatherings, or simply enjoying quiet evenings at home. This is more than a house, it's the perfect place to call home.

Save
Ask
Tour
Hide
Share
Listing Snapshot
Price 
$435,000
Days On Site 
76 Days
Bedrooms 
4
Inside Area (SqFt) 
3,530 sqft
Total Baths 
3
Full Baths 
2
Partial Baths 
1
Lot Size 
0.165 Acres
Year Built 
2002
MLS® Number 
21315658
Status 
Active
Property Tax 
$10,353
HOA/Condo/Coop Fees 
N/A
Sq Ft Source 
N/A
Friends & Family
Recent Activity
2 weeks agoListing updated with changes from the MLS®
2 weeks agoPrice changed to $435,000
3 months agoListing first seen on site
General Features
Acres 
0.165
Attached Garage 
Yes
Carport 
2
Garage 
Yes
Garage Spaces 
2
Levels 
Two
Parking 
DrivewayGarageGarage Door OpenerAttached
Property Sub Type 
Single Family Residence
Sewer 
Public Sewer
Special Circumstances 
Standard
Utilities 
Cable Available
Water Source 
Public
Interior Features
Appliances 
DishwasherDisposalElectric Cooktop
Fireplace 
Yes
Fireplace Features 
Wood Burning
Fireplaces 
1
Interior 
Eat-in KitchenGranite CountersKitchen IslandOpen FloorplanPantryVaulted Ceiling(s)Walk-In Closet(s)High Speed InternetSmart Home
Bedroom 
Dimensions - 14 x 14Level - Second
Living Room 
Dimensions - 15 x 15Level - First
Loft 
Dimensions - 12 x 12Level - Second
Master Bedroom 
Dimensions - 16 x 12Level - First
Office 
Dimensions - 10 x 10Level - First
Save
Ask
Tour
Hide
Share
Exterior Features
Roof 
Composition
Community Features
School District 
Arlington ISD
Schools
School District
Arlington ISD
Elementary School
Ashworth
Middle School
Ousley
High School
Seguin
Listing courtesy of Lori Bailey of eXp Realty, LLC lori@baileywatsongroup.com


© 2020 North Texas Real Estate Information Systems. All rights reserved. Information is deemed reliable but is not guaranteed accurate by the MLS or NTREIS. The information being provided is for the consumer's personal, non-commercial use, and may not be reproduced, redistributed, or used for any purpose other than to identify prospective properties consumers may be interested in purchasing.
Last checked: 2026-09-14 07:41 AM CDT

Neighborhood & Commute
Source: Walkscore
Disclosure: Community information and market data powered by Constellation Data Labs. Information is deemed reliable but not guaranteed.
Save
Ask
Tour
Hide
Share
Scroll to Top