Save
Ask
Tour
Hide
Share
$1,400,000
107 Days On Site

2120 Hidalgo Lane
Frisco, TX 75034

For Sale|Single Family Residence|Active
5
Beds
4
Total Baths
4
Full Baths
4,719
SqFt
$297
/SqFt
2016
Built
Subdivision:
The Hills Of Kingswood Ph 2
County:
Denton
Call Now: (817) 765-6730
Is this the listing for you? We can help make it yours.
(817) 765-6730
2120 Hidalgo Lane2120 Hidalgo Lane2120 Hidalgo Lane2120 Hidalgo Lane
Save
Ask
Tour
Hide
Share

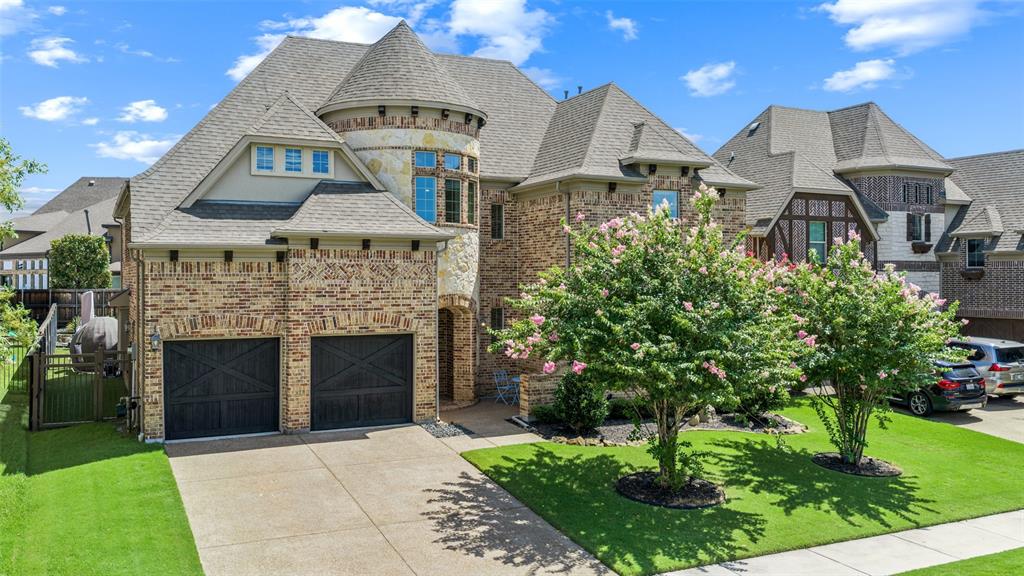
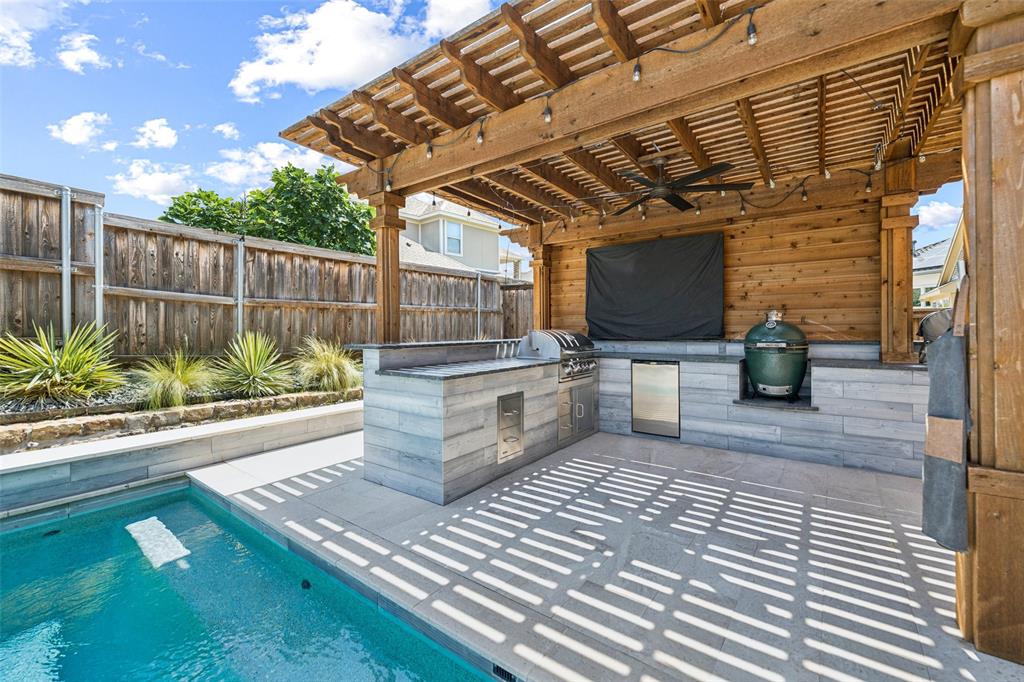
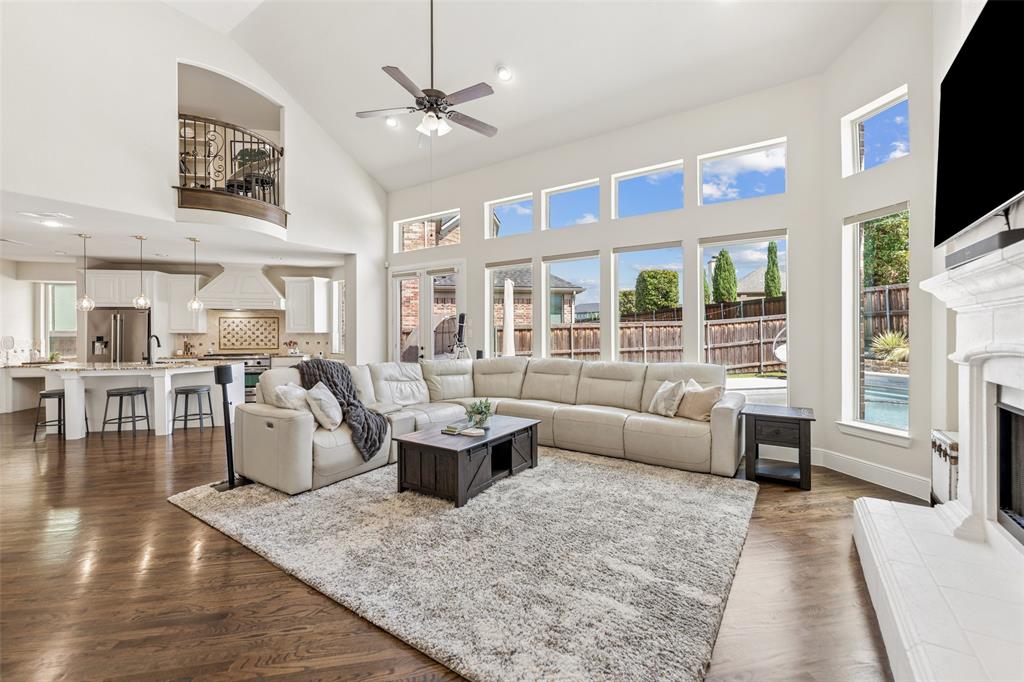
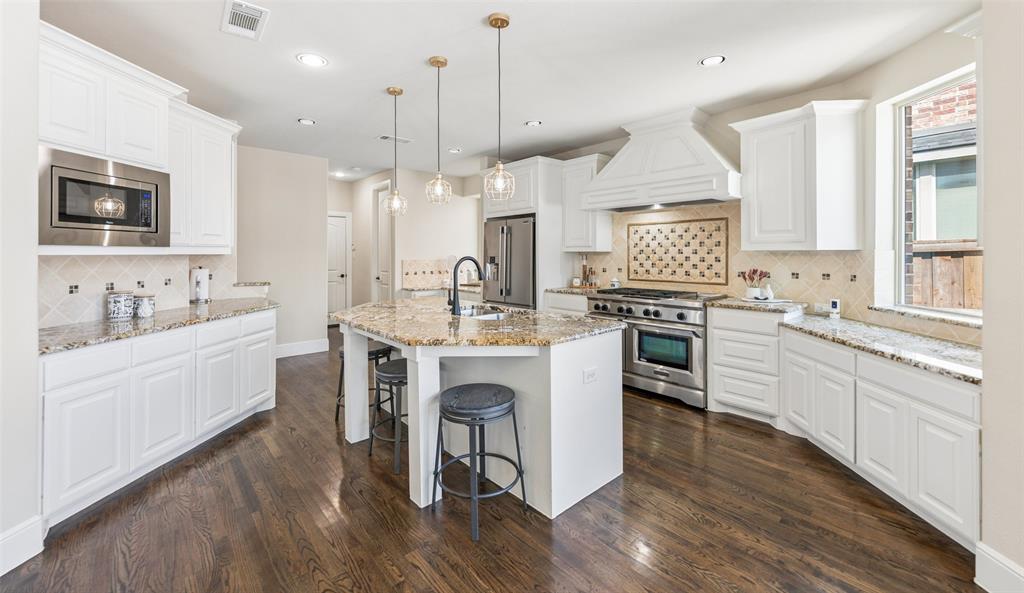
A saltwater pool and spa, expansive travertine decking, and a cedar arbor with an outdoor kitchen create an inviting backyard retreat in Frisco’s 24-hour guard-gated Hills of Kingswood. Built by BMR Pools, the heated pool features a tanning ledge, while the outdoor entertaining area includes a built-in grill, refrigerator, television, and ceiling fan—perfect for relaxing weekends and evenings with friends. Inside, this 5-bedroom, 4-bath home offers 4,719 square feet with both the primary suite and a guest bedroom downstairs. A curved oak staircase, rich wood floors, and soaring ceilings make a striking entrance, while the living room’s wall of windows brings in natural light and views of the pool. The open kitchen features white cabinetry, an oversized island, a professional-grade six-burner gas range, custom vent hood with spice storage, pot drawers, and a walk-in pantry. An adjoining wet bar keeps refreshments close at hand. The spacious primary suite includes a sitting area and an ensuite bath with dual vanities, a separate shower, and a generous walk-in closet. Upstairs, three additional bedrooms accompany an expansive game room with window seats and a beverage refrigerator. A separate bonus room currently used for a golf simulator offers options for a media room, fitness space, or additional recreation area. Enjoy a West Frisco location with convenient access to The Star, Legacy West, shopping, dining, and major employment centers.

Save
Ask
Tour
Hide
Share
Listing Snapshot
Price 
$1,400,000
Days On Site 
107 Days
Bedrooms 
5
Inside Area (SqFt) 
4,719 sqft
Total Baths 
4
Full Baths 
4
Partial Baths 
N/A
Lot Size 
0.186 Acres
Year Built 
2016
MLS Number 
21315649
Status 
Active
Property Tax 
$17,595
HOA/Condo/Coop Fees 
$1,260 Semi-Annually
Sq Ft Source 
N/A
Friends & Family
Recent Activity
3 weeks agoListing updated with changes from the MLS
4 months agoListing first seen on site
General Features
Acres 
0.186
Attached Garage 
Yes
Foundation 
Slab
Garage 
Yes
Garage Spaces 
2
Levels 
Two
Parking 
Garage Door OpenerGarage Faces FrontGatedAttached
Property Sub Type 
Single Family Residence
Security 
Carbon Monoxide Detector(s)Security SystemSmoke Detector(s)
Sewer 
Public Sewer
Special Circumstances 
Standard
Style 
Traditional
Utilities 
Underground Utilities
Water Source 
Public
Interior Features
Appliances 
Trash CompactorDishwasherDisposalGas OvenMicrowaveVented Exhaust Fan
Cooling 
Ceiling Fan(s)Central Air
Fireplace 
Yes
Fireplace Features 
Living Room
Fireplaces 
1
Flooring 
CarpetTileWood
Heating 
Exhaust FanCentralNatural Gas
Interior 
Wet BarHigh Speed InternetWired for Sound
Laundry Features 
Electric Dryer Hookup
Window Features 
Window Coverings
Save
Ask
Tour
Hide
Share
Exterior Features
Construction Details 
BrickStone
Exterior 
Rain GuttersOutdoor Grill
Fencing 
Wood
Lot Features 
Interior LotLandscapedSubdivided
Patio And Porch 
Awning(s)
Pool Features 
GuniteHeatedIn GroundPool/Spa ComboSalt Water
Roof 
Composition
Windows/Doors 
Window Coverings
Community Features
Association Fee 
$1260.0
Association Fee Frequency 
Semi-Annually
Community Features 
Gated
School District 
Lewisville ISD
Financing Terms Available 
CashConventionalFHAVA Loan
Schools
School District
Lewisville ISD
Elementary School
Hicks
Middle School
Arbor Creek
High School
Hebron
Listing courtesy of Tonya Peek of Coldwell Banker Realty Frisco tonya@tonyapeek.com


© 2020 North Texas Real Estate Information Systems. All rights reserved. Information is deemed reliable but is not guaranteed accurate by the MLS or NTREIS. The information being provided is for the consumer's personal, non-commercial use, and may not be reproduced, redistributed, or used for any purpose other than to identify prospective properties consumers may be interested in purchasing.
Last checked: 2026-10-25 07:40 AM CDT

Neighborhood & Commute
Source: Walkscore
Disclosure: Community information and market data powered by Constellation Data Labs. Information is deemed reliable but not guaranteed.
Save
Ask
Tour
Hide
Share
Scroll to Top