Save
Ask
Tour
Hide
Share
$380,000
68 Days On Site

1101 Wenk Court
Aubrey, TX 76227

For Sale|Single Family Residence|Active
4
Beds
4
Total Baths
3
Full Baths
1
Partial Bath
3,022
SqFt
$126
/SqFt
2006
Built
Subdivision:
Greenview Village At Savannah
County:
Denton
Call Now: (817) 765-6730
Is this the listing for you? We can help make it yours.
(817) 765-6730
1101 Wenk Court1101 Wenk Court1101 Wenk Court1101 Wenk Court
Save
Ask
Tour
Hide
Share

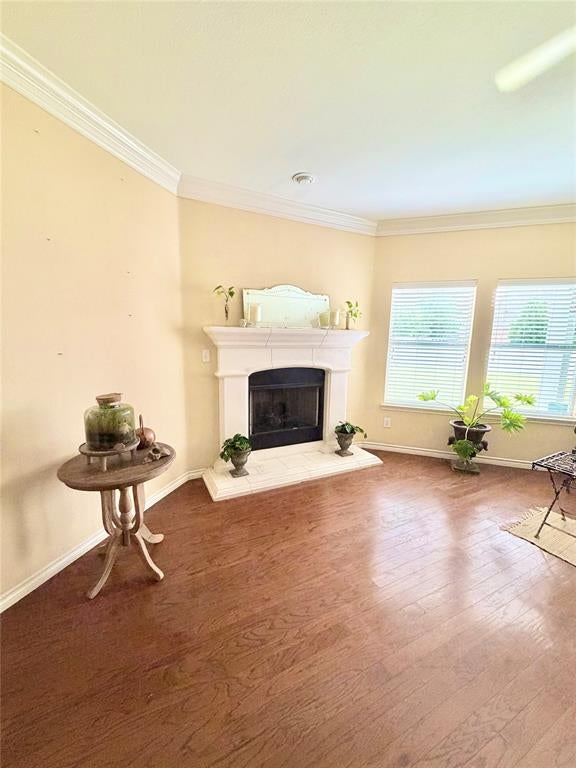
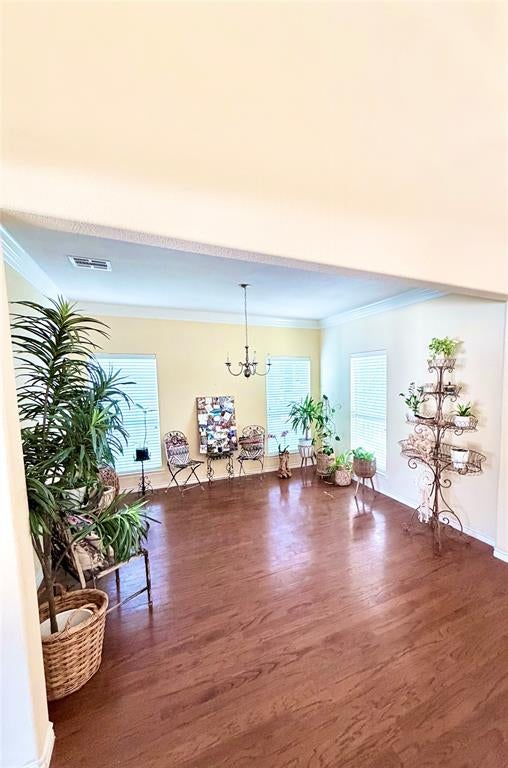
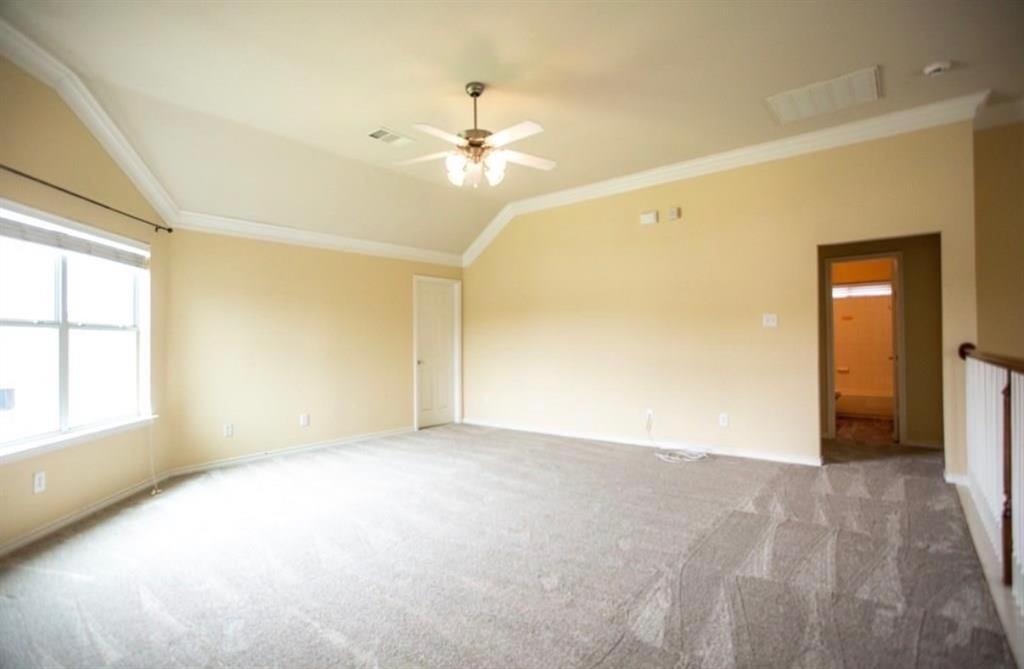
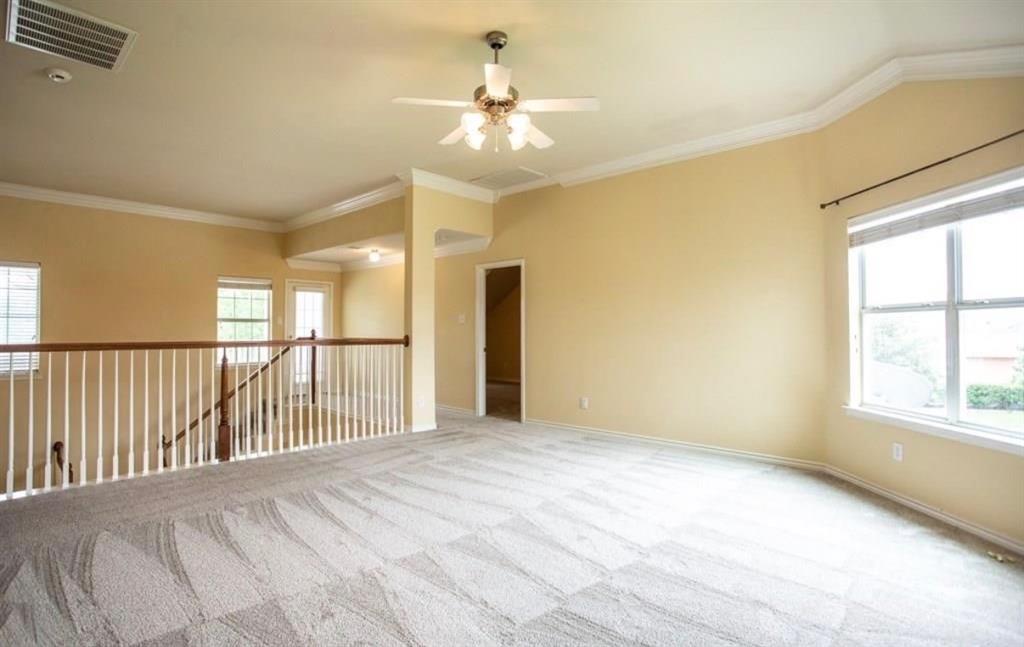
Priced to Sell with a $5,000 Seller Contribution toward Buyer's Closing Costs! This is a fantastic opportunity to make this spacious home your own. Offering over 3,000 square feet on an oversized corner lot directly across from a beautiful greenbelt park with a playground. This home features an open, light-filled floor plan with a private first-floor primary suite, real hardwood flooring throughout the downstairs living areas, a decorative stone fireplace, and game and media rooms with an oversized backyard ideal for entertaining. Plenty of room for a pool to enjoy in the hot Texas summers! Recent updates include new carpet throughout the upstairs, loft, and media room (2025), water heater replaced within the last 1.5 years, and roof replaced in 2019. Enjoy relaxing on the expansive covered front porch or the upstairs covered balcony. Located in a sought-after resort-style community, residents enjoy exceptional amenities including an Olympic-size swimming pool, water slides and spray park, separate adult pool, three-level fitness center, tennis courts, basketball courts, playgrounds, walking trails, and year-round HOA-sponsored community events. Don't miss this incredible opportunity to own a beautiful home with outstanding potential in an amenity-rich neighborhood! Motivated seller - Bring your offer!

Save
Ask
Tour
Hide
Share
Listing Snapshot
Price 
$380,000
Days On Site 
68 Days
Bedrooms 
4
Inside Area (SqFt) 
3,022 sqft
Total Baths 
4
Full Baths 
3
Partial Baths 
1
Lot Size 
0.214 Acres
Year Built 
2006
MLS® Number 
21315485
Status 
Active
Property Tax 
$10,137
HOA/Condo/Coop Fees 
$425 Semi-Annually
Sq Ft Source 
N/A
Friends & Family
Recent Activity
2 weeks agoListing updated with changes from the MLS®
2 weeks agoPrice changed to $380,000
2 months agoListing first seen on site
General Features
Acres 
0.214
Attached Garage 
Yes
Foundation 
Slab
Garage 
Yes
Garage Spaces 
2
Levels 
Two
Parking 
ConcreteDirect AccessDrivewayGarageGarage Door OpenerGarage Faces RearKitchen LevelOff StreetAttached
Property Sub Type 
Single Family Residence
Security 
Carbon Monoxide Detector(s)Smoke Detector(s)
Sewer 
Public Sewer
Special Circumstances 
Standard
Style 
Traditional
Utilities 
Cable AvailableElectricity AvailableElectricity Connected
Water Source 
Public
Interior Features
Appliances 
DishwasherDisposalElectric OvenElectric RangeGas Water HeaterMicrowave
Cooling 
Attic FanCentral AirElectric
Fireplace 
Yes
Fireplace Features 
DecorativeGasGas Log
Fireplaces 
1
Flooring 
CarpetCeramic TileHardwoodVinylWood
Heating 
Natural Gas
Interior 
Eat-in KitchenWalk-In Closet(s)
Laundry Features 
Washer Hookup
Window Features 
Window Coverings
Save
Ask
Tour
Hide
Share
Exterior Features
Construction Details 
Wood Siding
Fencing 
Back YardFencedVinyl
Lot Features 
Landscaped
Patio And Porch 
CoveredDeckFront PorchRear Porch
Roof 
Composition
View 
Park/Greenbelt
Waterview 
Park/Greenbelt
Windows/Doors 
Window Coverings
Community Features
Association Fee 
$425.0
Association Fee Frequency 
Semi-Annually
Community Features 
PoolClubhouseCurbsFitness CenterParkPlaygroundTennis Court(s)
School District 
Denton ISD
Financing Terms Available 
CashConventionalFHAVA Loan
Schools
School District
Denton ISD
Elementary School
Savannah
Middle School
Navo
High School
Ray Braswell
Listing courtesy of Cherie Reed of Funk Realty Group, LLC cherie@funkrealtor.com


© 2020 North Texas Real Estate Information Systems. All rights reserved. Information is deemed reliable but is not guaranteed accurate by the MLS or NTREIS. The information being provided is for the consumer's personal, non-commercial use, and may not be reproduced, redistributed, or used for any purpose other than to identify prospective properties consumers may be interested in purchasing.
Last checked: 2026-09-09 09:51 AM CDT

Neighborhood & Commute
Source: Walkscore
Disclosure: Community information and market data powered by Constellation Data Labs. Information is deemed reliable but not guaranteed.
Save
Ask
Tour
Hide
Share
Scroll to Top