Save
Ask
Tour
Hide
Share
$495,000
133 Days On Site

8332 Summer Park Drive
Fort Worth, TX 76123

For Sale|Single Family Residence|Active
5
Beds
4
Total Baths
3
Full Baths
1
Partial Bath
4,606
SqFt
$107
/SqFt
2003
Built
Subdivision:
Summer Creek South Add
County:
Tarrant
Call Now: (817) 765-6730
Is this the listing for you? We can help make it yours.
(817) 765-6730
8332 Summer Park Drive8332 Summer Park Drive8332 Summer Park Drive8332 Summer Park Drive
Save
Ask
Tour
Hide
Share

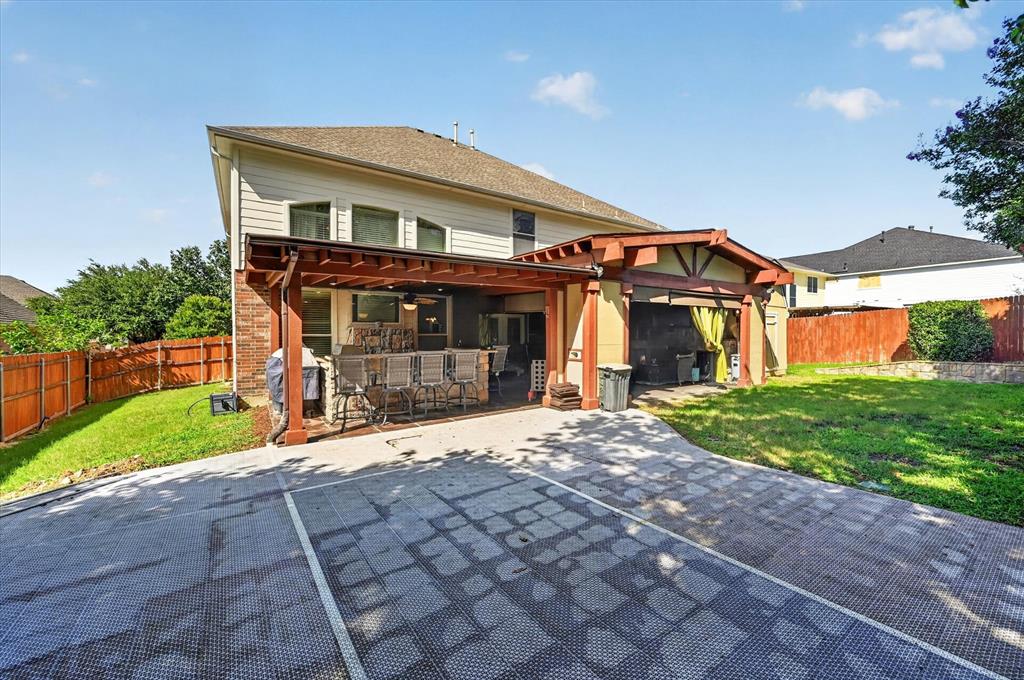
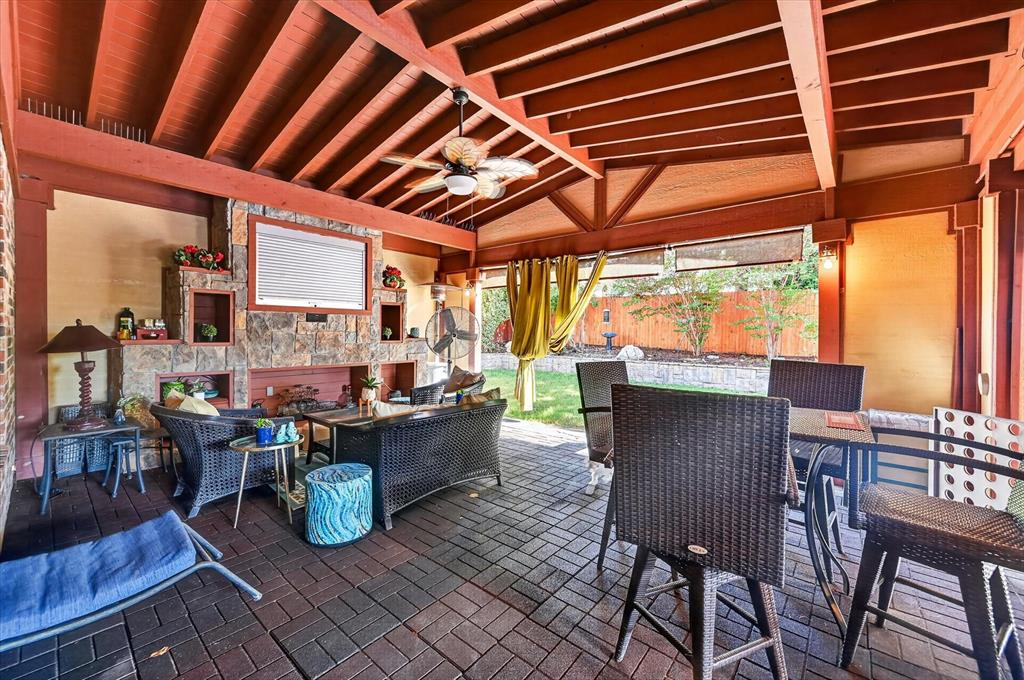
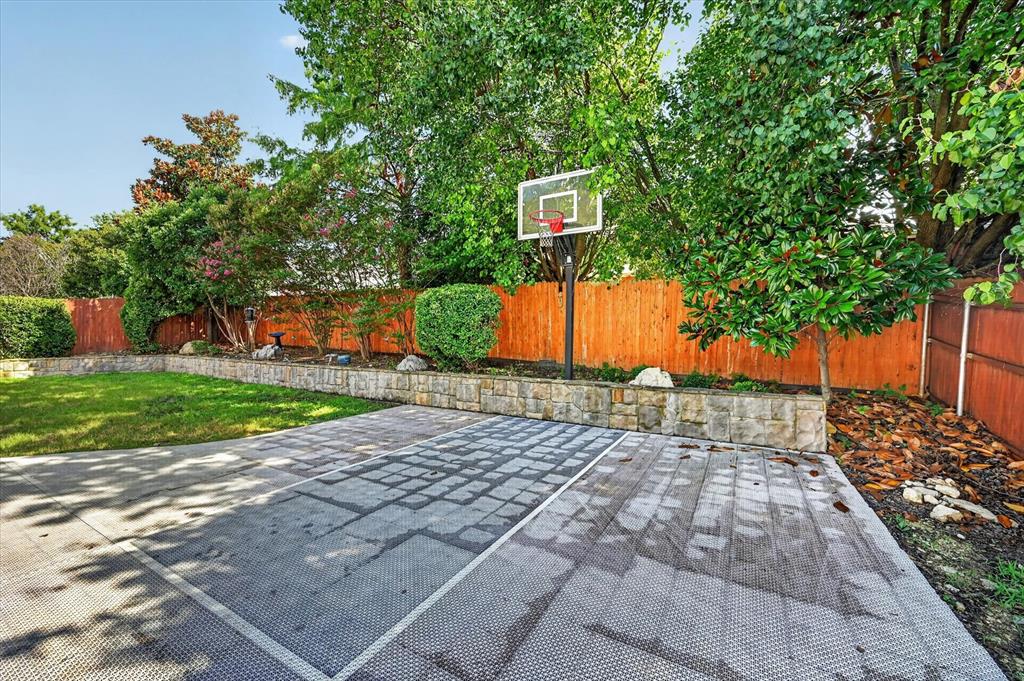
Welcome to more than 4,600 square feet of flexible living space designed for buyers who need room to spread out. This 5-bedroom, 3.5-bath home offers multiple living and entertainment areas, a first-floor primary suite, walk-in closets in every bedroom, and abundant storage throughout. The floor plan provides exceptional flexibility for multigenerational living, extended household needs, work-from-home space, guests, or buyers simply looking for more separation between everyday living and entertainment areas. Inside, the home features a dedicated media room and a spacious game room with multiple mounted TVs, creating separate spaces for movies, sports, gaming, or relaxation. Outdoor living is equally impressive with a large covered entertaining area, wraparound granite bar, built-in grill and refrigerator, mounted TV with security shutter, and a private basketball, sports court. With generous square footage, multiple gathering spaces, extensive storage, and both indoor and outdoor recreational areas, this home offers a rare combination of space, flexibility, and functionality. Now offered at $495,000. Information provided is deemed reliable but is not guaranteed. Buyers and buyer’s agents are encouraged to independently verify all information, including schools, measurements, taxes, restrictions, and other details important to the buyer.

Save
Ask
Tour
Hide
Share
Listing Snapshot
Price 
$495,000
Days On Site 
133 Days
Bedrooms 
5
Inside Area (SqFt) 
4,606 sqft
Total Baths 
4
Full Baths 
3
Partial Baths 
1
Lot Size 
0.21 Acres
Year Built 
2003
MLS Number 
21315227
Status 
Active
Property Tax 
$12,550
HOA/Condo/Coop Fees 
$252 Semi-Annually
Sq Ft Source 
N/A
Friends & Family
Recent Activity
2 weeks agoListing updated with changes from the MLS
2 months agoPrice changed to $495,000
4 months agoListing first seen on site
General Features
Acres 
0.21
Attached Garage 
Yes
Foundation 
Slab
Garage 
Yes
Garage Spaces 
2
Levels 
Two
Parking 
DrivewayGarageGarage Door OpenerGarage Faces FrontAttached
Property Sub Type 
Single Family Residence
Security 
Smoke Detector(s)
Sewer 
Public Sewer
Special Circumstances 
Standard
Style 
Traditional
Utilities 
Cable Available
Water Source 
Public
Interior Features
Appliances 
DishwasherDisposalElectric OvenGas CooktopRefrigerator
Cooling 
Ceiling Fan(s)Central AirElectric
Fireplace 
Yes
Fireplace Features 
DecorativeElectric
Fireplaces 
1
Flooring 
CarpetCeramic TileWood
Heating 
CentralElectric
Interior 
Double VanityEat-in KitchenKitchen IslandPantryWalk-In Closet(s)High Speed Internet
Bedroom 
Dimensions - 15 x 17Level - SecondFeatures - Ceiling Fan(s)
Breakfast Room 
Dimensions - 16 x 13Level - First
Dining Room 
Dimensions - 11 x 15Level - First
Family Room 
Dimensions - 16 x 17Level - FirstFeatures - Ceiling Fan(s)
Game Room 
Dimensions - 36 x 14Level - Second
Kitchen 
Dimensions - 12 x 14Level - FirstFeatures - Breakfast Bar, Kitchen Island, Pantry
Living Room 
Dimensions - 11 x 14Level - First
Master Bathroom 
Dimensions - 11 x 11Level - First
Master Bedroom 
Dimensions - 18 x 12Level - FirstFeatures - Ceiling Fan(s), Walk-In Closet(s)
Media Room 
Dimensions - 10 x 19Level - SecondFeatures - Ceiling Fan(s)
Office 
Dimensions - 11 x 14Level - First
Save
Ask
Tour
Hide
Share
Exterior Features
Construction Details 
Brick
Exterior 
Rain GuttersOutdoor KitchenOutdoor Grill
Fencing 
PrivacyWood
Lot Features 
Interior Lot
Patio And Porch 
Covered
Roof 
Shingle
Community Features
Association Fee 
$252.0
Association Fee Frequency 
Semi-Annually
Community Features 
PoolPlayground
School District 
Crowley ISD
Financing Terms Available 
CashConventionalFHAVA Loan
Schools
School District
Crowley ISD
Elementary School
Dallas Park
Middle School
Summer Creek
High School
North Crowley
Listing courtesy of Traci Woolfolk of JPAR twoolfolkrealtor@gmail.com


© 2020 North Texas Real Estate Information Systems. All rights reserved. Information is deemed reliable but is not guaranteed accurate by the MLS or NTREIS. The information being provided is for the consumer's personal, non-commercial use, and may not be reproduced, redistributed, or used for any purpose other than to identify prospective properties consumers may be interested in purchasing.
Last checked: 2026-11-08 10:06 PM CST

Neighborhood & Commute
Source: Walkscore
Disclosure: Community information and market data powered by Constellation Data Labs. Information is deemed reliable but not guaranteed.
Save
Ask
Tour
Hide
Share
Scroll to Top