
7206 Cattle Barron CourtMidlothian, TX 76065
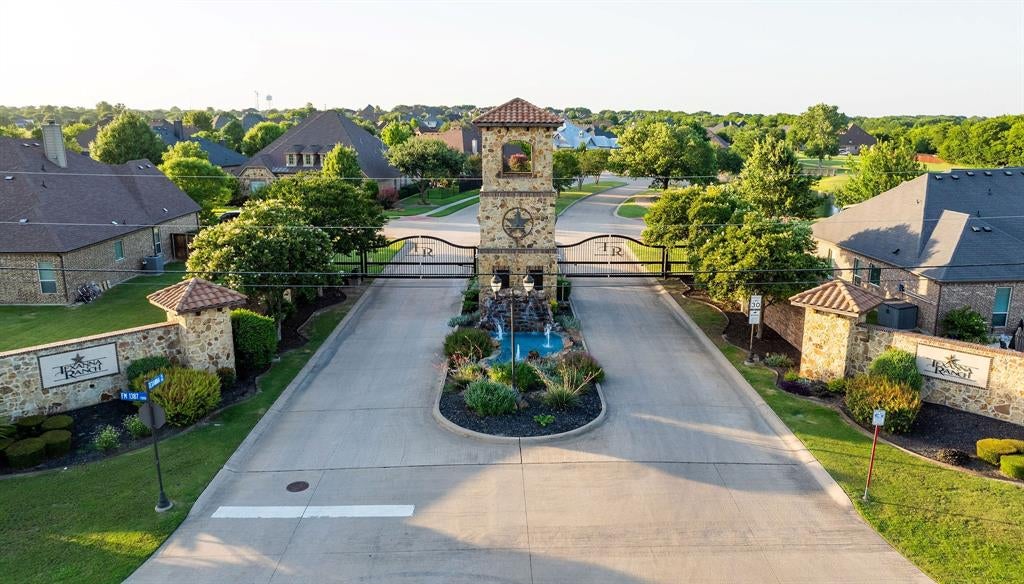
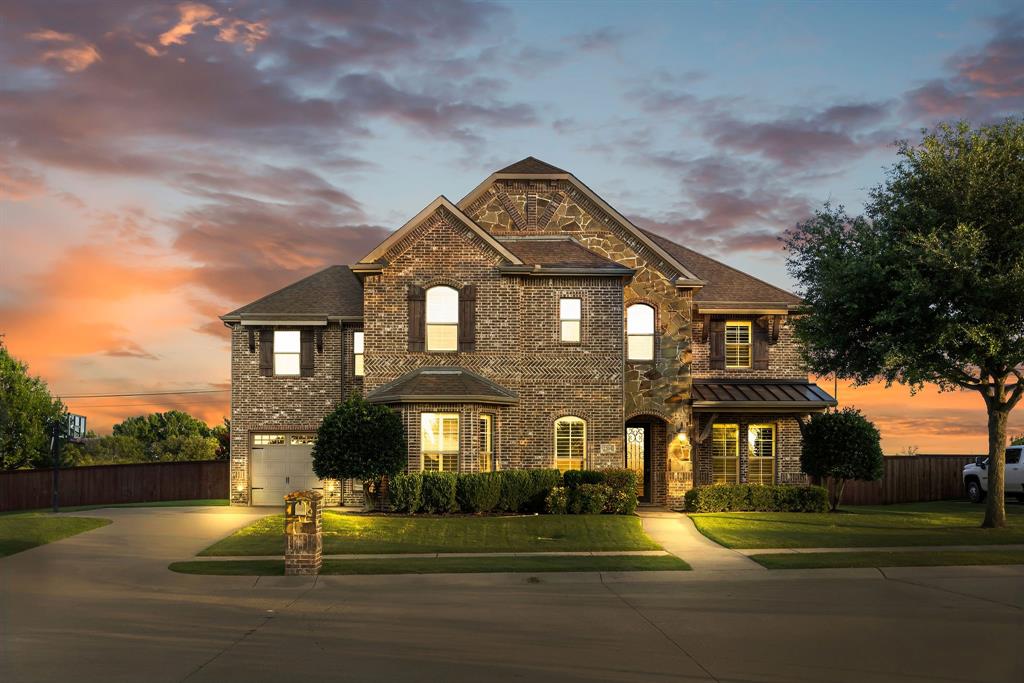
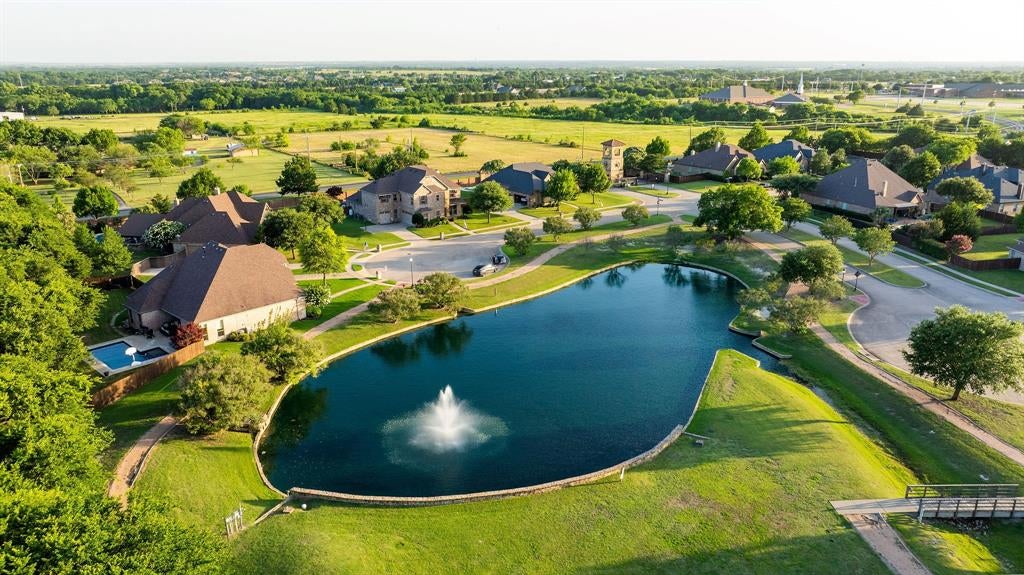
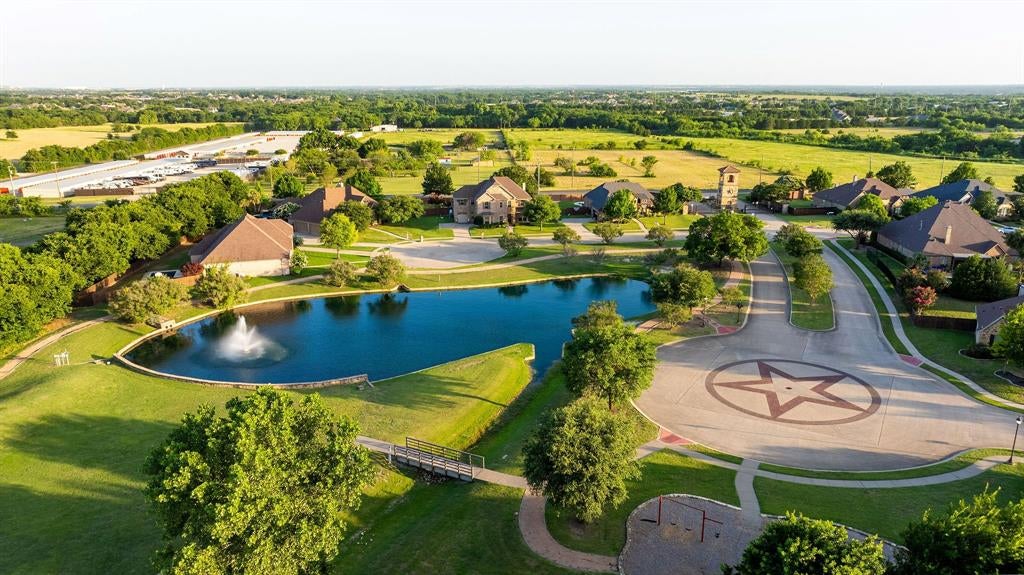
****$10,000 Concession**** To be used for rate buy down, closing cost, or cosmetic upgrades. Nestled behind the gates of Texana Ranch, one of Midlothian's most distinguished custom-home communities, this exquisite 4,440-square-foot residence is a true expression of refined living. Situated on nearly a half-acre homesite, the home offers an enviable blend of privacy and prestige, just minutes from top-rated elementary, middle, and high schools. A graceful spiral staircase greets you upon entry, setting an immediate tone of sophistication that carries throughout the home's custom-designed floor plan. Rich, hand-scraped hardwood floors flow seamlessly across the main living areas, lending timeless warmth and artisan character to every room. Thoughtful architectural details and an effortless flow between spaces reflect the craftsmanship of true custom construction, designed for both gracious entertaining and comfortable everyday living. The home offers five full bathrooms, a dedicated office for quiet productivity, and a flexible upstairs workspace ideal for a second study. The primary suite is anchored by a custom-designed closet, thoughtfully appointed for the most discerning homeowner. A spacious game room and dedicated media room provide elevated spaces for relaxation, celebration, and connection. Step outside to your private resort-style escape — a covered patio overlooking a heated pool and spa, complemented by a gas firepit for cool evenings beneath the stars. The oversized three-car garage adds practical convenience without compromising the home's polished curb appeal. This is a rare opportunity to own a true custom estate within one of Midlothian's premier gated enclaves — where elegant design, exceptional craftsmanship, and an unmatched lifestyle come together in perfect harmony. Schedule your private tour today and experience refined living at its finest.
| 3 weeks ago | Listing updated with changes from the MLS | |
| 3 weeks ago | Price changed to $780,000 | |
| 4 months ago | Listing first seen on site |

© 2020 North Texas Real Estate Information Systems. All rights reserved. Information is deemed reliable but is not guaranteed accurate by the MLS or NTREIS. The information being provided is for the consumer's personal, non-commercial use, and may not be reproduced, redistributed, or used for any purpose other than to identify prospective properties consumers may be interested in purchasing.
Last checked: 2026-10-25 08:47 AM CDT

Did you know? You can invite friends and family to your search. They can join your search, rate and discuss listings with you.