Save
Ask
Tour
Hide
Share
$815,000
62 Days On Site

924 Brentwood Drive
Murphy, TX 75094

For Sale|Single Family Residence|Active
4
Beds
4
Total Baths
3
Full Baths
1
Partial Bath
3,749
SqFt
$217
/SqFt
2005
Built
Subdivision:
Hunters Landing - Ph I
County:
Collin
Call Now: (817) 765-6730
Is this the listing for you? We can help make it yours.
(817) 765-6730
924 Brentwood Drive924 Brentwood Drive924 Brentwood Drive924 Brentwood Drive
Save
Ask
Tour
Hide
Share

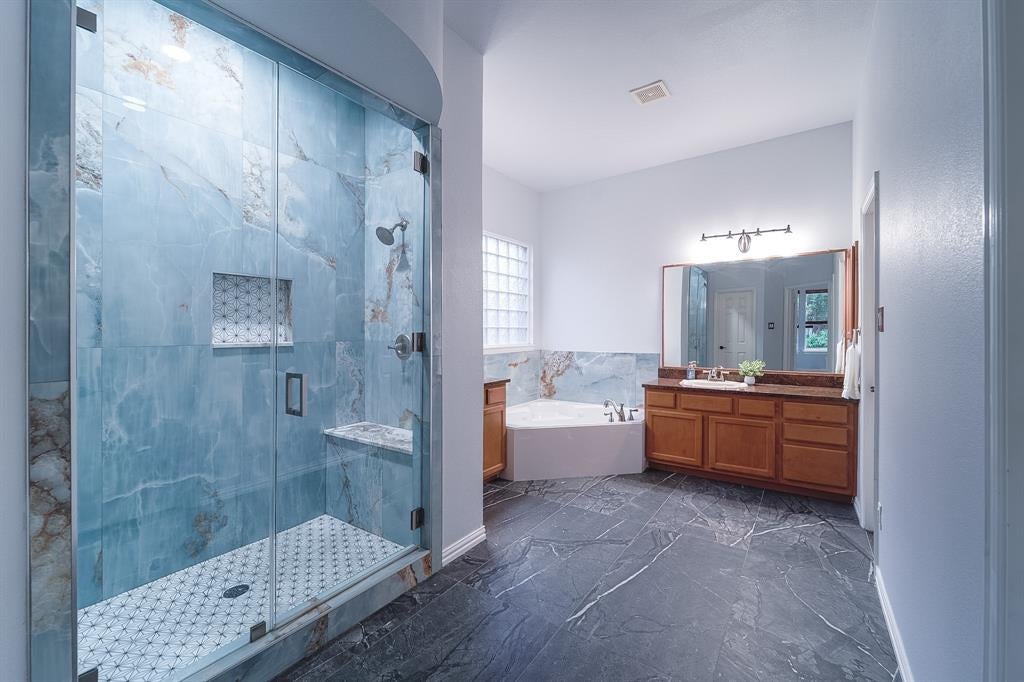
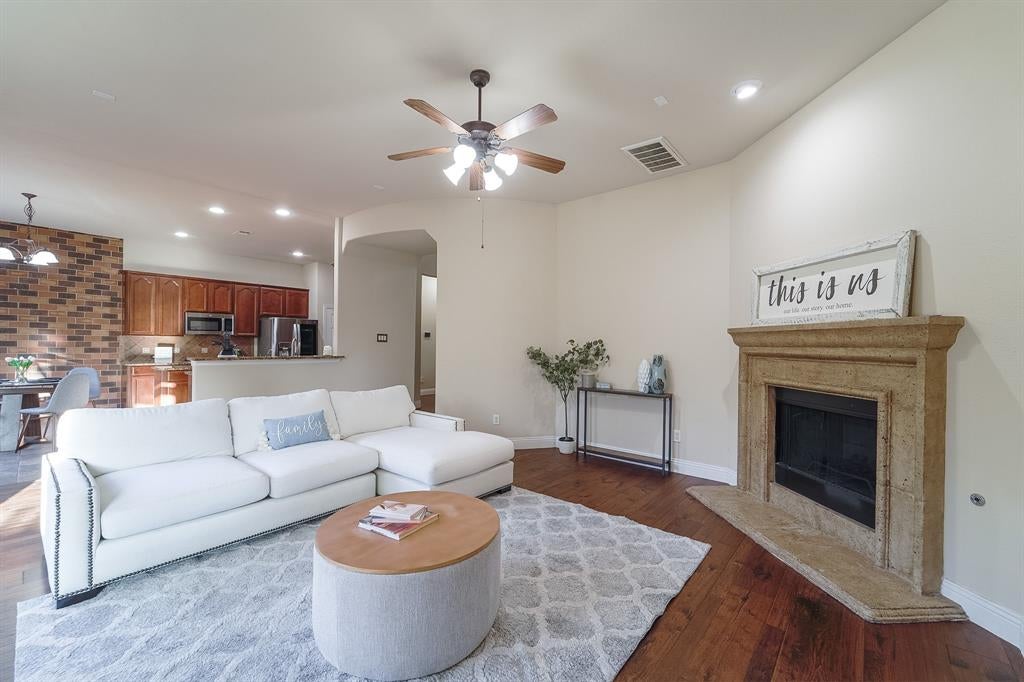
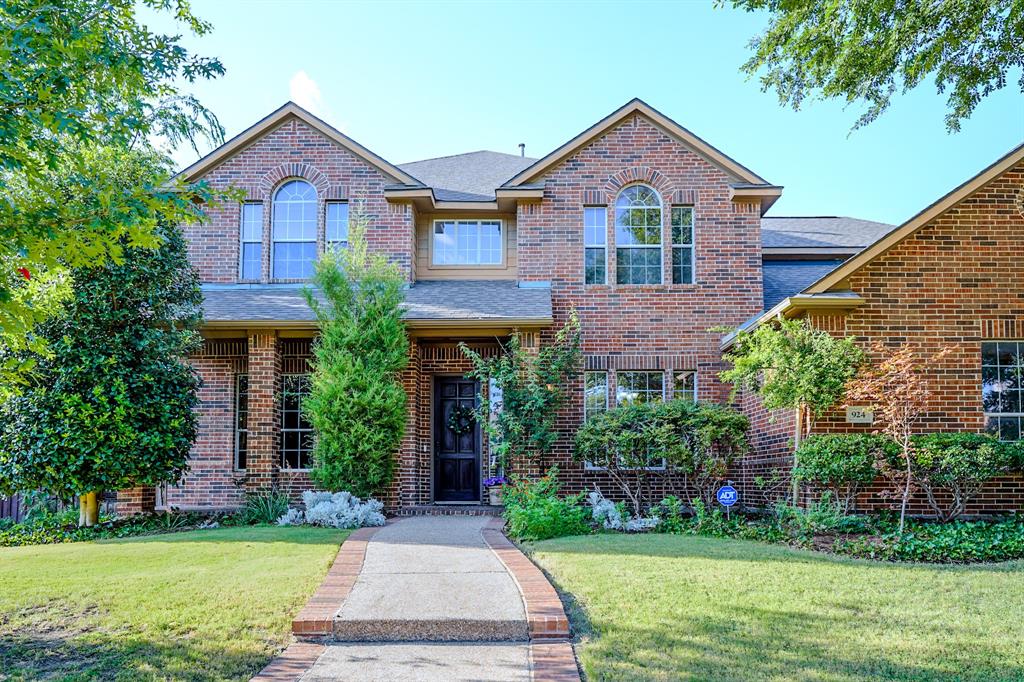
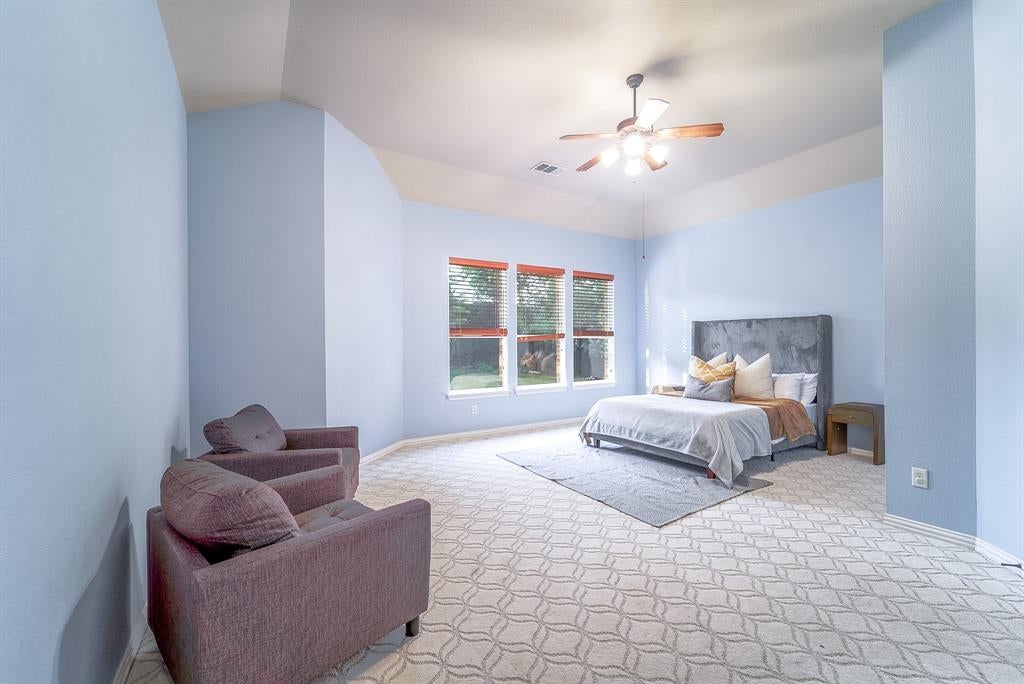
Nestled on an oversized cul-de-sac lot just steps from Brentwood Park, this beautifully updated home offers the perfect blend of elegance, comfort, and convenience. From the moment you arrive, you’ll appreciate the lush landscaping, mature trees, and exceptional curb appeal. Inside, the home showcases stunning marble flooring in the formal living and dining areas, rich hardwood flooring throughout the main living spaces, and quality upgrades throughout. The spacious floor plan is designed for both everyday living and entertaining, offering generous living spaces and timeless finishes. The beautifully updated bathrooms add a touch of luxury, while the custom California Closet system provides exceptional organization and storage. Major improvements include an updated plumbing system and two newer Lennox HVAC systems, featuring a high-efficiency 22 SEER (Seasonal Energy Efficiency Ratio) and UV light technology, air conditioning system designed for outstanding energy savings and year-round comfort. For added convenience and peace of mind, the home features a built-in pest control system with treatment lines running throughout the home, allowing pest control service to be applied directly through the system. Step outside and enjoy the beautifully landscaped backyard, perfect for relaxing, entertaining, or simply enjoying your private outdoor retreat. Ideally located near Brentwood Park, shopping, dining, and community amenities, this home combines thoughtful updates, modern efficiency, and an unbeatable cul-de-sac location. A true Murphy gem! *** more photos to come

Save
Ask
Tour
Hide
Share
Listing Snapshot
Price 
$815,000
Days On Site 
62 Days
Bedrooms 
4
Inside Area (SqFt) 
3,749 sqft
Total Baths 
4
Full Baths 
3
Partial Baths 
1
Lot Size 
0.3 Acres
Year Built 
2005
MLS® Number 
21315167
Status 
Active
Property Tax 
$10,128
HOA/Condo/Coop Fees 
$21.17 monthly
Sq Ft Source 
N/A
Friends & Family
Recent Activity
3 days agoListing updated with changes from the MLS®
2 months agoListing first seen on site
General Features
Acres 
0.3
Attached Garage 
Yes
Foundation 
Slab
Garage 
Yes
Garage Spaces 
2
Levels 
Two
Parking 
Additional ParkingDrivewayGarageAttached
Property Sub Type 
Single Family Residence
Security 
Carbon Monoxide Detector(s)
Sewer 
Public Sewer
Special Circumstances 
Standard
Style 
Traditional
Utilities 
Cable Available
Water Source 
Public
Interior Features
Appliances 
DishwasherDisposalDryerGas CooktopMicrowaveRefrigeratorWasherOther
Cooling 
Ceiling Fan(s)Central Air
Fireplace 
Yes
Fireplace Features 
Family Room
Fireplaces 
1
Flooring 
CarpetCombinationHardwoodMarbleTile
Heating 
Central
Interior 
Built-in FeaturesChandelierDouble VanityEat-in KitchenGranite CountersKitchen IslandNatural WoodworkOpen FloorplanPantryVaulted Ceiling(s)Walk-In Closet(s)Wet BarHigh Speed Internet
Window Features 
Window Coverings
Save
Ask
Tour
Hide
Share
Exterior Features
Construction Details 
Brick
Exterior 
Rain GuttersGarden
Fencing 
PrivacyWood
Lot Features 
Cul-De-SacSubdivided
Roof 
Shingle
View 
Park/Greenbelt
Waterview 
Park/Greenbelt
Windows/Doors 
Window Coverings
Community Features
Association Fee 
$254.0
Association Fee Frequency 
Annually
Community Features 
CurbsParkPlaygroundSidewalks
School District 
Plano ISD
Financing Terms Available 
CashConventionalFHAVA Loan
Schools
School District
Plano ISD
Elementary School
Boggess
Middle School
Murphy
High School
Mcmillen
Listing courtesy of Paige Ngo of Ebby Halliday, REALTORS paigengo@ebby.com


© 2020 North Texas Real Estate Information Systems. All rights reserved. Information is deemed reliable but is not guaranteed accurate by the MLS or NTREIS. The information being provided is for the consumer's personal, non-commercial use, and may not be reproduced, redistributed, or used for any purpose other than to identify prospective properties consumers may be interested in purchasing.
Last checked: 2026-09-09 09:51 AM CDT

Neighborhood & Commute
Source: Walkscore
Disclosure: Community information and market data powered by Constellation Data Labs. Information is deemed reliable but not guaranteed.
Save
Ask
Tour
Hide
Share
Scroll to Top