Save
Ask
Tour
Hide
Share
$1,698,000
77 Days On Site

412 Winding Ridge Trail
Southlake, TX 76092

For Sale|Single Family Residence|Active
5
Beds
7
Total Baths
5
Full Baths
2
Partial Baths
4,997
SqFt
$340
/SqFt
2015
Built
Subdivision:
Ridgeview at Southlake
County:
Tarrant
Call Now: (817) 765-6730
Is this the listing for you? We can help make it yours.
(817) 765-6730
412 Winding Ridge Trail412 Winding Ridge Trail412 Winding Ridge Trail412 Winding Ridge Trail
Save
Ask
Tour
Hide
Share

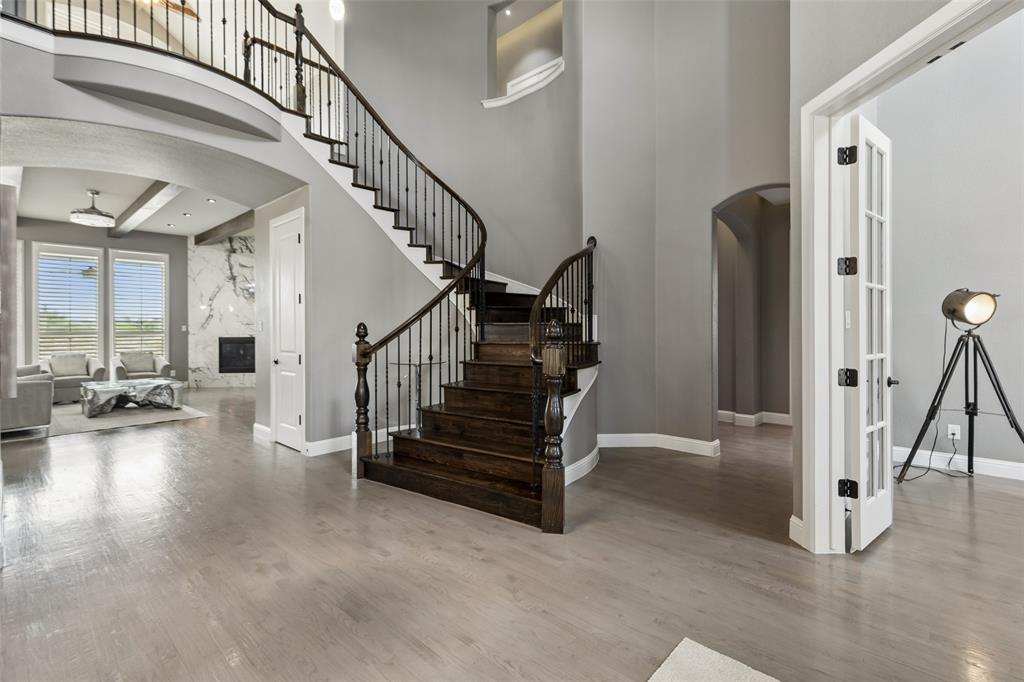
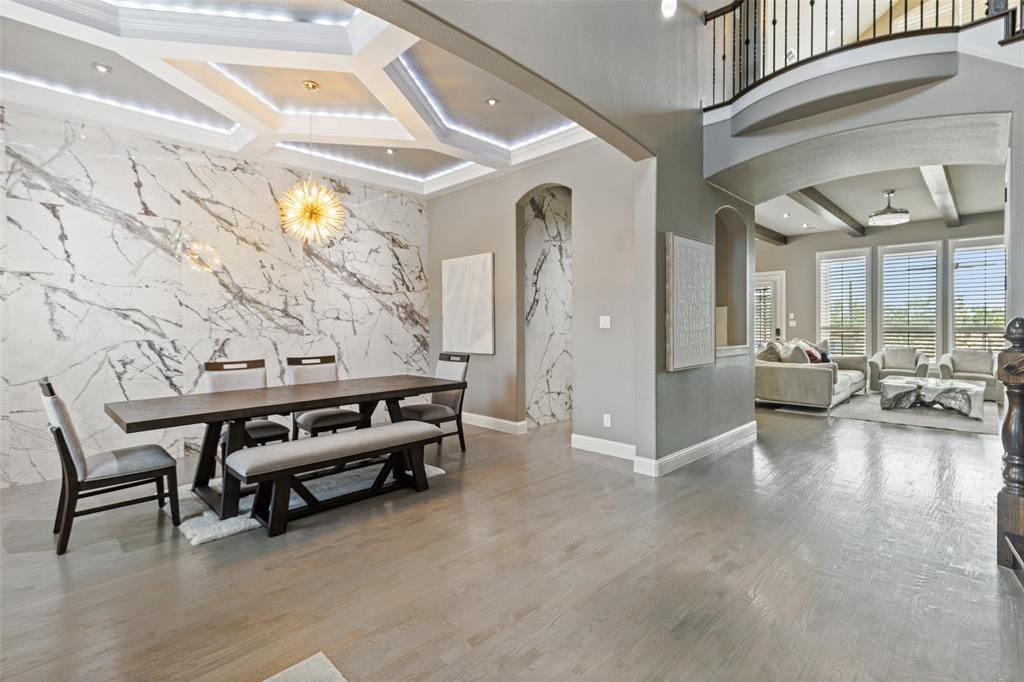
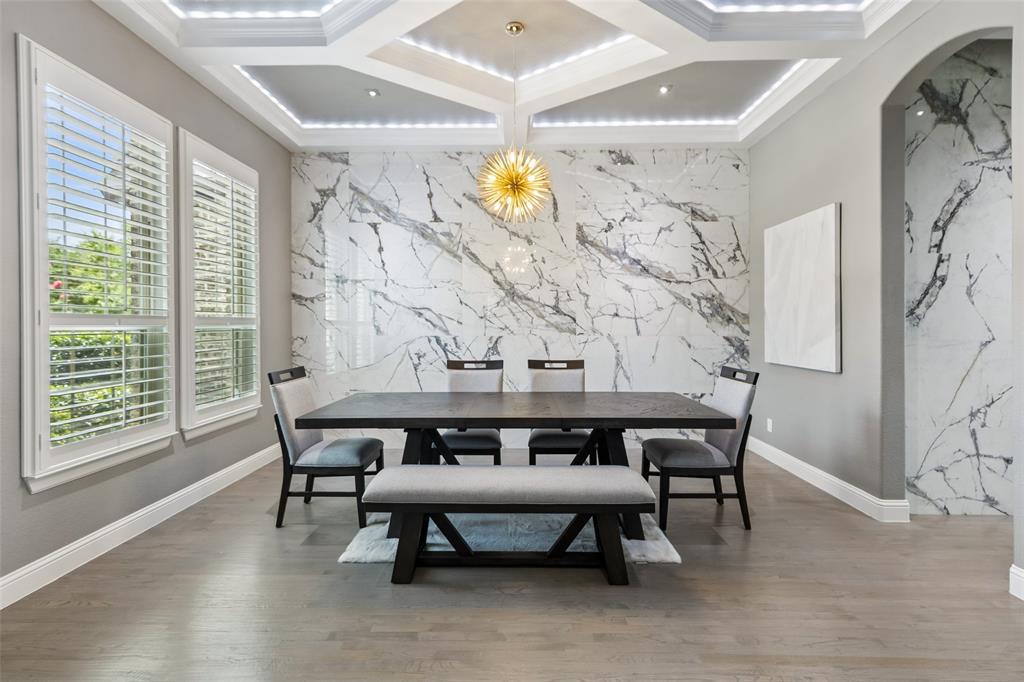
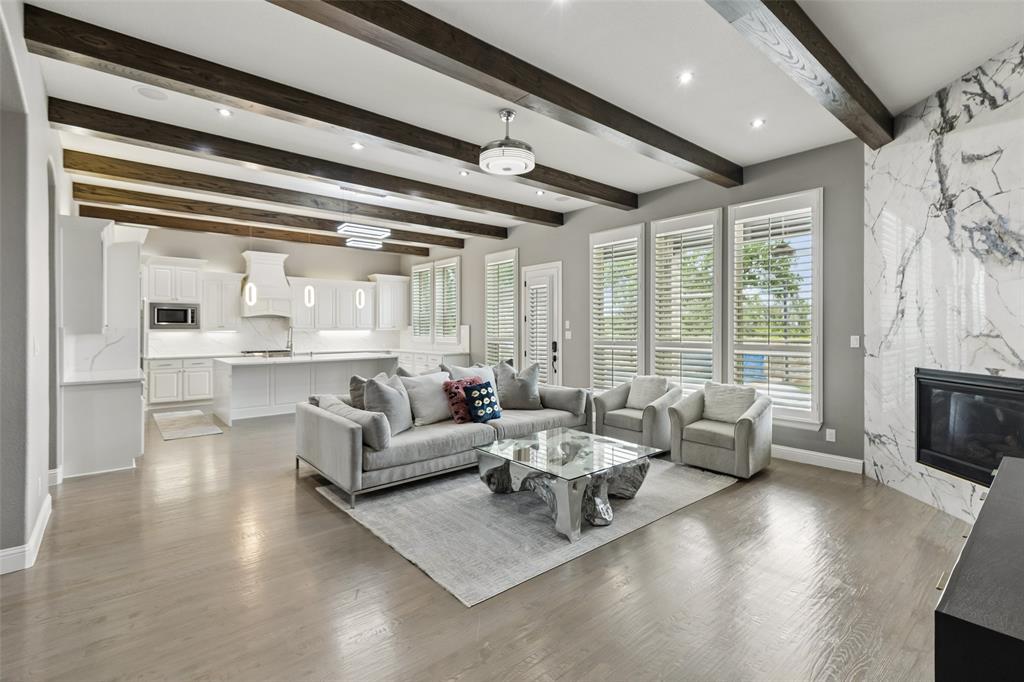
Experience modern luxury in this beautifully renovated Southlake residence, where sophisticated design meets exceptional living. The open style floorplan features elegant flooring, dramatic ceiling details, designer lighting, and a bright, contemporary atmosphere. The chef-inspired kitchen showcases stunning waterfall countertops, Thermodor appliances and premium finishes. Throughout the home, marble wall accents, new carpet, new designer lighting, updated wiring, and custom lighting effects enhance both style and function. Outside, home safe lighting rods, immersive home lighting system, with a new driveway, new pool decking, and professionally refreshed landscaping, creating exceptional curb appeal and inviting outdoor living. Move-in ready, 412 Winding Ridge Trail offers timeless modern elegance in one of Southlake's convenient locations Ridgeview, with access to DFW Airport, Highway 114, premier shopping, dining, and award-winning Carroll ISD schools.

Save
Ask
Tour
Hide
Share
Listing Snapshot
Price 
$1,698,000
Days On Site 
77 Days
Bedrooms 
5
Inside Area (SqFt) 
4,997 sqft
Total Baths 
7
Full Baths 
5
Partial Baths 
2
Lot Size 
0.267 Acres
Year Built 
2015
MLS® Number 
21315142
Status 
Active
Property Tax 
N/A
HOA/Condo/Coop Fees 
$875 Semi-Annually
Sq Ft Source 
N/A
Friends & Family
Recent Activity
3 weeks agoListing updated with changes from the MLS®
a month agoPrice changed to $1,698,000
3 months agoListing first seen on site
General Features
Acres 
0.267
Attached Garage 
Yes
Garage 
Yes
Garage Spaces 
3
Levels 
Two
Parking 
Additional ParkingConcreteAttached
Property Sub Type 
Single Family Residence
Security 
Carbon Monoxide Detector(s)
Sewer 
Public Sewer
Special Circumstances 
Standard
Utilities 
Cable AvailableElectricity ConnectedNatural Gas AvailableUnderground Utilities

Water Source 
Public
Interior Features
Appliances 
RefrigeratorBuilt-In RefrigeratorDishwasherGas CooktopMicrowaveDouble OvenWater Softener
Cooling 
Ceiling Fan(s)ElectricZoned
Fireplace 
Yes
Fireplace Features 
Family RoomGas Starter
Fireplaces 
1
Flooring 
CarpetCeramic TileMarbleWood
Heating 
ElectricZoned
Interior 
Built-in FeaturesCathedral Ceiling(s)ChandelierKitchen IslandOpen FloorplanVaulted Ceiling(s)Walk-In Closet(s)High Speed InternetWired for Sound
Laundry Features 
Electric Dryer HookupWasher Hookup
Window Features 
Window Coverings
Bedroom 
Dimensions - 14 x 13Level - SecondFeatures - Ceiling Fan(s), Walk-In Closet(s)
Dining Room 
Dimensions - 12 x 16Level - First
Game Room 
Dimensions - 20 x 19Level - Second
Kitchen 
Dimensions - 20 x 20Level - FirstFeatures - Kitchen Island
Living Room 
Dimensions - 20 x 18Level - FirstFeatures - Ceiling Fan(s)
Master Bedroom 
Dimensions - 19 x 15Level - FirstFeatures - Walk-In Closet(s)
Media Room 
Dimensions - 20 x 17Level - Second
Mud Room 
Dimensions - 5 x 5Level - First
Office 
Dimensions - 14 x 12Level - First
Utility Room 
Dimensions - 9 x 7Level - First
Save
Ask
Tour
Hide
Share
Exterior Features
Construction Details 
BrickStone
Fencing 
WoodWrought IronStone
Lot Features 
Interior LotSubdivided
Patio And Porch 
CoveredDeck
Pool Features 
GuniteIn GroundPool/Spa ComboWaterfall
Roof 
Composition
Windows/Doors 
Window Coverings
Community Features
Association Fee 
$875.0
Association Fee Frequency 
Semi-Annually
School District 
Carroll ISD
Financing Terms Available 
CashConventionalVA Loan
Schools
School District
Carroll ISD
Elementary School
Carroll
Middle School
Dawson
High School
Carroll
Listing courtesy of Tyler New of Tyler New tyler@verticallux.com


© 2020 North Texas Real Estate Information Systems. All rights reserved. Information is deemed reliable but is not guaranteed accurate by the MLS or NTREIS. The information being provided is for the consumer's personal, non-commercial use, and may not be reproduced, redistributed, or used for any purpose other than to identify prospective properties consumers may be interested in purchasing.
Last checked: 2026-09-14 06:43 AM CDT

Neighborhood & Commute
Source: Walkscore
Disclosure: Community information and market data powered by Constellation Data Labs. Information is deemed reliable but not guaranteed.
Save
Ask
Tour
Hide
Share
Scroll to Top