Save
Ask
Tour
Hide
Share
$597,900
78 Days On Site

2714 Ridge Top Lane
Arlington, TX 76006

For Sale|Single Family Residence|Active
4
Beds
4
Total Baths
4
Full Baths
3,812
SqFt
$157
/SqFt
1980
Built
Subdivision:
Shadow Ridge Add
County:
Tarrant
Call Now: (817) 765-6730
Is this the listing for you? We can help make it yours.
(817) 765-6730
2714 Ridge Top Lane2714 Ridge Top Lane2714 Ridge Top Lane2714 Ridge Top Lane
Save
Ask
Tour
Hide
Share

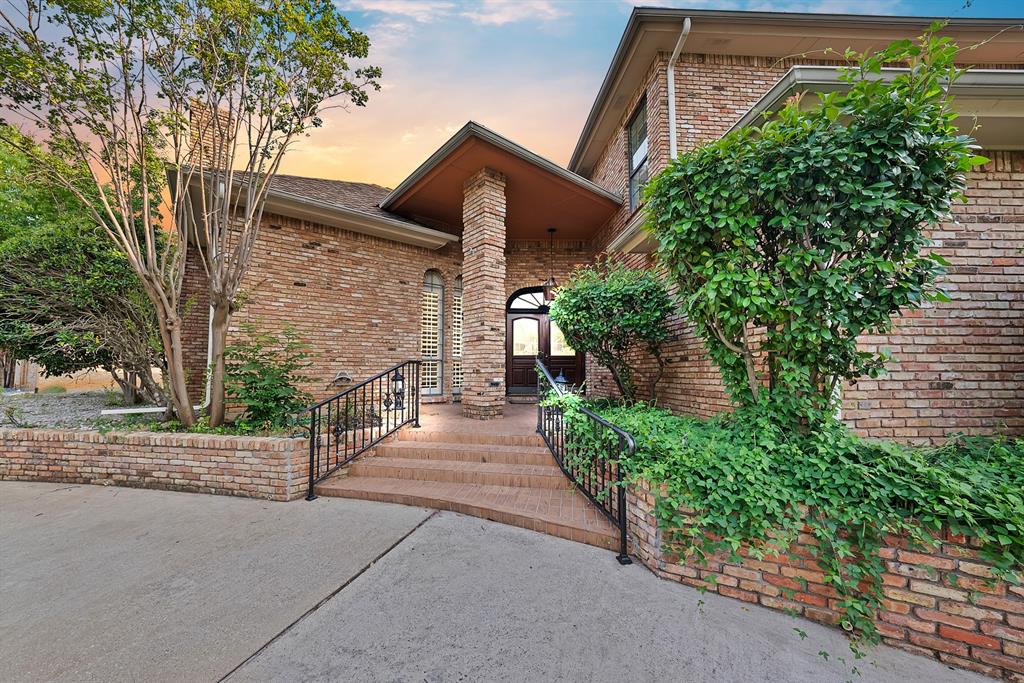
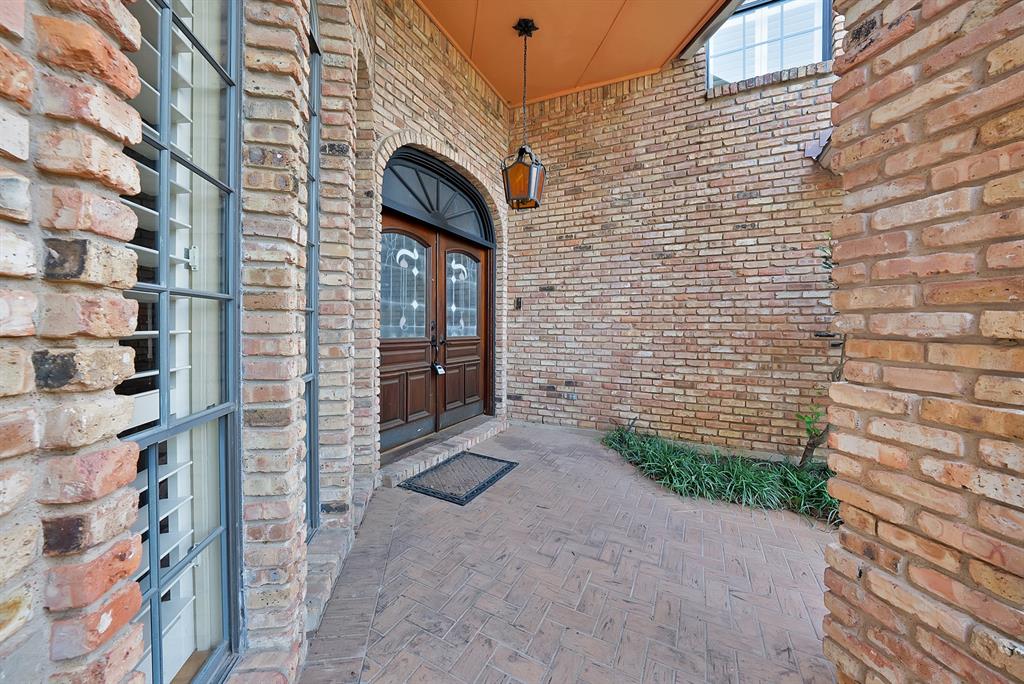
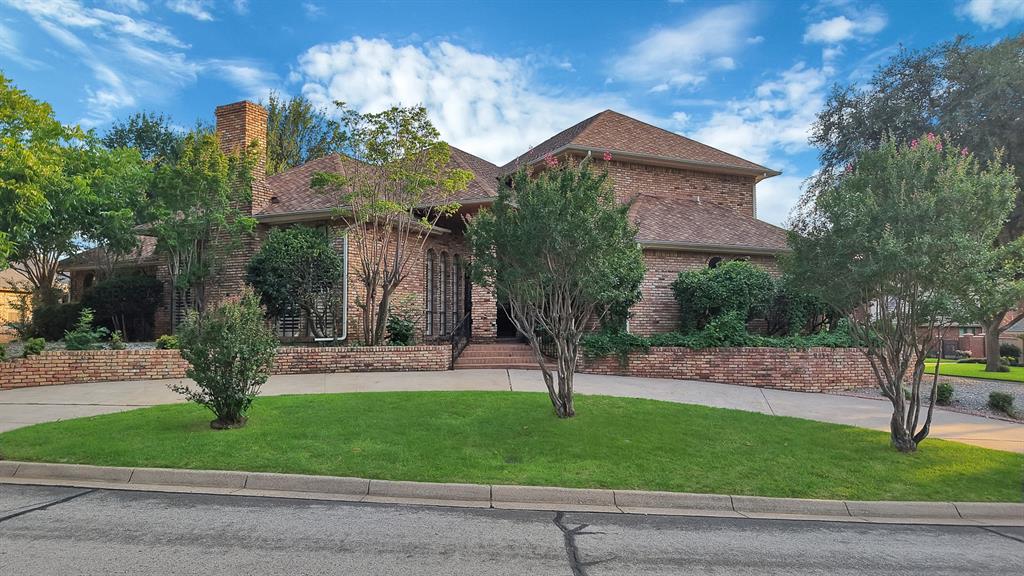
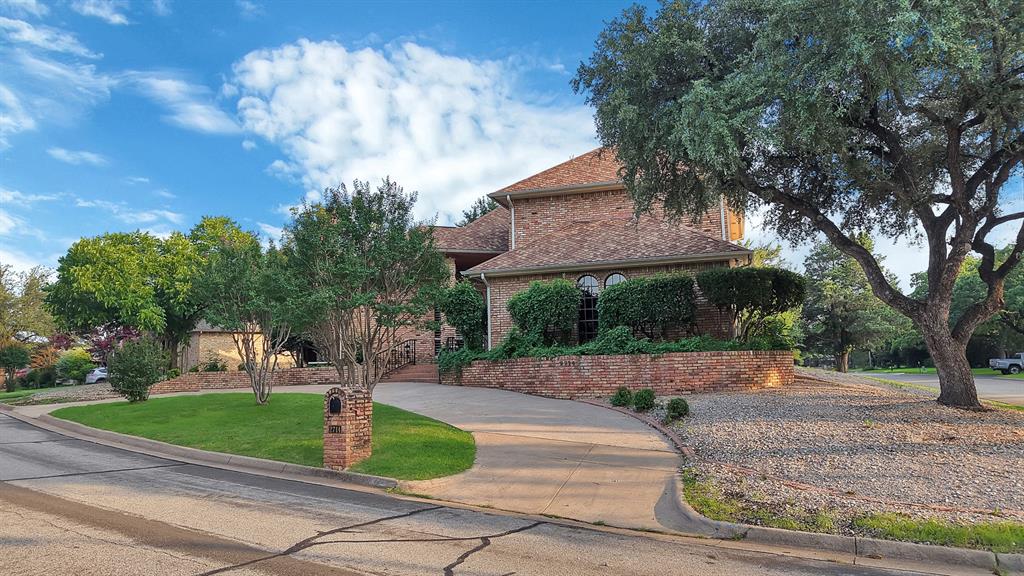
SELLER OFFERING $5,000 TOWARDS CLOSING COSTS PLUS ELIGIBLE FOR 1% TOWARDS CLOSING IF CLOSED WITH PREFERRED LENDER! Welcome to your dream villa-style home nestled in the vibrant heart of Arlington, where convenience meets elegance. This stunning residence boasts 4 bedrooms and 4 bathrooms, sprawling across an impressive 3,812 square feet of meticulously designed living space. Perfectly positioned close to a variety of entertainment options, shops, and dining establishments, this home offers the best of both worlds: tranquility and accessibility. This villa-style home is more than just a residence; it’s a lifestyle. With its luxurious amenities and prime location, it offers an unparalleled living experience for those seeking the perfect blend of sophistication and convenience. Welcome to your new sanctuary in Arlington!

Save
Ask
Tour
Hide
Share
Listing Snapshot
Price 
$597,900
Days On Site 
78 Days
Bedrooms 
4
Inside Area (SqFt) 
3,812 sqft
Total Baths 
4
Full Baths 
4
Partial Baths 
N/A
Lot Size 
0.276 Acres
Year Built 
1980
MLS® Number 
21315007
Status 
Active
Property Tax 
$14,498
HOA/Condo/Coop Fees 
N/A
Sq Ft Source 
N/A
Friends & Family
Recent Activity
4 weeks agoListing updated with changes from the MLS®
4 weeks agoPrice changed to $597,900
3 months agoListing first seen on site
General Features
Acres 
0.276
Attached Garage 
Yes
Foundation 
Slab
Garage 
Yes
Garage Spaces 
2
Levels 
Two
Parking 
DrivewayGarageAttached
Property Sub Type 
Single Family Residence
Sewer 
Public Sewer
Special Circumstances 
Standard
Style 
Traditional
Water Source 
Public
Interior Features
Appliances 
DishwasherElectric CooktopDouble Oven
Cooling 
Central Air
Fireplace 
Yes
Fireplace Features 
Living Room
Fireplaces 
2
Flooring 
TileWood
Heating 
Central
Interior 
Cathedral Ceiling(s)ChandelierDouble VanityDry BarGranite CountersKitchen IslandWalk-In Closet(s)Wet Bar
Bedroom 
Dimensions - 10 x 11Level - Second
Dining Room 
Dimensions - 22 x 22Level - First
Kitchen 
Dimensions - 12 x 16Level - First
Living Room 
Dimensions - 19 x 22Level - FirstFeatures - Ceiling Fan(s)
Master Bathroom 
Dimensions - 14 x 9Level - First
Master Bedroom 
Dimensions - 18 x 14Level - First
Office 
Dimensions - 18 x 20Level - First
Save
Ask
Tour
Hide
Share
Exterior Features
Construction Details 
Brick
Patio And Porch 
Covered
Pool Features 
Diving BoardIn Ground
Community Features
School District 
Arlington ISD
Schools
School District
Arlington ISD
Elementary School
Ellis
Middle School
Nichols
High School
Lamar
Listing courtesy of Jessica Solis of Monument Realty jessicasolisrealtor@gmail.com


© 2020 North Texas Real Estate Information Systems. All rights reserved. Information is deemed reliable but is not guaranteed accurate by the MLS or NTREIS. The information being provided is for the consumer's personal, non-commercial use, and may not be reproduced, redistributed, or used for any purpose other than to identify prospective properties consumers may be interested in purchasing.
Last checked: 2026-09-14 06:38 AM CDT

Neighborhood & Commute
Source: Walkscore
Disclosure: Community information and market data powered by Constellation Data Labs. Information is deemed reliable but not guaranteed.
Save
Ask
Tour
Hide
Share
Scroll to Top