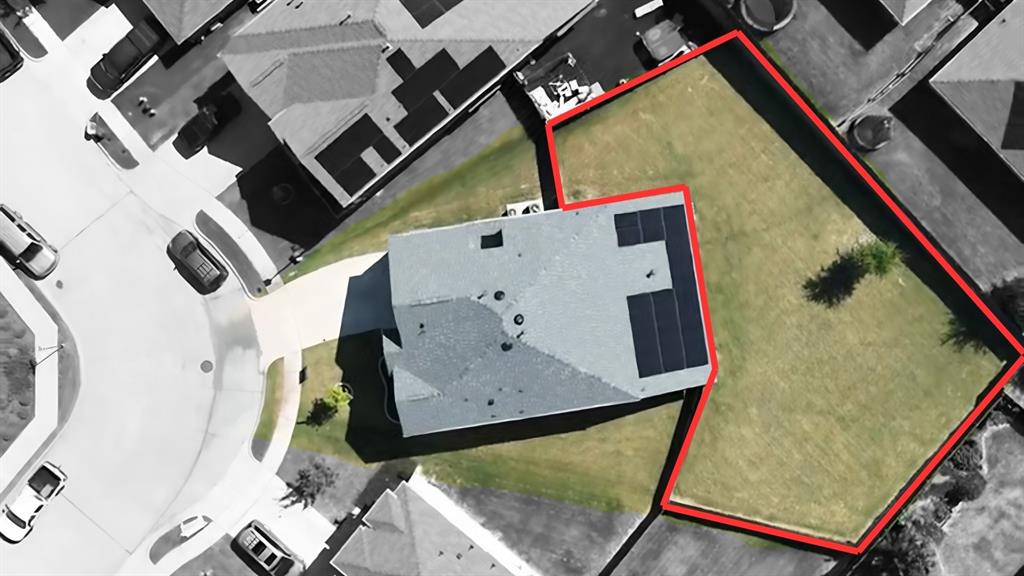
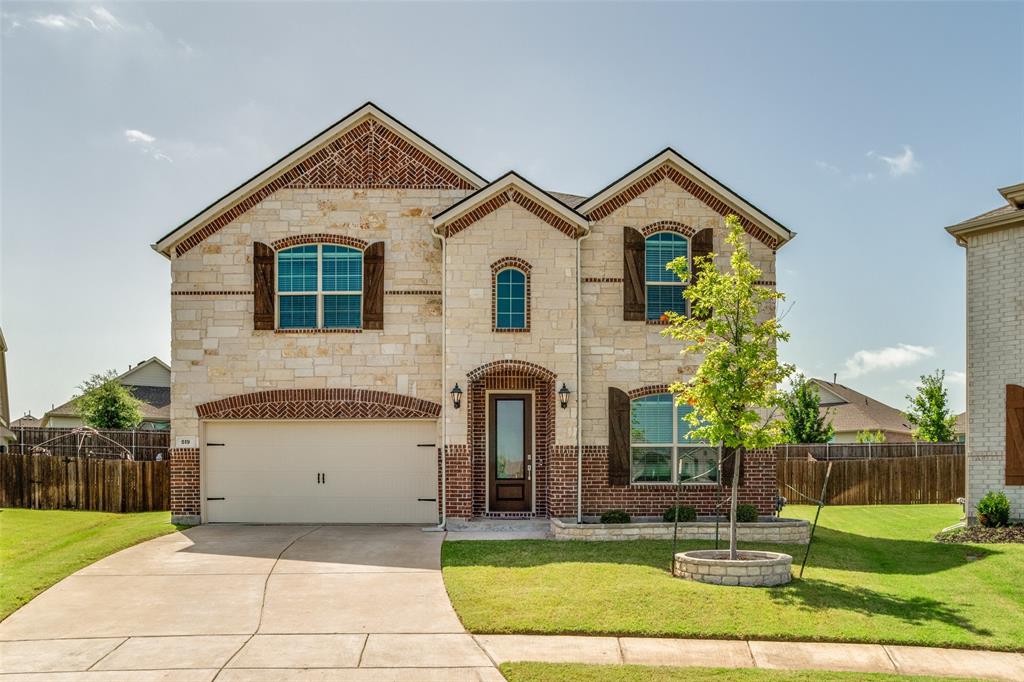
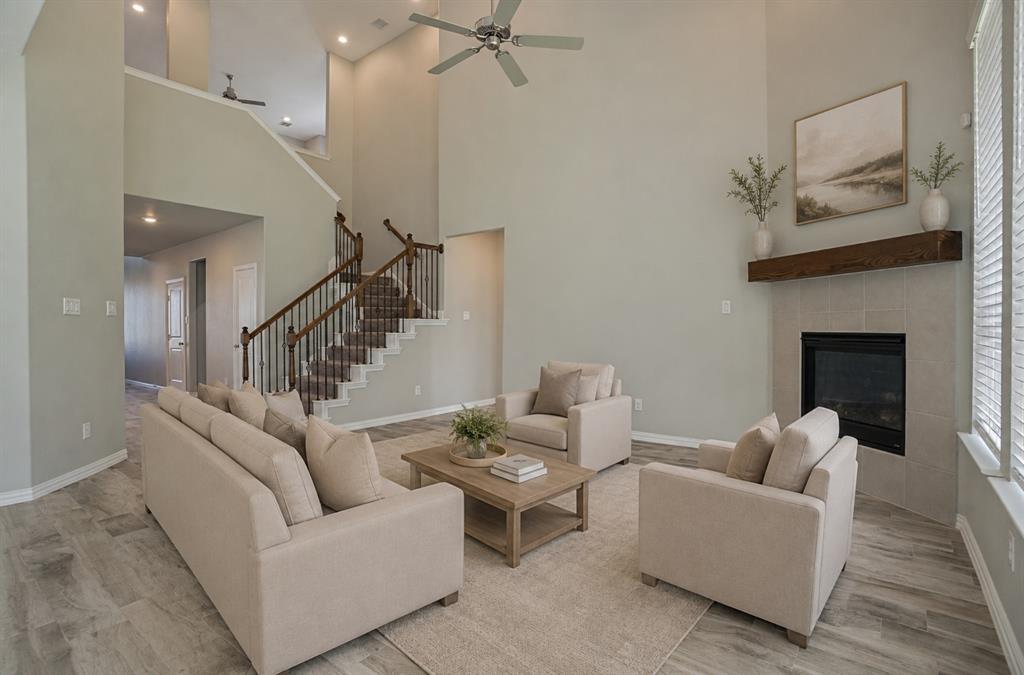
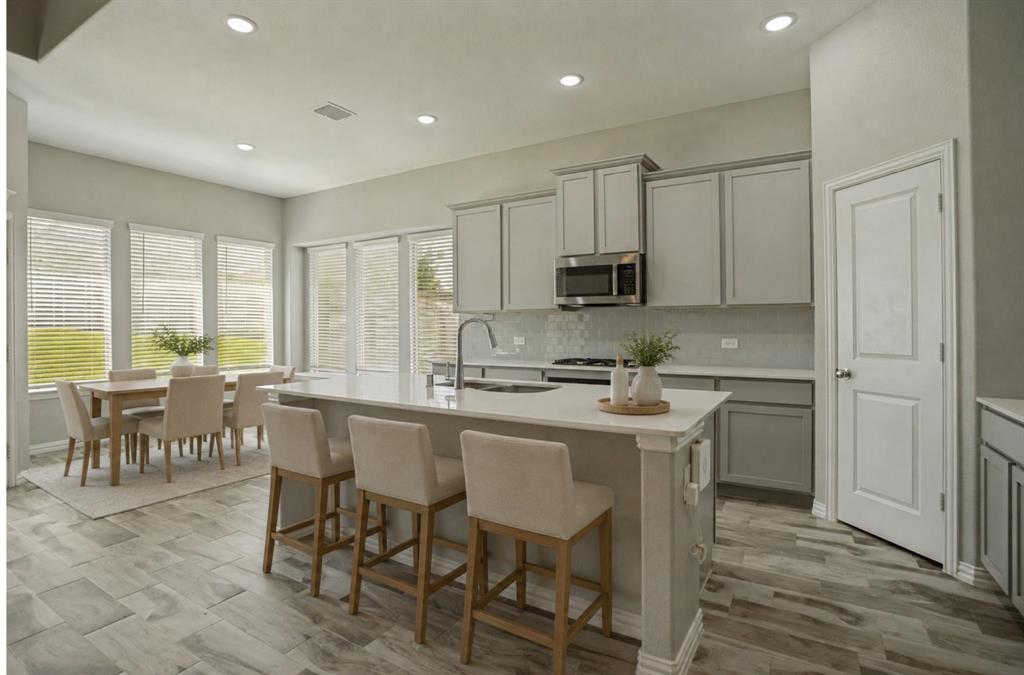
GRANT ELIGIBLE UP TO $17,500. Welcome home to 519 Foxtail Drive, featuring one of the largest lots in all of Arcadia Farms. Enjoy the oversized backyard on a premium quarter-acre interior-corner lot, directly across from the neighborhood greenbelt and basketball court! This impressive 3364sq ft home features a 5-bedroom, 4.5-bath floor plan designed for ultimate flexibility, offering a dedicated home office, an upstairs game room, and a private media room. The main floor boasts dual en-suites, including a primary retreat with a massive walk-in closet and a second downstairs bedroom complete with its own private attached full bath - ideal for guests or multi-generational living. Unlike standard new builds, this home offers rare and massive storage capacity, highlighted by custom finished, walk-in attic rooms directly off the media room and upstairs bedroom. High-end enhancements abound, including app-controlled Jellyfish permanent exterior lighting, durable polyaspartic garage flooring, custom stone flowerbed borders, and an integrated foundation drip system. Best of all, the PID is ALREADY FULLY PAID OFF, offering 25k in savings compared to neighboring properties! Enjoy unbeatable amenities within walking distance to the community pool, walking trails, dog park, and playground, all with easy access to US-380 and Princeton ISD schools. Schedule your showing today!!
Save
Ask
Tour
Hide
Share
Listing Snapshot
Price
$449,000
Days On Site
69 Days
Bedrooms
5
Inside Area (SqFt)
3,364 sqft
Total Baths
5
Full Baths
4
Partial Baths
1
Lot Size
0.246 Acres
Year Built
2021
MLS® Number
21314830
Status
Active
Property Tax
$8,468
HOA/Condo/Coop Fees
$237 Semi-Annually
Sq Ft Source
N/A
Friends & Family
React
Comment
Invite
No Comments Yet
Did you know? You can invite friends and family to your search. They can join your search, rate and discuss listings with you.
Recent Activity
5 days ago
Listing updated with changes from the MLS®
2 weeks ago
Price changed to $449,000
2 months ago
Listing first seen on site
General Features
Acres
0.246
Attached Garage
Yes
Foundation
Slab
Garage
Yes
Garage Spaces
2
Levels
Two
Parking
GarageGarage Door OpenerGarage Faces FrontAttached
Property Sub Type
Single Family Residence
Security
Carbon Monoxide Detector(s)Smoke Detector(s)
Sewer
Public Sewer
Special Circumstances
Standard
Utilities
Cable AvailableElectricity Available
Water Source
Public
Interior Features
Appliances
DishwasherDisposalElectric OvenGas CooktopGas Water HeaterMicrowave
Cooling
Ceiling Fan(s)Electric
Fireplace
Yes
Fireplace Features
Electric
Fireplaces
1
Flooring
CarpetTile
Heating
Fireplace(s)Natural Gas
Interior
Built-in FeaturesEat-in KitchenKitchen IslandOpen FloorplanPantryVaulted Ceiling(s)Walk-In Closet(s)High Speed Internet



Did you know? You can invite friends and family to your search. They can join your search, rate and discuss listings with you.