Save
Ask
Tour
Hide
Share
$1,374,999
44 Days On Site

3699 Hott Lane
Weatherford, TX 76088

For Sale|Single Family Residence|Active
4
Beds
3
Total Baths
3
Full Baths
4,992
SqFt
$275
/SqFt
2017
Built
Subdivision:
Casler View
County:
Parker
Call Now: (817) 765-6730
Is this the listing for you? We can help make it yours.
(817) 765-6730
3699 Hott Lane3699 Hott Lane3699 Hott Lane3699 Hott Lane
Save
Ask
Tour
Hide
Share

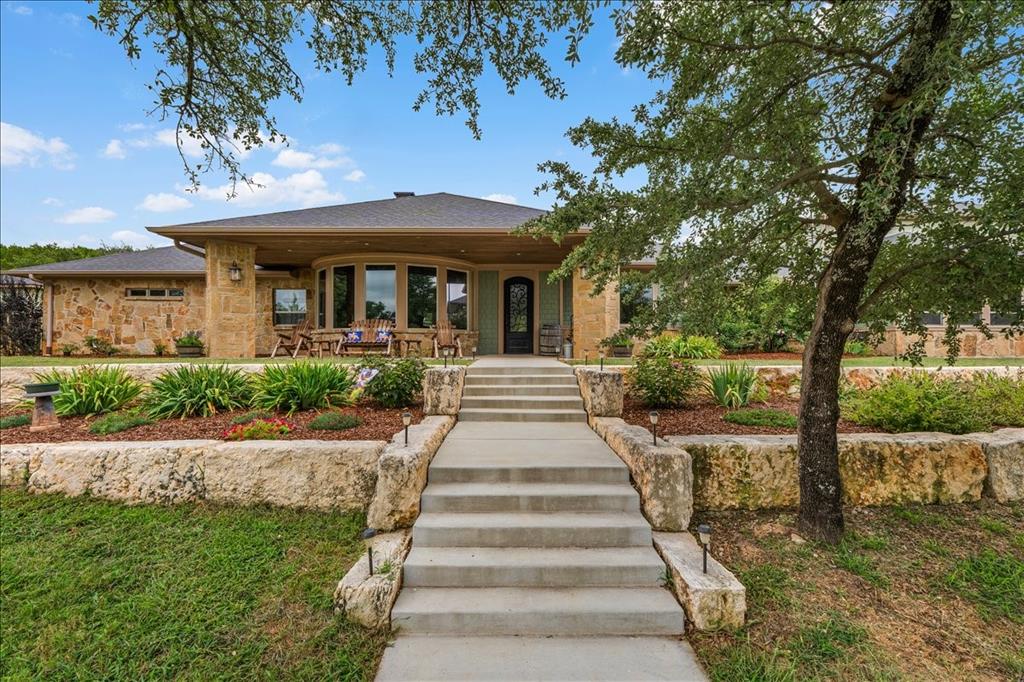
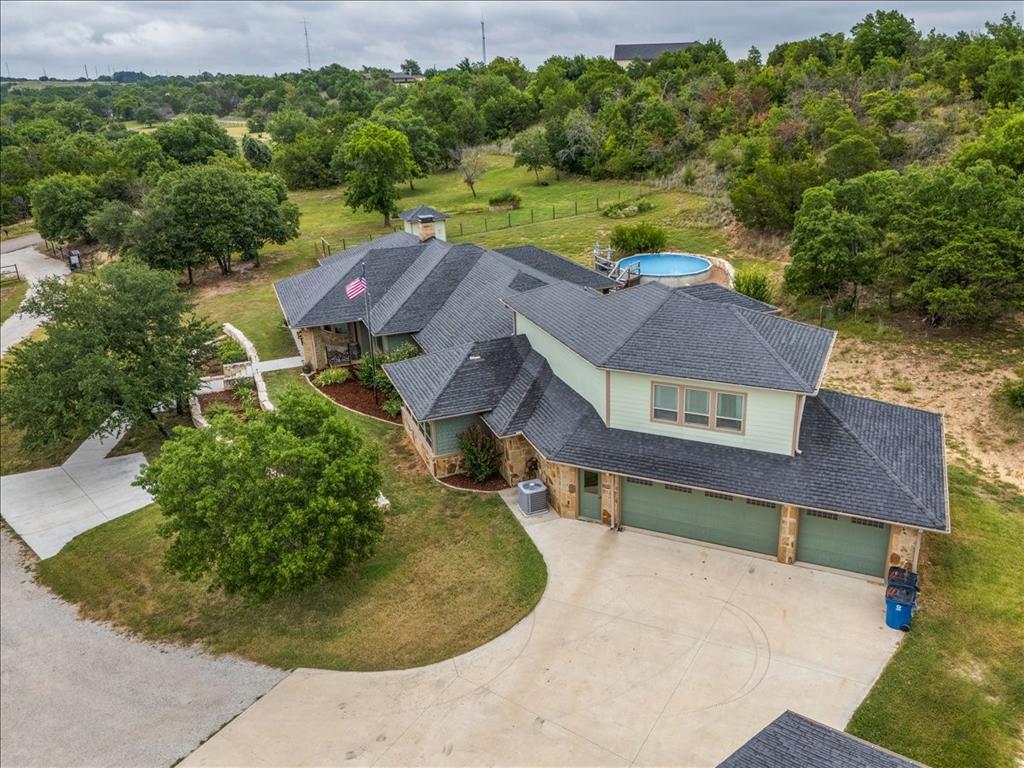
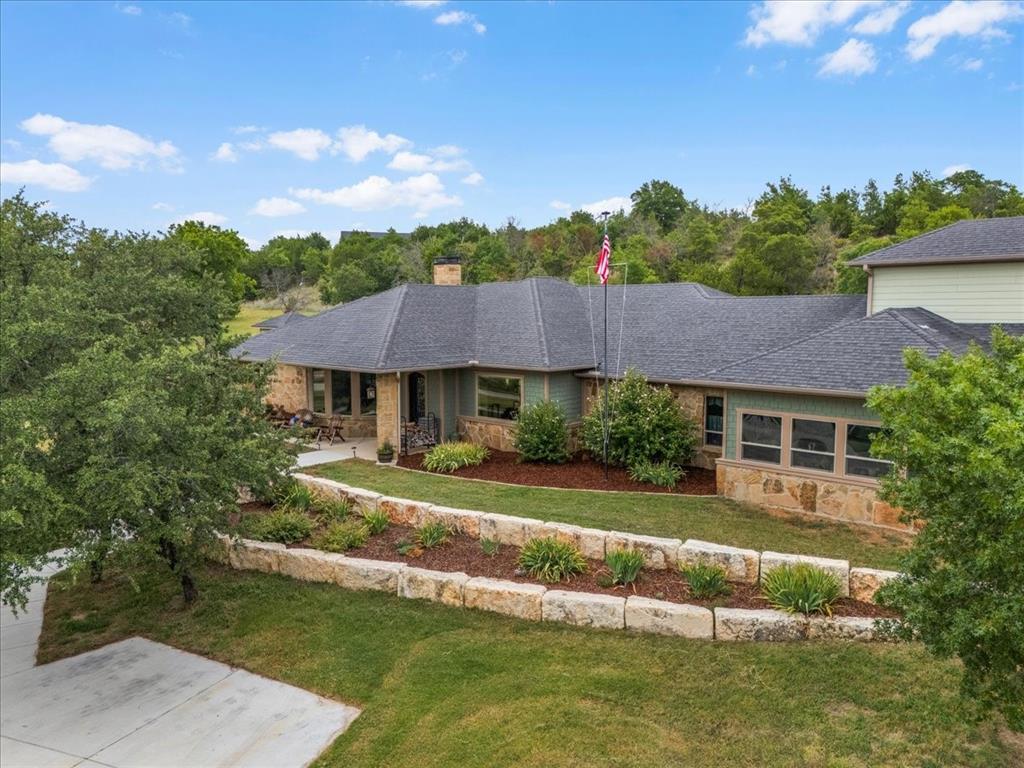
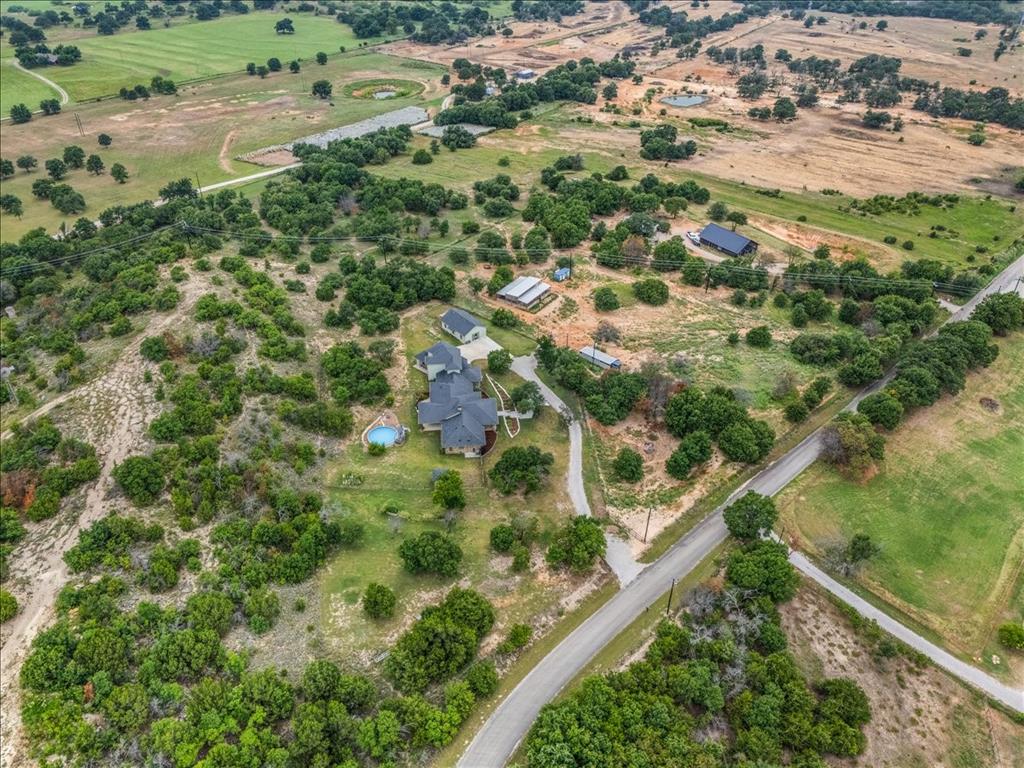
This stunning home was designed to capture the rolling Parker County countryside, it’s peaceful and elevated. Upon entry into the home, you’re immediately captivated by soaring ceilings adorned with massive windows. The living room flows into the open dining and on into the gorgeous kitchen with a gas cooktop, commercial-size refrigerator, built-in coffee maker, pot filler and wonderful cabinetry. The home has a whole house vacuum system. The property also features a charming 900 sq ft 1 bed, 1 bath guest quarters with a full kitchen that the appliances will stay along with 2 mini split systems. There is also a chicken coop along with a 40 x 50, 5 stall barn with power and water. The well house is an 8 x 8 with a water softener system. The 8 x 20 detached office building has AC and Heat with a refrigerator that will stay. The above ground pool is 24 x 54 that is buried 2 ft. One of the guest bedrooms in the main house is incomplete. No HOA. Water well. Incredible location with easy access to major thoroughfares and minutes from Downtown Weatherford, shopping, dining, and entertainment.

Save
Ask
Tour
Hide
Share
Listing Snapshot
Price 
$1,374,999
Days On Site 
44 Days
Bedrooms 
4
Inside Area (SqFt) 
4,992 sqft
Total Baths 
3
Full Baths 
3
Partial Baths 
N/A
Lot Size 
8.351 Acres
Year Built 
2017
MLS® Number 
21314775
Status 
Active
Property Tax 
$14,811
HOA/Condo/Coop Fees 
N/A
Sq Ft Source 
N/A
Friends & Family
Recent Activity
3 days agoListing updated with changes from the MLS®
a week agoPrice changed to $1,374,999
a month agoListing first seen on site
General Features
Acres 
8.351
Attached Garage 
Yes
Foundation 
Slab
Garage 
Yes
Garage Spaces 
3
Green Energy Efficient 
HVACWater HeaterWindows
Levels 
Two
Parking 
Additional ParkingCircular DrivewayGarageGarage Door OpenerGarage Faces SideOversizedAttached
Property Sub Type 
Single Family Residence
Sewer 
Septic Tank
Special Circumstances 
Standard
Style 
Traditional
Utilities 
Propane
Water Source 
Well
Interior Features
Appliances 
DishwasherDisposalGas CooktopGas Water HeaterMicrowaveRefrigeratorTankless Water HeaterWater Softener
Cooling 
Central Air
Fireplace 
Yes
Fireplace Features 
InsertWood Burning
Fireplaces 
1
Flooring 
CarpetCeramic TileConcreteStamped
Heating 
Fireplace InsertCentralPropane
Interior 
Central VacuumEat-in KitchenKitchen IslandPantryVaulted Ceiling(s)Walk-In Closet(s)
Laundry Features 
Washer Hookup
Window Features 
Bay Window(s)Window Coverings
Bath-Full 
Dimensions - 15 x 11Level - Second
Bedroom 
Dimensions - 22 x 17Level - SecondFeatures - Walk-In Closet(s)
Dining Room 
Dimensions - 18 x 13Level - First
Kitchen 
Dimensions - 20 x 23Level - FirstFeatures - Eat-in Kitchen, Kitchen Island
Laundry 
Dimensions - 11 x 11Level - First
Living Room 
Dimensions - 31 x 21Level - First
Master Bathroom 
Dimensions - 17 x 20Level - First
Master Bedroom 
Dimensions - 20 x 13Level - FirstFeatures - Walk-In Closet(s)
Office 
Dimensions - 9 x 8Level - First
Utility Room 
Dimensions - 11 x 11Level - First
Save
Ask
Tour
Hide
Share
Exterior Features
Construction Details 
Fiber CementStone
Fencing 
Barbed WireCross FencedOther
Lot Features 
WoodedIrregular LotMany Trees
Other Structures 
ArenaBarn(s)Guest HouseStable(s)Workshop
Patio And Porch 
CoveredFront PorchPatio
Pool Features 
Above Ground
Roof 
Composition
Windows/Doors 
Bay Window(s)Window Coverings
Community Features
School District 
Millsap ISD
Financing Terms Available 
CashConventional
Horse Allowed 
Yes
Schools
School District
Millsap ISD
Elementary School
Millsap
Middle School
Millsap
High School
Millsap
Listing courtesy of Dottie Jones of CENTURY 21 Judge Fite Co. dottiejonesrealtor@gmail.com


© 2020 North Texas Real Estate Information Systems. All rights reserved. Information is deemed reliable but is not guaranteed accurate by the MLS or NTREIS. The information being provided is for the consumer's personal, non-commercial use, and may not be reproduced, redistributed, or used for any purpose other than to identify prospective properties consumers may be interested in purchasing.
Last checked: 2026-09-09 08:29 AM CDT

Neighborhood & Commute
Source: Walkscore
Disclosure: Community information and market data powered by Constellation Data Labs. Information is deemed reliable but not guaranteed.
Save
Ask
Tour
Hide
Share
Scroll to Top