Save
Ask
Tour
Hide
Share
$304,999
74 Days On Site

1310 Bessie Street
Fort Worth, TX 76104

For Sale|Single Family Residence|Active
4
Beds
2
Total Baths
2
Full Baths
1,917
SqFt
$159
/SqFt
2024
Built
Subdivision:
Union Depot Add
County:
Tarrant
Call Now: (817) 765-6730
Is this the listing for you? We can help make it yours.
(817) 765-6730
1310 Bessie Street1310 Bessie Street1310 Bessie Street1310 Bessie Street
Save
Ask
Tour
Hide
Share

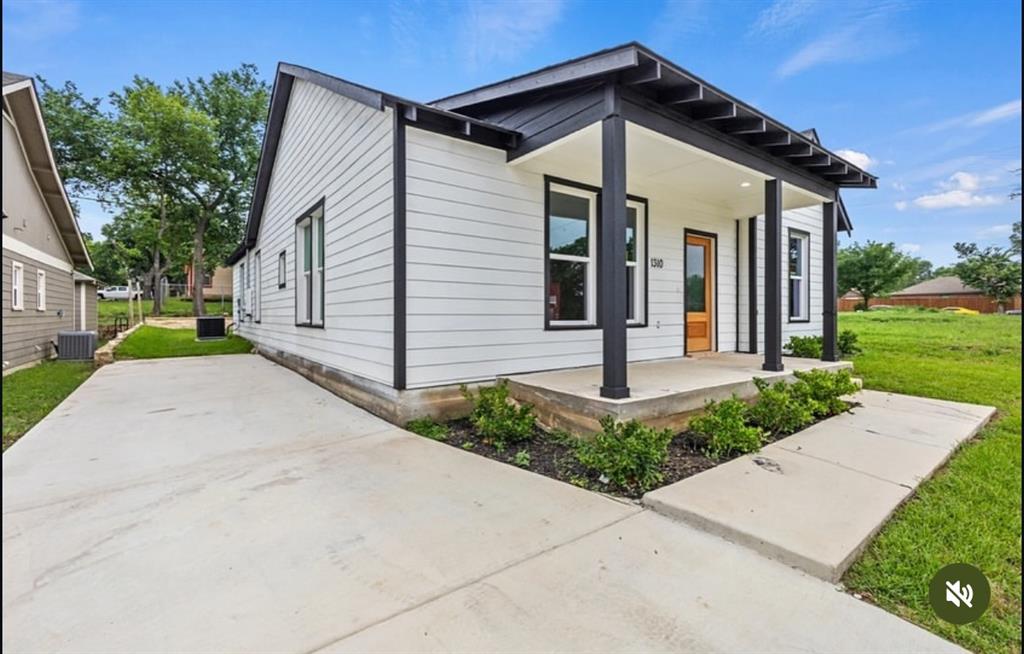
Investor Opportunity – Tenant Occupied. Welcome to this stunning newer construction home located in the heart of Fort Worth. This well-maintained property is fully equipped for your convenience and offers an excellent investment opportunity with tenants already in place. The property is being sold to investors only and is currently tenant-occupied with a lease in effect through August 2027. Buyer must honor the existing lease. Please do not disturb tenants. A minimum 48-hour notice is required for all showings, and showings are by appointment only. Buyer’s Agent, Buyer’s Inspector, and Buyer’s Appraiser are responsible for verifying the accuracy of all information, including room dimensions, lot size, schools, taxes, amenities, HOA information, and any other details. Neither Seller nor Listing Agent makes any warranties or representations as to the accuracy of the information provided.

Save
Ask
Tour
Hide
Share
Listing Snapshot
Price 
$304,999
Days On Site 
74 Days
Bedrooms 
4
Inside Area (SqFt) 
1,917 sqft
Total Baths 
2
Full Baths 
2
Partial Baths 
N/A
Lot Size 
0.115 Acres
Year Built 
2024
MLS® Number 
21314715
Status 
Active
Property Tax 
$339
HOA/Condo/Coop Fees 
N/A
Sq Ft Source 
N/A
Friends & Family
Recent Activity
2 months agoListing updated with changes from the MLS®
2 months agoListing first seen on site
General Features
Acres 
0.115
Foundation 
Slab
Levels 
One
Parking 
Driveway
Property Sub Type 
Single Family Residence
Sewer 
Public Sewer
Water Source 
Public
Interior Features
Appliances 
Electric Cooktop
Fireplace 
Yes
Fireplace Features 
Electric
Fireplaces 
1
Interior 
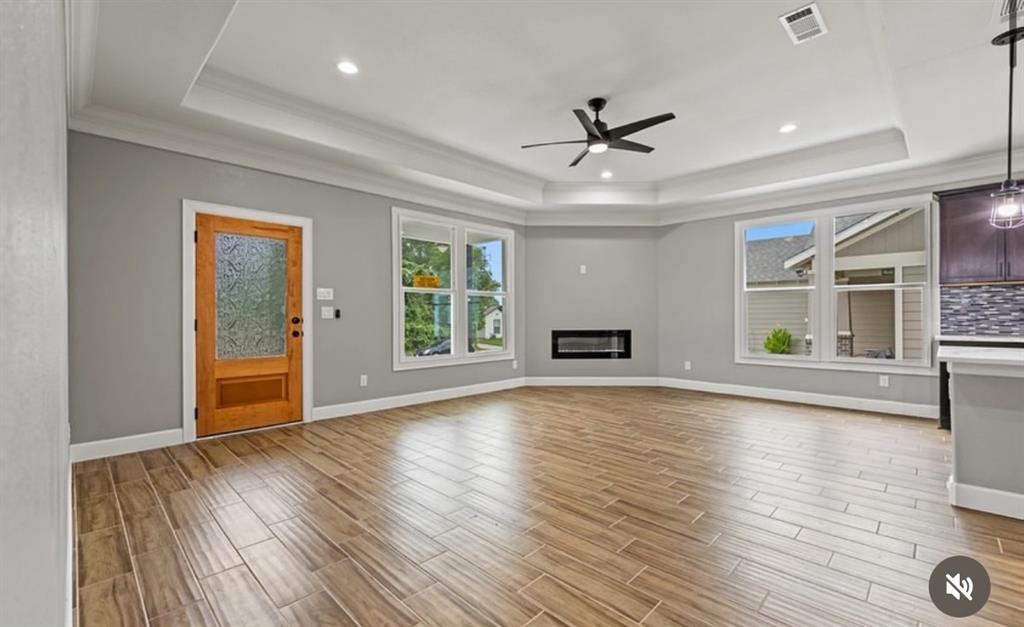
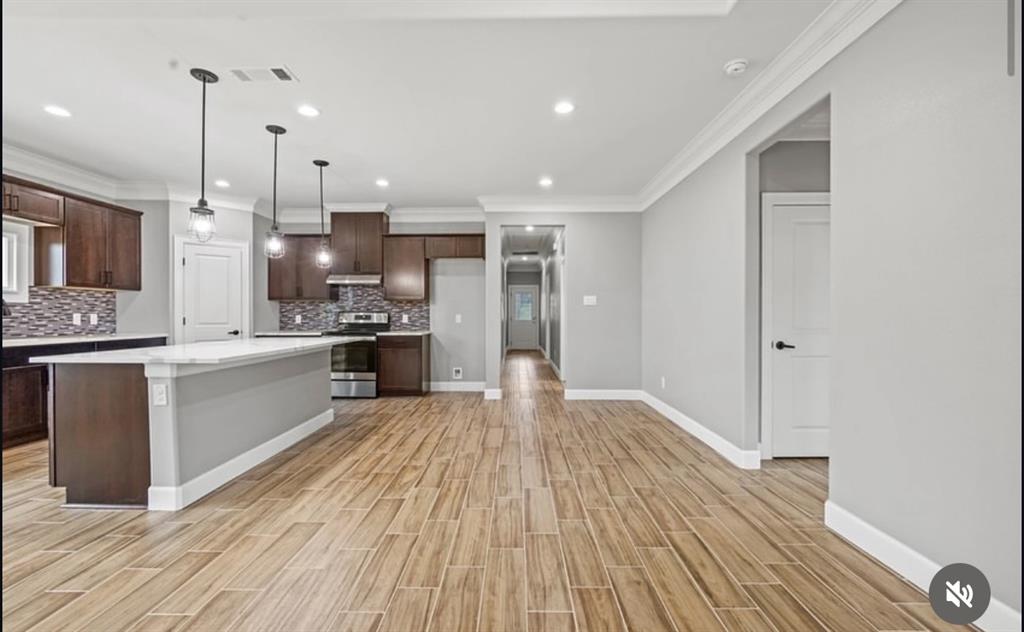
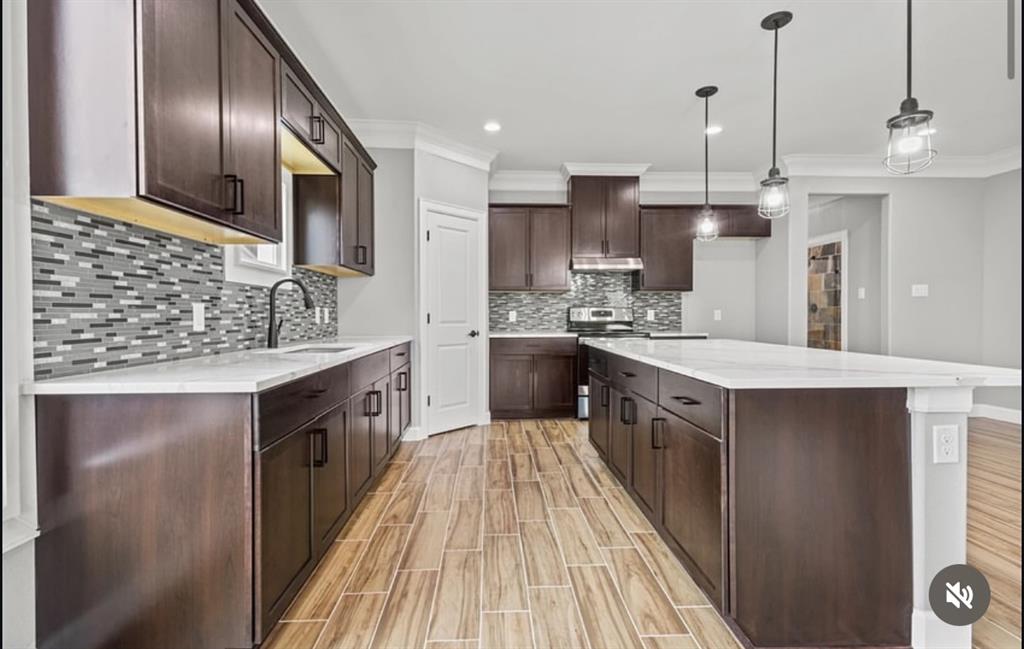
Kitchen IslandPantryVaulted Ceiling(s)Walk-In Closet(s)
Kitchen 
Dimensions - 15 x 14Level - FirstFeatures - Pantry
Living Room 
Dimensions - 21 x 12Level - First
Master Bedroom 
Dimensions - 13 x 15Level - First
Save
Ask
Tour
Hide
Share
Community Features
School District 
Fort Worth ISD
Financing Terms Available 
CashConventionalFHAVA Loan
Schools
School District
Fort Worth ISD
Elementary School
Van Zandt
Middle School
James
High School
Northside
Listing courtesy of Melissa Sifuentes of Only 1 Realty Group Dallas melissadfwrealtor@outlook.com


© 2020 North Texas Real Estate Information Systems. All rights reserved. Information is deemed reliable but is not guaranteed accurate by the MLS or NTREIS. The information being provided is for the consumer's personal, non-commercial use, and may not be reproduced, redistributed, or used for any purpose other than to identify prospective properties consumers may be interested in purchasing.
Last checked: 2026-09-09 09:51 AM CDT

Neighborhood & Commute
Source: Walkscore
Disclosure: Community information and market data powered by Constellation Data Labs. Information is deemed reliable but not guaranteed.
Save
Ask
Tour
Hide
Share
Scroll to Top