Save
Ask
Tour
Hide
Share
$260,000
74 Days On Site

14300 Polo Ranch Street
Fort Worth, TX 76052

For Sale|Single Family Residence|Active
3
Beds
2
Total Baths
2
Full Baths
1,423
SqFt
$183
/SqFt
2007
Built
Subdivision:
Sendera Ranch
County:
Tarrant
Call Now: (817) 765-6730
Is this the listing for you? We can help make it yours.
(817) 765-6730
14300 Polo Ranch Street14300 Polo Ranch Street14300 Polo Ranch Street14300 Polo Ranch Street
Save
Ask
Tour
Hide
Share

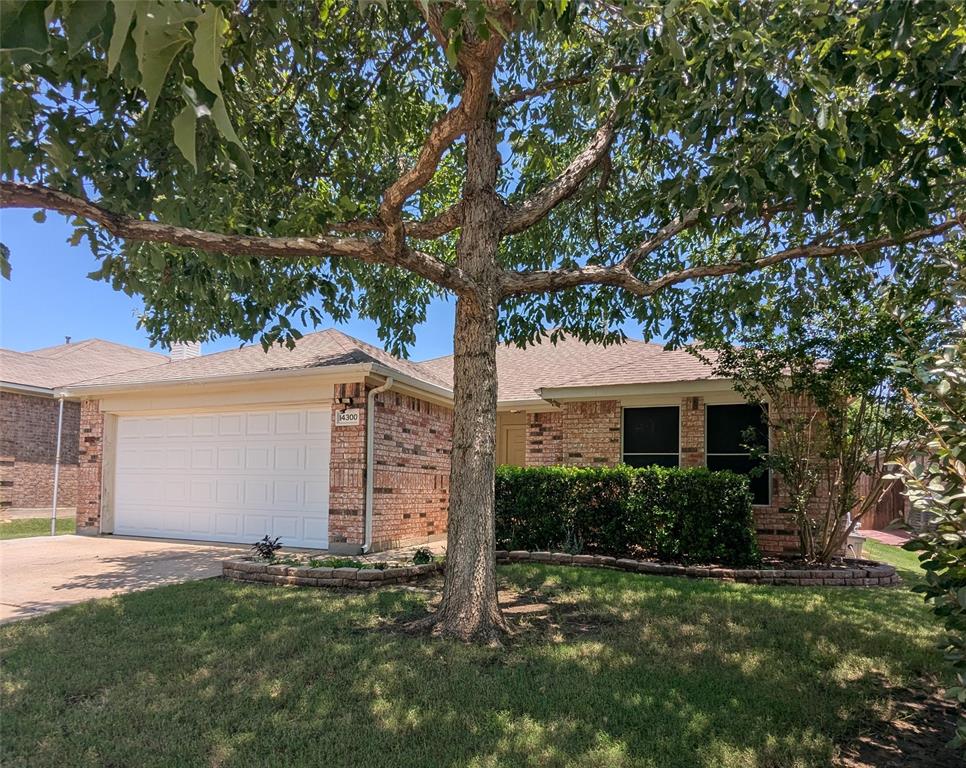
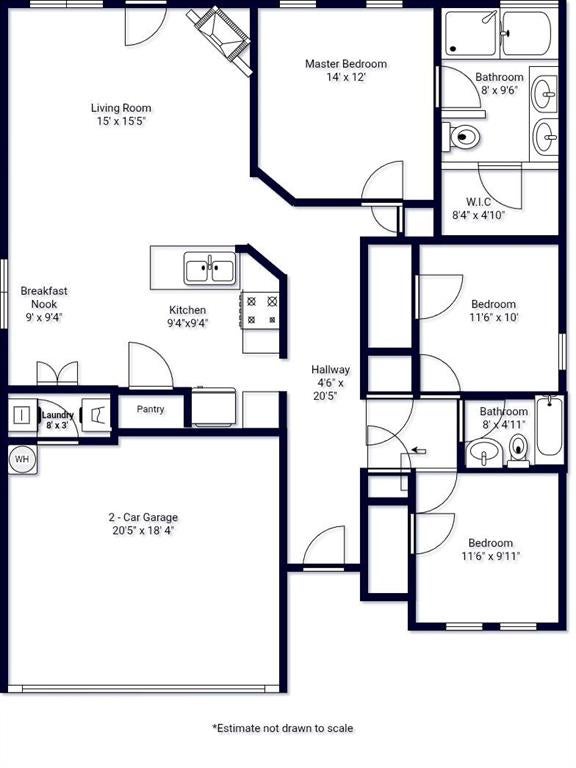
This Home includes backyard patio, fireplace, shed with electricty, sprinkler system, gas stove, upgraded (quiet)garage door, connected to Fiber Internet and no backyard neighbors with a view of the greenbelt instead. A solid, MOVE-IN READY opportunity in the North Fort Worth area. Charming and well-maintained 3-bedroom, 2-bath home in the Sendera Ranch community with 1,423 sq ft of comfortable, functional living space. Updates provide peace of mind, including a roof replacement (2012), interior paint (2019), and a water heater(2023). The kitchen features a newer gas stove (2023), adding modern convenience for everyday cooking. The open-concept living, fireplace and dining areas create a welcoming flow for daily living and entertaining. The primary suite includes a private bath and walk-in closet, while two additional bedrooms provide flexibility for guests, a home office, or hobbies. Step outside to a spacious backyard patio with plenty of room to relax, play, or personalize. Located in Northwest ISD and just minutes from shopping, dining, and major highways, this home also has access to Sendera Ranch amenities including community pools, parks, trails, and green spaces. A solid, MOVE-IN READY opportunity in the North Fort Worth area.

Save
Ask
Tour
Hide
Share
Listing Snapshot
Price 
$260,000
Days On Site 
74 Days
Bedrooms 
3
Inside Area (SqFt) 
1,423 sqft
Total Baths 
2
Full Baths 
2
Partial Baths 
N/A
Lot Size 
0.12 Acres
Year Built 
2007
MLS® Number 
21314470
Status 
Active
Property Tax 
$5,764
HOA/Condo/Coop Fees 
$46.67 monthly
Sq Ft Source 
N/A
Friends & Family
Recent Activity
a month agoListing updated with changes from the MLS®
2 months agoPrice changed to $260,000
2 months agoListing first seen on site
General Features
Acres 
0.12
Attached Garage 
Yes
Foundation 
Slab
Garage 
Yes
Garage Spaces 
2
Levels 
One
Parking 
DrivewayGarageGarage Faces FrontAttached
Property Sub Type 
Single Family Residence
Sewer 
Public Sewer
Special Circumstances 
Standard
Utilities 
Cable AvailableElectricity ConnectedPhone AvailableSewer Available
Water Source 
Public
Interior Features
Appliances 
DishwasherDisposalGas OvenGas Water HeaterMicrowave
Cooling 
Central Air
Fireplace 
Yes
Fireplace Features 
GasLiving RoomWood Burning
Fireplaces 
1
Flooring 
CarpetLaminateTileVinyl
Heating 
Central
Interior 
Double VanityOpen FloorplanPantryVaulted Ceiling(s)Walk-In Closet(s)High Speed Internet
Bath-Full 
Dimensions - 4 x 8Level - First
Bedroom 
Dimensions - 10 x 11Level - First
Breakfast Room 
Dimensions - 9 x 9Level - First
Kitchen 
Dimensions - 9 x 9Level - First
Laundry 
Dimensions - 9 x 3Level - First
Living Room 
Dimensions - 15 x 15Level - First
Master Bathroom 
Dimensions - 8 x 8Level - First
Master Bedroom 
Dimensions - 12 x 14Level - First
Save
Ask
Tour
Hide
Share
Exterior Features
Construction Details 
Brick
Roof 
Shingle
Community Features
Association Fee 
$140.0
Association Fee Frequency 
Quarterly
School District 
Northwest ISD
Financing Terms Available 
CashConventionalFHAVA Loan
Schools
School District
Northwest ISD
Elementary School
Sendera Ranch
Middle School
Wilson
High School
Eaton
Listing courtesy of Steve Koleno of Beycome Brokerage Realty LLC steve@beycome.com


© 2020 North Texas Real Estate Information Systems. All rights reserved. Information is deemed reliable but is not guaranteed accurate by the MLS or NTREIS. The information being provided is for the consumer's personal, non-commercial use, and may not be reproduced, redistributed, or used for any purpose other than to identify prospective properties consumers may be interested in purchasing.
Last checked: 2026-09-09 09:56 AM CDT

Neighborhood & Commute
Source: Walkscore
Disclosure: Community information and market data powered by Constellation Data Labs. Information is deemed reliable but not guaranteed.
Save
Ask
Tour
Hide
Share
Scroll to Top