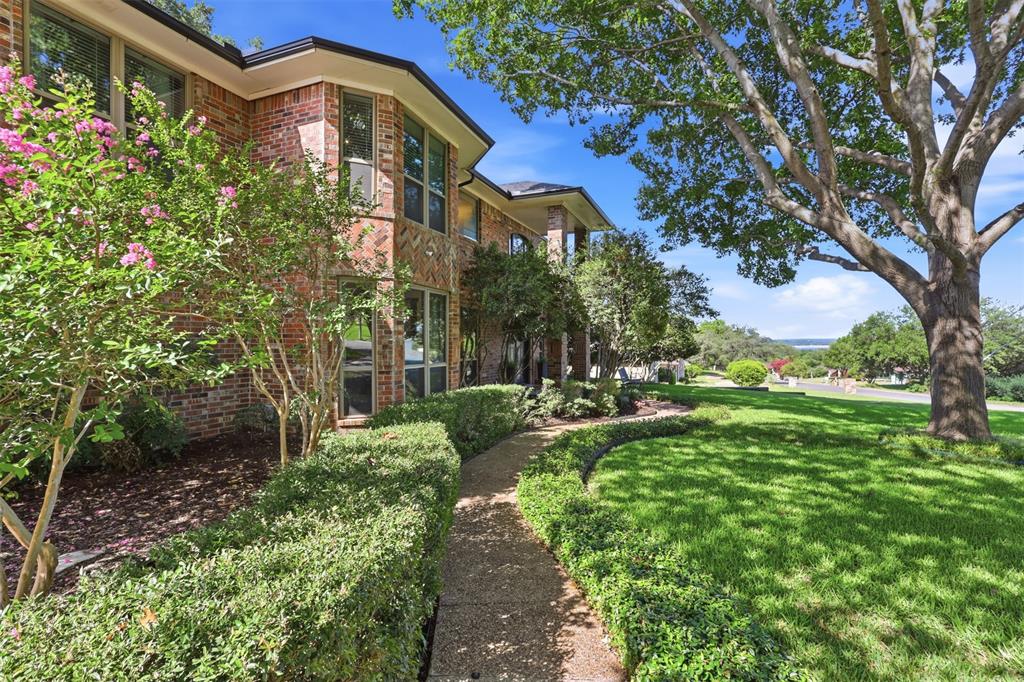
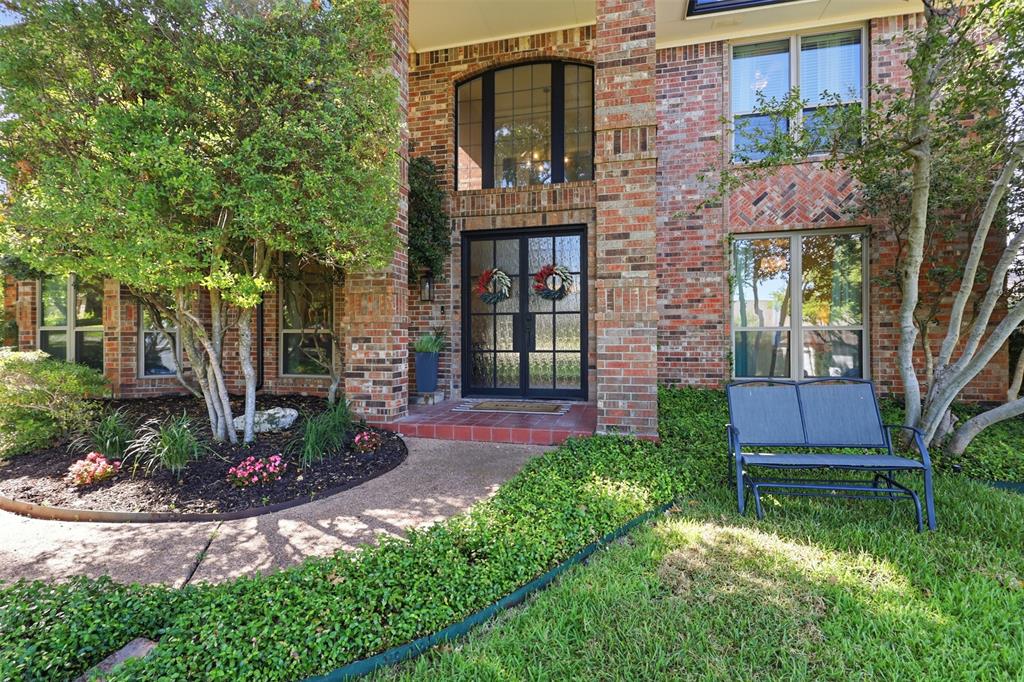
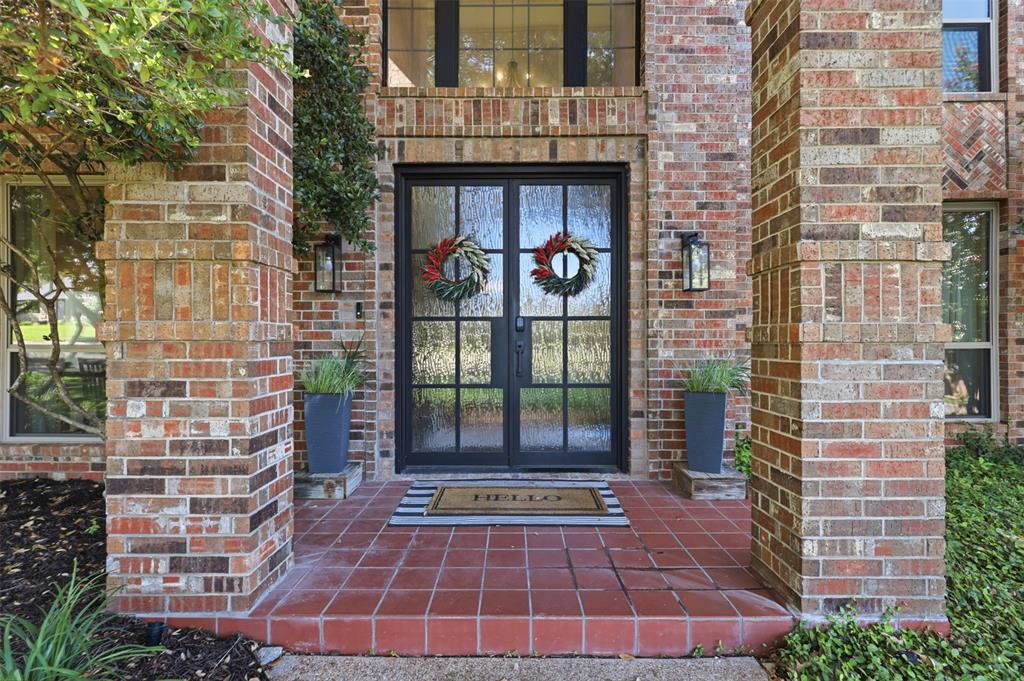
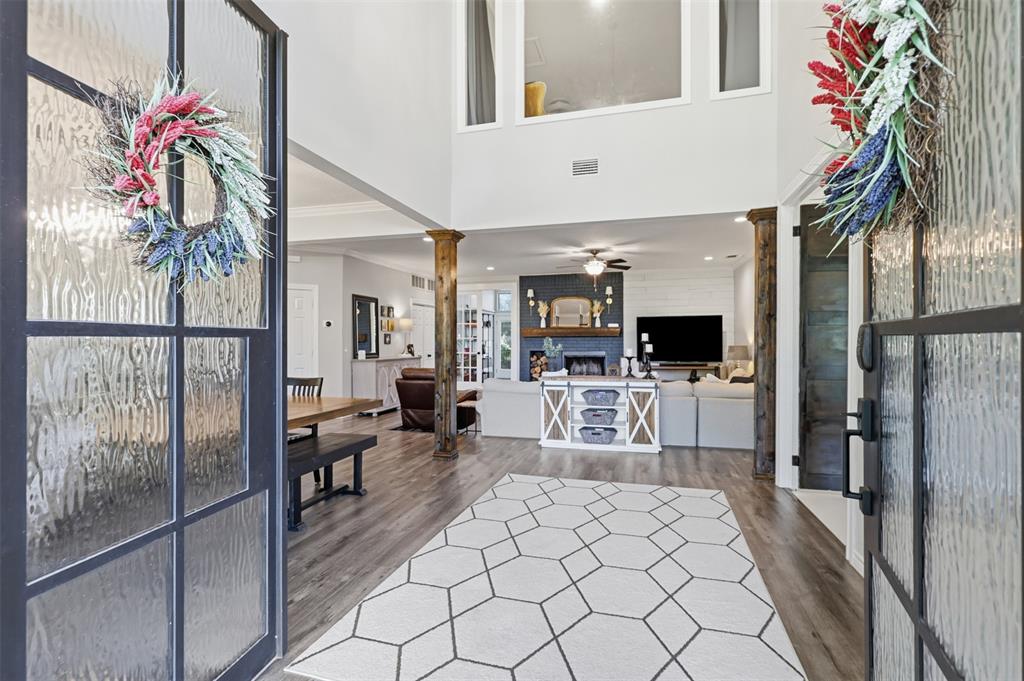
Welcome to this beautifully remodeled home in the highly sought-after Lake Country Estates, a community of established homes with charm and personality. This home offers 4 bedrooms, 4.5 bathrooms, 2 car garage with gated driveway. The heart of the home is the kitchen with stainless steel appliances, quartz countertops and an oversized butcher block island that is perfect for meal prep and entertaining family and friends. One of the home's most unique features is the versatile first-floor studio. Currently used as a photography studio, this space could easily become a private yoga or pilates studio, art studio, home office, music room, homeschool classroom or creative workspace - the possibilities are endless. Step outside and discover your own private backyard retreat. The fenced in pool area is the perfect place to cool off on a hot Texas day, while multiple deck areas provide ideal spaces for outdoor dining, entertaining or relaxing. The desirable Lake Country area is an ideal location close to great schools, shopping, restaurants and a short commute to Downtown Fort Worth.
Save
Ask
Tour
Hide
Share
Listing Snapshot
Price
$675,000
Days On Site
85 Days
Bedrooms
4
Inside Area (SqFt)
4,098 sqft
Total Baths
5
Full Baths
4
Partial Baths
1
Lot Size
0.313 Acres
Year Built
1990
MLS® Number
21314377
Status
Active
Property Tax
$13,343
HOA/Condo/Coop Fees
N/A
Sq Ft Source
N/A
Friends & Family
React
Invite
Recent Activity
3 weeks ago
Listing updated with changes from the MLS®
a month ago
Status changed to Active
3 months ago
Listing first seen on site
General Features
Acres
0.313
Attached Garage
Yes
Foundation
Slab
Garage
Yes
Garage Spaces
2
Levels
Two
Parking
DrivewayElectric GateAttached
Property Sub Type
Single Family Residence
Security
Security GateSecurity System OwnedSmoke Detector(s)
Sewer
Public Sewer
Special Circumstances
Standard
Style
Traditional
Utilities
Natural Gas AvailableUnderground Utilities
Water Source
Public
Interior Features
Appliances
DishwasherElectric CooktopElectric OvenMicrowave
Cooling
Ceiling Fan(s)Central AirElectric
Fireplace
Yes
Fireplaces
1
Flooring
CarpetCeramic TileVinyl
Heating
CentralNatural Gas
Interior
Eat-in KitchenOpen FloorplanHigh Speed Internet
Laundry Features
Electric Dryer HookupWasher Hookup
Window Features
Window Coverings
Bath-Full
Dimensions - 1 x 1Level - First
Bath-Half
Dimensions - 1 x 1Level - First
Bedroom
Dimensions - 1 x 1Level - FirstFeatures - Ceiling Fan(s)
Dining Room
Dimensions - 1 x 1Level - First
Family Room
Dimensions - 1 x 1Level - SecondFeatures - Ceiling Fan(s)
Kitchen
Dimensions - 1 x 1Level - FirstFeatures - Breakfast Bar, Eat-in Kitchen, Kitchen Island, Pantry
Laundry
Dimensions - 1 x 1Level - Second
Living Room
Dimensions - 1 x 1Level - FirstFeatures - Ceiling Fan(s)