Save
Ask
Tour
Hide
Share
$599,000
74 Days On Site

14217 Winter Hill Drive
Little Elm, TX 75068

For Sale|Single Family Residence|Active
4
Beds
4
Total Baths
3
Full Baths
1
Partial Bath
3,152
SqFt
$190
/SqFt
2014
Built
Subdivision:
Frisco Hills Ph 1a
County:
Denton
Call Now: (817) 765-6730
Is this the listing for you? We can help make it yours.
(817) 765-6730
14217 Winter Hill Drive14217 Winter Hill Drive14217 Winter Hill Drive14217 Winter Hill Drive
Save
Ask
Tour
Hide
Share

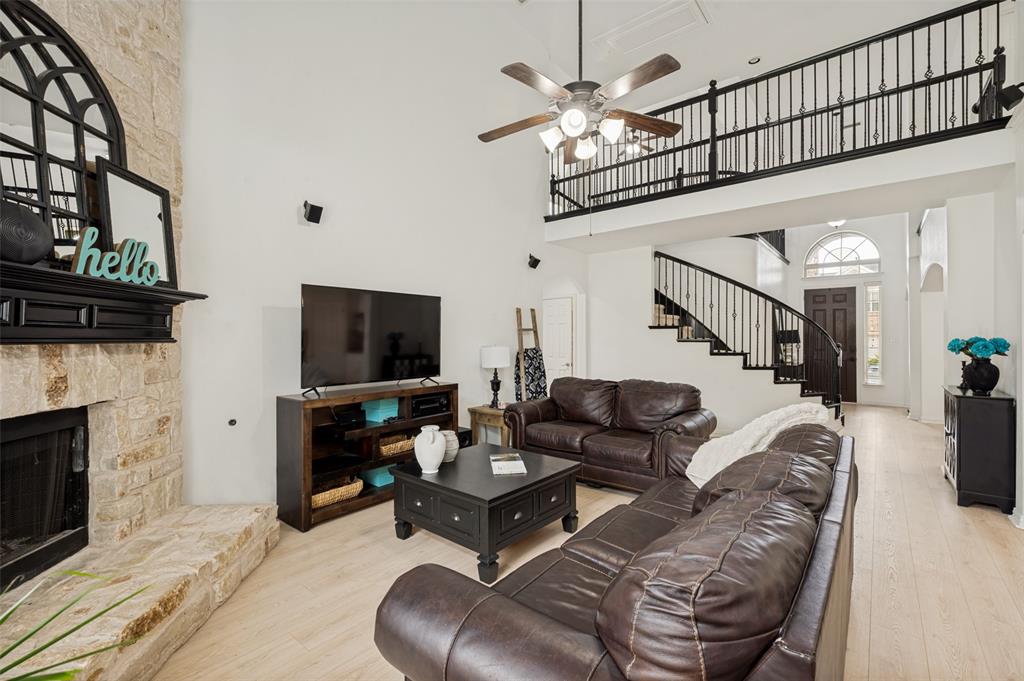
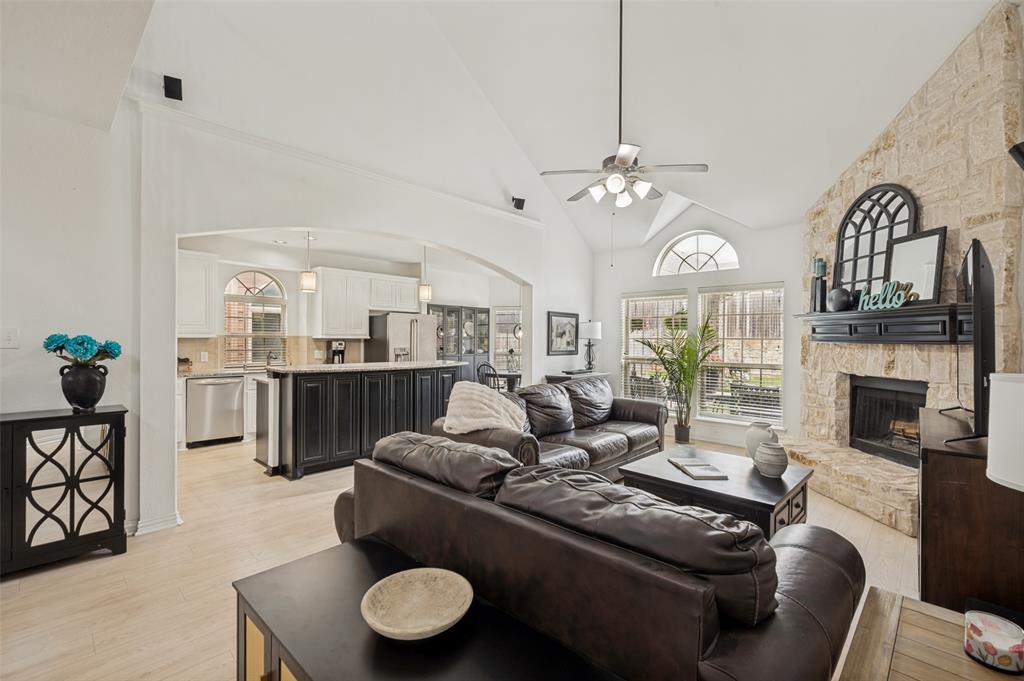
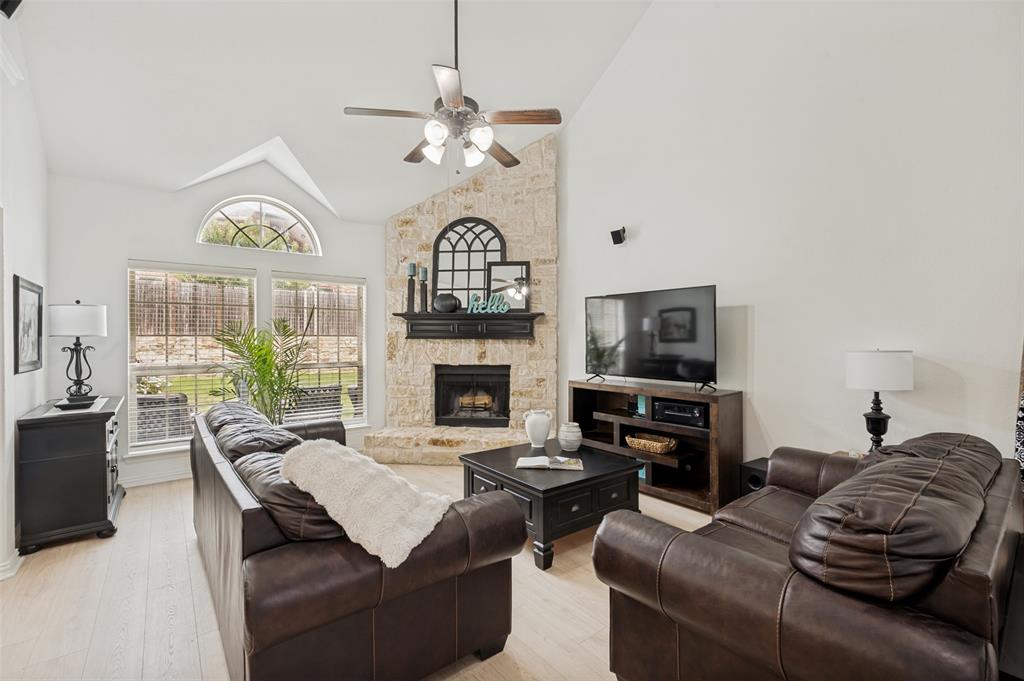
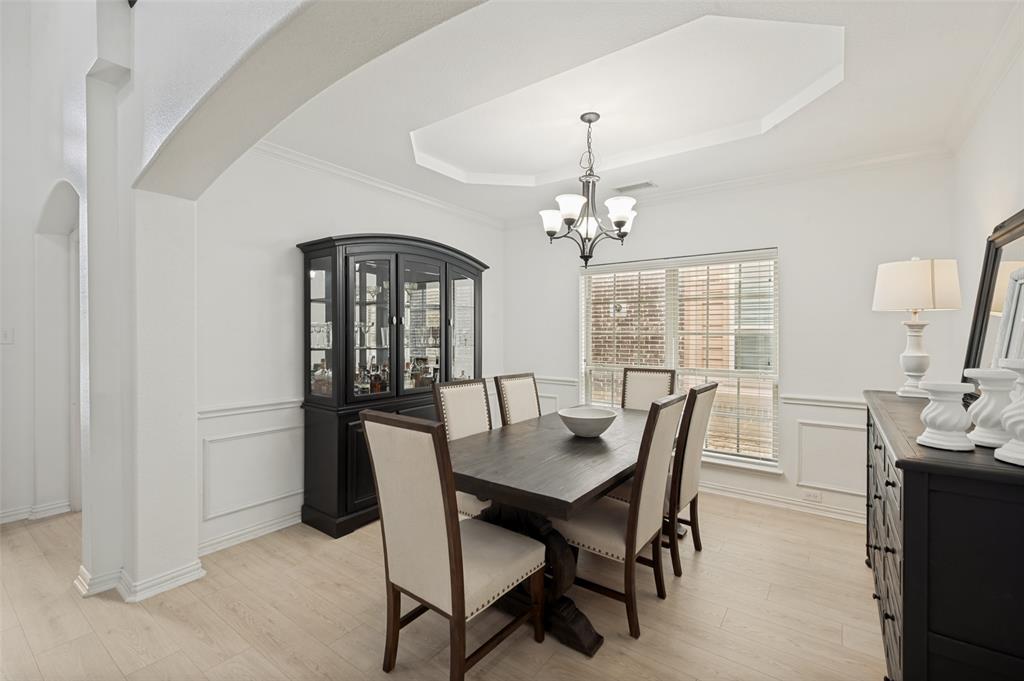
Elegance and easygoing comfort live side by side at 14217 Winter Hill Dr, a striking 4-bedroom, 3.5-bath residence nestled in a wonderful Little Elm neighborhood. Spanning 3,152 square feet, this beautifully updated home blends quality craftsmanship with a layout designed for both lively gatherings and quiet retreats. Step inside to discover refreshed flooring and a light, bright atmosphere that carries throughout. The living area makes an instant statement, where soaring ceilings rise above a handsome stone gas fireplace—an inviting focal point for cozy evenings. Just beyond, the elegant kitchen delivers form and function alike, featuring granite counters, a breakfast bar-island, a gas cooktop, a built-in wall oven, and a generous walk-in pantry that keeps everything within reach. The main level houses a private primary suite, complete with an en-suite bath boasting a dual vanity, soaking tub, separate shower, and a roomy walk-in closet. A dedicated office and convenient half bath round out the downstairs. Upstairs, an oversized loft and a separate media room set the stage for movie marathons and game nights, while three additional bedrooms and two full baths offer comfortable space for everyone. Outdoors, a beautiful private backyard with a covered patio invites relaxed mornings and weekend barbecues. A two-car garage adds everyday ease. The location seals the deal with NW Community Park's DORBA Trail beckoning cyclists and walkers nearby, and Panther Creek High School sits just minutes away. Polished, spacious, and move-in ready, this Little Elm gem awaits. Schedule your showing today!

Save
Ask
Tour
Hide
Share
Listing Snapshot
Price 
$599,000
Days On Site 
74 Days
Bedrooms 
4
Inside Area (SqFt) 
3,152 sqft
Total Baths 
4
Full Baths 
3
Partial Baths 
1
Lot Size 
0.132 Acres
Year Built 
2014
MLS® Number 
21314143
Status 
Active
Property Tax 
$10,710
HOA/Condo/Coop Fees 
$37.5 monthly
Sq Ft Source 
N/A
Friends & Family
Recent Activity
4 days agoListing updated with changes from the MLS®
a week agoPrice changed to $599,000
2 months agoListing first seen on site
General Features
Acres 
0.132
Attached Garage 
Yes
Foundation 
Slab
Garage 
Yes
Garage Spaces 
2
Levels 
Two
Parking 
DrivewayGarageGarage Door OpenerGarage Faces FrontAttached
Property Sub Type 
Single Family Residence
Security 
Smoke Detector(s)
Sewer 
Public Sewer
Special Circumstances 
Standard
Style 
Traditional
Utilities 
Cable Available
Water Source 
Public
Interior Features
Appliances 
DishwasherDisposalElectric OvenGas CooktopGas Water HeaterMicrowave
Cooling 
Central AirElectric
Fireplace 
Yes
Fireplace Features 
Gas
Fireplaces 
1
Flooring 
CarpetLaminateTileWood
Heating 
CentralNatural Gas
Interior 
Built-in FeaturesChandelierDouble VanityGranite CountersKitchen IslandOpen FloorplanPantryVaulted Ceiling(s)Walk-In Closet(s)High Speed Internet
Bath-Full 
Dimensions - 0 x 0Level - Second
Bath-Half 
Dimensions - 0 x 0Level - First
Bedroom 
Dimensions - 14 x 12Level - Second
Dining Room 
Dimensions - 12 x 11Level - First
Kitchen 
Dimensions - 16 x 10Level - FirstFeatures - Kitchen Island, Pantry
Laundry 
Dimensions - 0 x 0Level - First
Living Room 
Dimensions - 14 x 23Level - FirstFeatures - Ceiling Fan(s)
Loft 
Dimensions - 17 x 13Level - Second
Master Bathroom 
Dimensions - 0 x 0Level - First
Master Bedroom 
Dimensions - 18 x 13Level - First
Media Room 
Dimensions - 13 x 11Level - Second
Office 
Dimensions - 11 x 11Level - First
Save
Ask
Tour
Hide
Share
Exterior Features
Construction Details 
Brick
Exterior 
Rain GuttersPrivate Yard
Fencing 
Wood
Lot Features 
Few TreesLandscapedSubdivided
Patio And Porch 
Covered
Roof 
Composition
Community Features
Association Fee 
$450.0
Association Fee Frequency 
Annually
School District 
Frisco ISD
Financing Terms Available 
CashConventionalFHAVA Loan
Schools
School District
Frisco ISD
Elementary School
Miller
Middle School
Wilkinson
High School
Panther Creek
Listing courtesy of Erin Hall of Keller Williams Urban Dallas erinhall@kw.com


© 2020 North Texas Real Estate Information Systems. All rights reserved. Information is deemed reliable but is not guaranteed accurate by the MLS or NTREIS. The information being provided is for the consumer's personal, non-commercial use, and may not be reproduced, redistributed, or used for any purpose other than to identify prospective properties consumers may be interested in purchasing.
Last checked: 2026-09-09 11:24 AM CDT

Neighborhood & Commute
Source: Walkscore
Disclosure: Community information and market data powered by Constellation Data Labs. Information is deemed reliable but not guaranteed.
Save
Ask
Tour
Hide
Share
Scroll to Top