Save
Ask
Tour
Hide
Share
$539,999
74 Days On Site

7937 Parkwood Boulevard
Plano, TX 75024

For Sale|Townhouse|Active
3
Beds
4
Total Baths
3
Full Baths
1
Partial Bath
2,023
SqFt
$267
/SqFt
2012
Built
Subdivision:
Town Homes At Legacy Town Center Ph Four The
County:
Collin
Call Now: (817) 765-6730
Is this the listing for you? We can help make it yours.
(817) 765-6730
7937 Parkwood Boulevard7937 Parkwood Boulevard7937 Parkwood Boulevard7937 Parkwood Boulevard
Save
Ask
Tour
Hide
Share

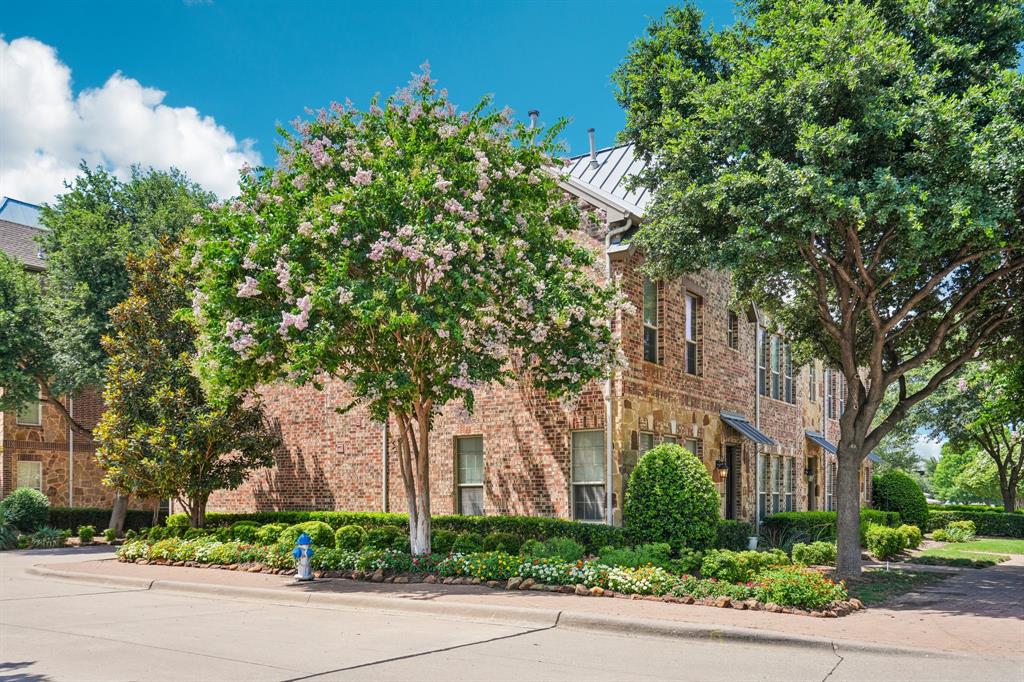
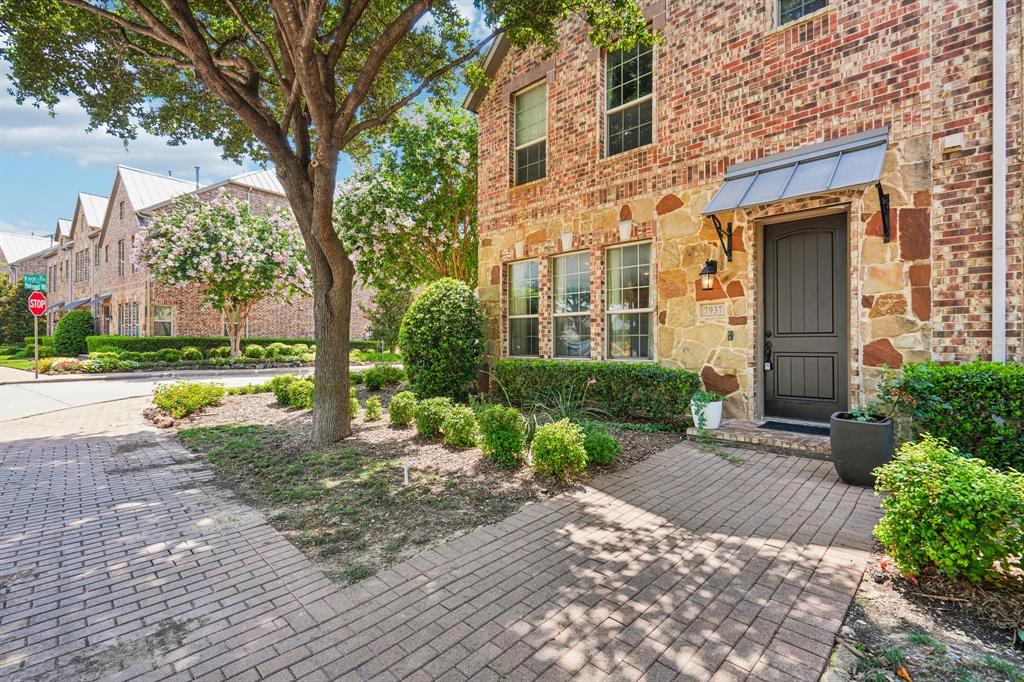
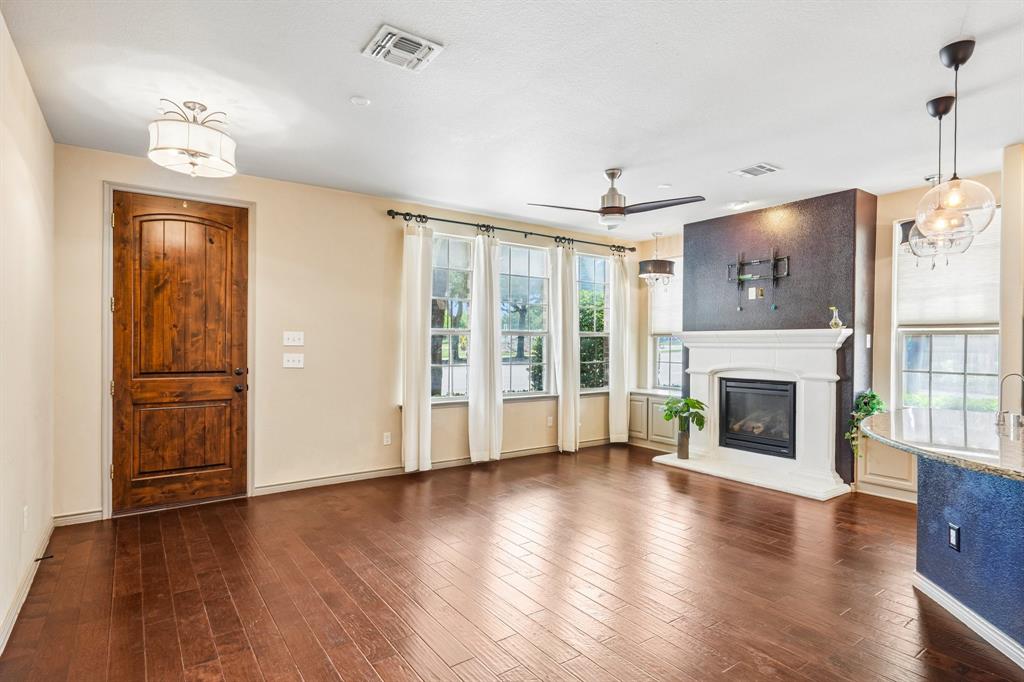
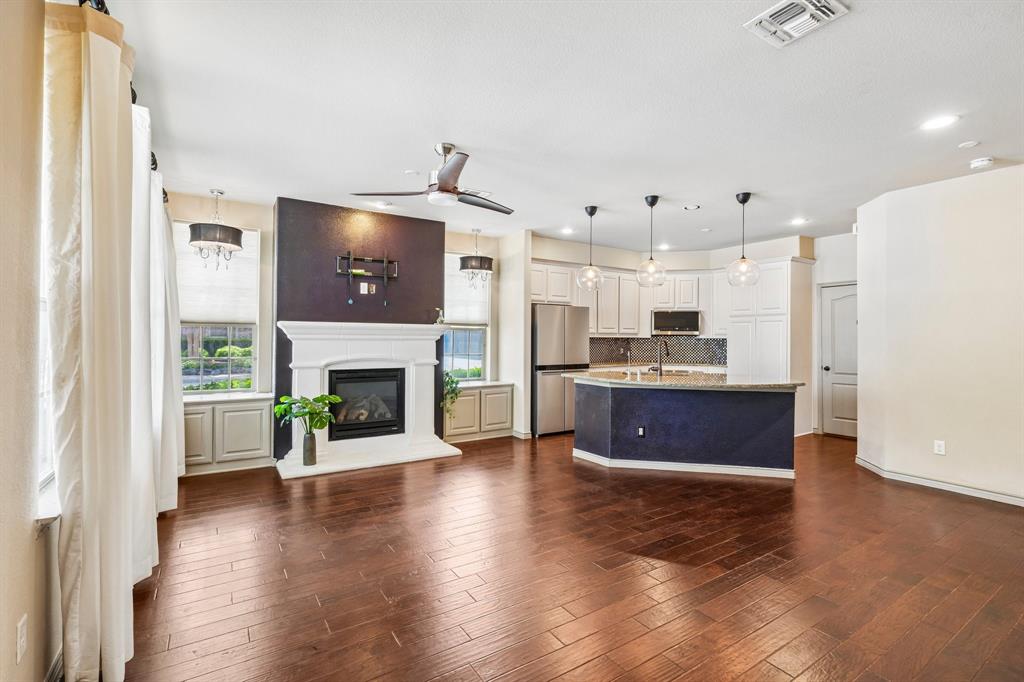
Welcome to 7937 Parkwood Boulevard, an end unit townhome in Plano offering a flexible multi level layout, stylish interior spaces, and standout features that set it apart within the community. The end-unit position is a major advantage, bringing in additional natural light and a more private feel. Inside, the main living level offers an easy flow between the living, dining, and kitchen areas, with wood flooring, a fireplace, and charming bay windows with built-in cabinetry that add both character and useful storage. The kitchen features a single-tier island, stainless steel appliances, ample cabinet space, and a clean, open connection to the main living areas. The bedroom layout provides privacy and flexibility across multiple levels, with generous room sizes and ensuite-style convenience. Outdoor space is another highlight, with a private covered patio that is uncommon for many units in the community and offers a comfortable spot to relax, dine, or enjoy fresh air year-round. Washer, dryer, and refrigerator are negotiable with acceptable offer. Located near Legacy West, The Shops at Legacy, Stonebriar, dining, retail, parks, and major commuter routes, this home delivers low-maintenance living in one of Plano’s most convenient locations.

Save
Ask
Tour
Hide
Share
Listing Snapshot
Price 
$539,999
Days On Site 
74 Days
Bedrooms 
3
Inside Area (SqFt) 
2,023 sqft
Total Baths 
4
Full Baths 
3
Partial Baths 
1
Lot Size 
0.034 Acres
Year Built 
2012
MLS® Number 
21314141
Status 
Active
Property Tax 
$8,086
HOA/Condo/Coop Fees 
$264 monthly
Sq Ft Source 
N/A
Friends & Family
Recent Activity
4 weeks agoListing updated with changes from the MLS®
2 months agoPrice changed to $539,999
2 months agoListing first seen on site
General Features
Acres 
0.034
Attached Garage 
Yes
Foundation 
Slab
Garage 
Yes
Garage Spaces 
2
Levels 
Three Or More
Parking 
Additional ParkingCommonAttached
Property Sub Type 
Townhouse
Sewer 
Public Sewer
Special Circumstances 
Standard
Utilities 
Cable Available
Water Source 
Public
Interior Features
Appliances 
DishwasherDisposalElectric CooktopElectric OvenElectric Water HeaterMicrowaveRefrigerator
Cooling 
Central Air
Fireplace 
Yes
Fireplace Features 
GasLiving RoomGas Log
Fireplaces 
1
Flooring 
Ceramic TileWood
Heating 
Central
Interior 
Granite CountersKitchen IslandPantryWalk-In Closet(s)High Speed Internet
Laundry Features 
In HallWasher Hookup
Bedroom 
Dimensions - 10 x 10Level - SecondFeatures - Ceiling Fan(s)
Living Room 
Dimensions - 20 x 13Level - FirstFeatures - Ceiling Fan(s)
Master Bathroom 
Dimensions - 13 x 11Level - Second
Master Bedroom 
Dimensions - 14 x 17Level - SecondFeatures - Ceiling Fan(s)
Save
Ask
Tour
Hide
Share
Exterior Features
Construction Details 
BrickStone
Patio And Porch 
CoveredPatio
Roof 
CompositionMetal
Community Features
Association Fee 
$792.0
Association Fee Frequency 
Quarterly
Community Features 
CurbsSidewalks
School District 
Frisco ISD
Financing Terms Available 
CashConventionalFHAVA Loan
Schools
School District
Frisco ISD
Elementary School
Spears
Middle School
Clark
High School
Lebanon Trail
Listing courtesy of Jacob Shuler of TurboHome Brokerage LLC jacob.shuler@turbohome.com


© 2020 North Texas Real Estate Information Systems. All rights reserved. Information is deemed reliable but is not guaranteed accurate by the MLS or NTREIS. The information being provided is for the consumer's personal, non-commercial use, and may not be reproduced, redistributed, or used for any purpose other than to identify prospective properties consumers may be interested in purchasing.
Last checked: 2026-09-14 06:43 AM CDT

Neighborhood & Commute
Source: Walkscore
Disclosure: Community information and market data powered by Constellation Data Labs. Information is deemed reliable but not guaranteed.
Save
Ask
Tour
Hide
Share
Scroll to Top