
432 Wabash DriveWaxahachie, TX 75167
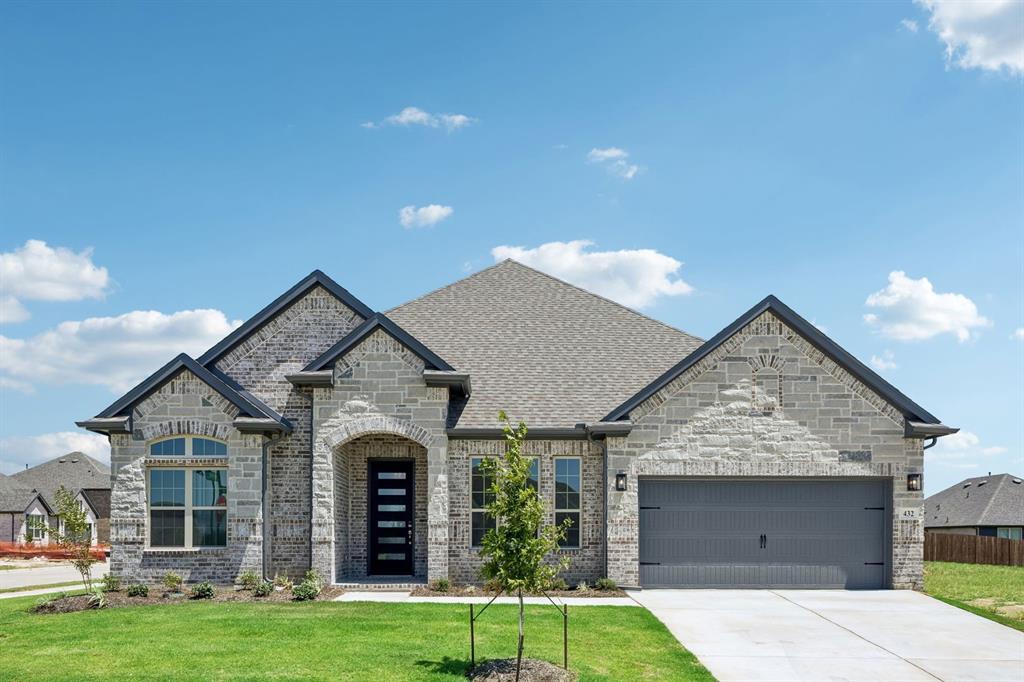
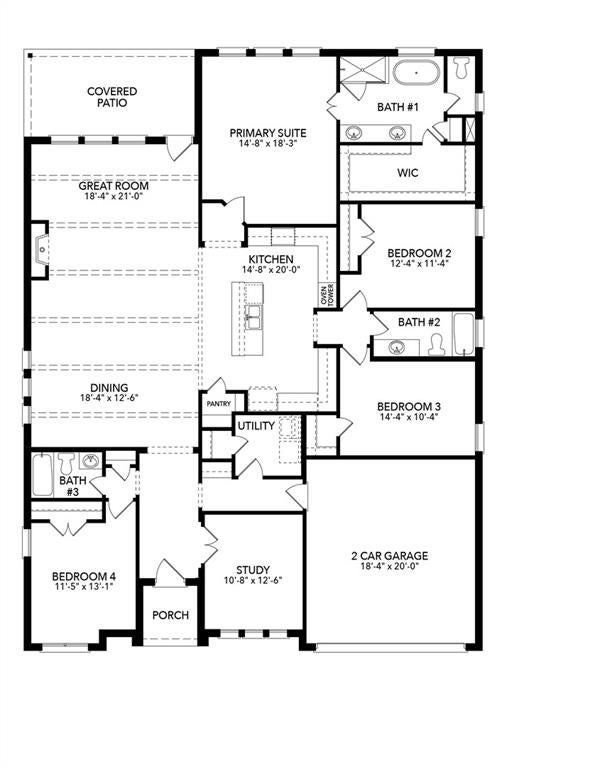
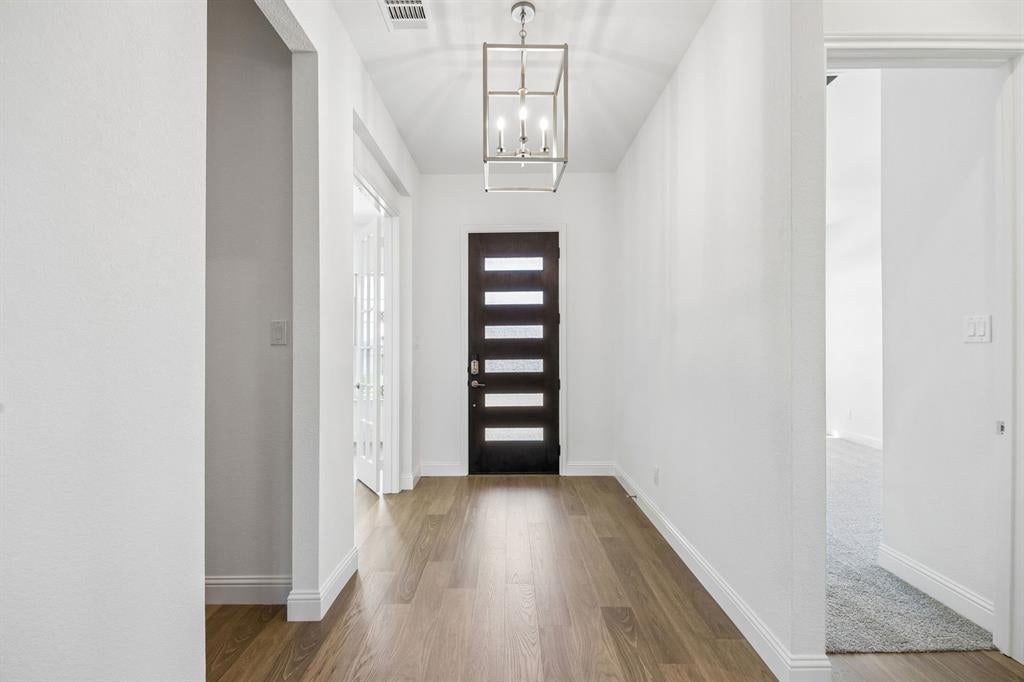
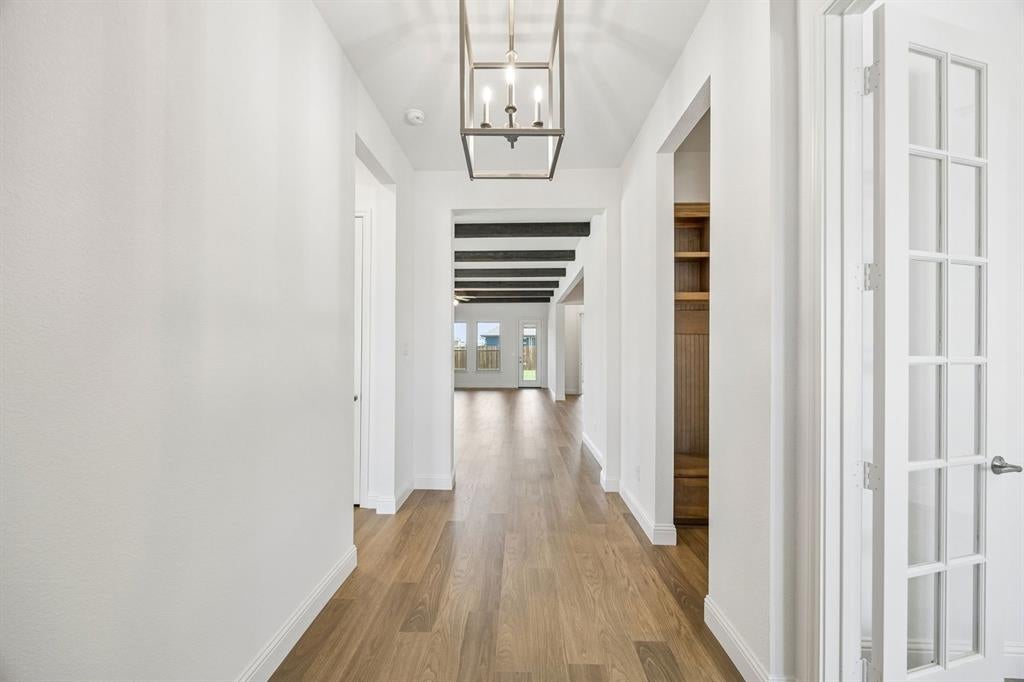
MLS# 21314059 - Built by Sandlin Homes - Ready Now! ~ Our popular Bellaire plan situated on a corner lot with 4 bedrooms, 3 bathrooms, a study, beamed ceilings and a 2-car garage. Kitchen highlights include 3cm quartz countertops, stained cabinets with a painted navy kitchen island, a trash can pullout drawer, wood vent hood, and stainless steel hardware. Sheppard’s Place in Waxahachie, TX is a charming new home community surrounded by the historic appeal, small-town warmth, and exceptional convenience that make Waxahachie one of the most desirable places to live in Ellis County. Ideally located near I-35 and Hwy 287, residents enjoy an easy commute to both downtown Dallas and Fort Worth while still experiencing the peaceful, neighborly atmosphere that defines the area. Homebuyers will appreciate the beautiful new construction homes in Waxahacie, quiet surroundings, and proximity to top-tier shopping, dining, and entertainment. Waxahachie is also known for its vibrant year-round events and festivals, including the Crossroads of Texas Film & Music Festival, the Gingerbread Trail, the Crape Myrtle Festival, and holiday traditions like the Parade of Lights and Candlelight Tour of Homes. For those seeking a well-rounded lifestyle, convenient location, and thoughtfully built new homes in Waxahachie, Sheppard’s Place offers an exceptional opportunity to plant roots in a community where small-town charm meets modern living.
| 3 days ago | Listing updated with changes from the MLS | |
| a month ago | Price changed to $489,900 | |
| 4 months ago | Listing first seen on site |

© 2020 North Texas Real Estate Information Systems. All rights reserved. Information is deemed reliable but is not guaranteed accurate by the MLS or NTREIS. The information being provided is for the consumer's personal, non-commercial use, and may not be reproduced, redistributed, or used for any purpose other than to identify prospective properties consumers may be interested in purchasing.
Last checked: 2026-10-25 09:24 AM CDT

Did you know? You can invite friends and family to your search. They can join your search, rate and discuss listings with you.