Save
Ask
Tour
Hide
Share
$999,900
75 Days On Site

2170 Ivywood Lane
Prosper, TX 75078

For Sale|Single Family Residence|Active
4
Beds
5
Total Baths
4
Full Baths
1
Partial Bath
3,676
SqFt
$272
/SqFt
2021
Built
Subdivision:
Star Trail Ph Five
County:
Collin
Call Now: (817) 765-6730
Is this the listing for you? We can help make it yours.
(817) 765-6730
2170 Ivywood Lane2170 Ivywood Lane2170 Ivywood Lane2170 Ivywood Lane
Save
Ask
Tour
Hide
Share

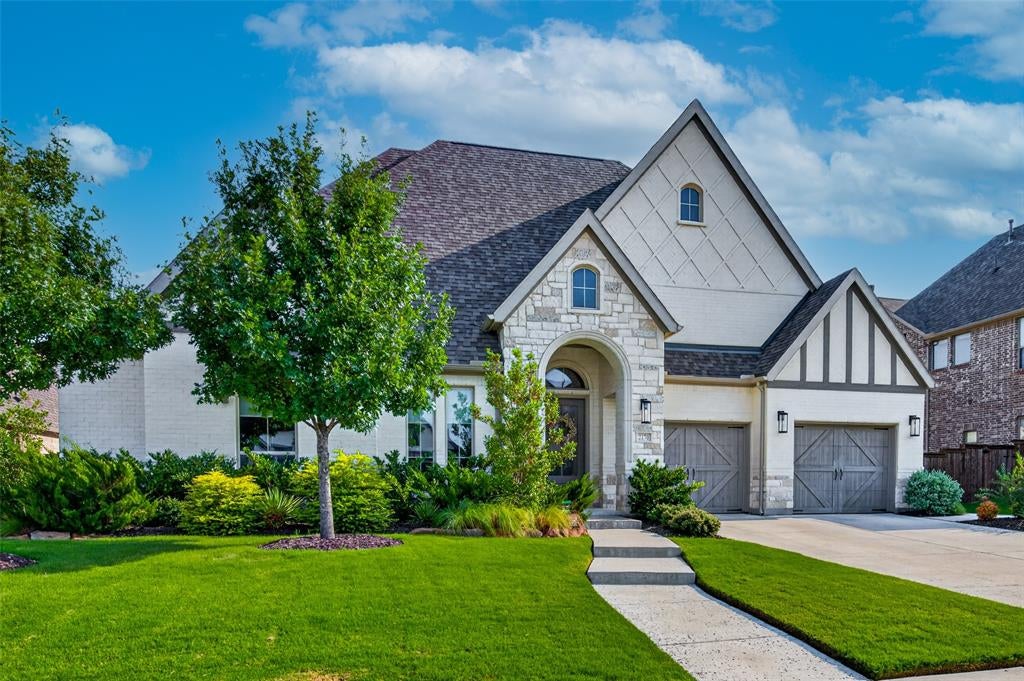
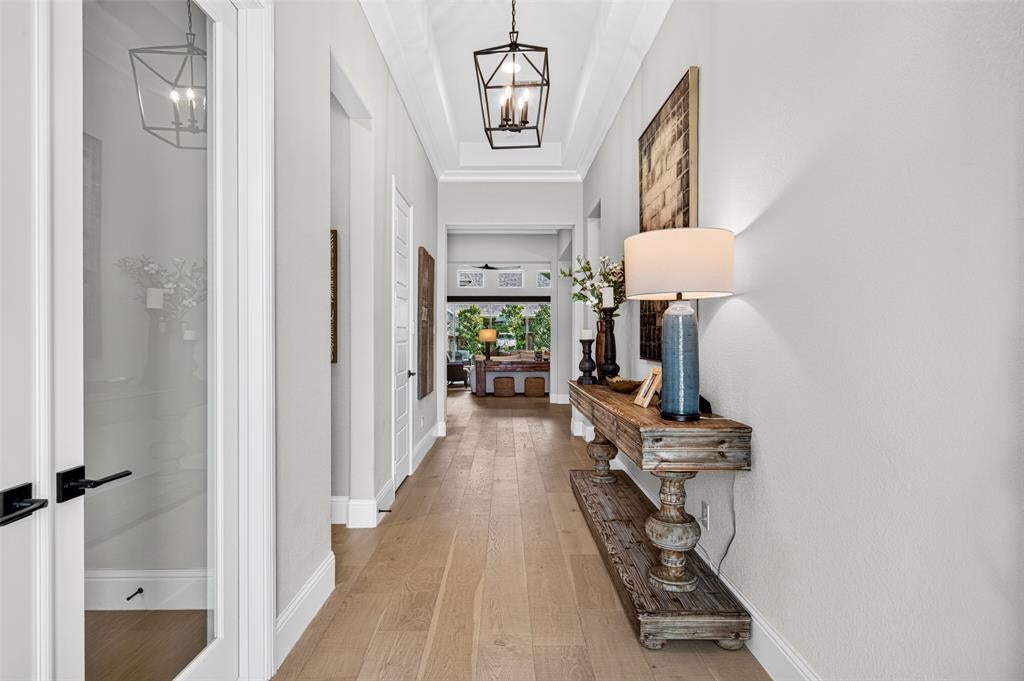
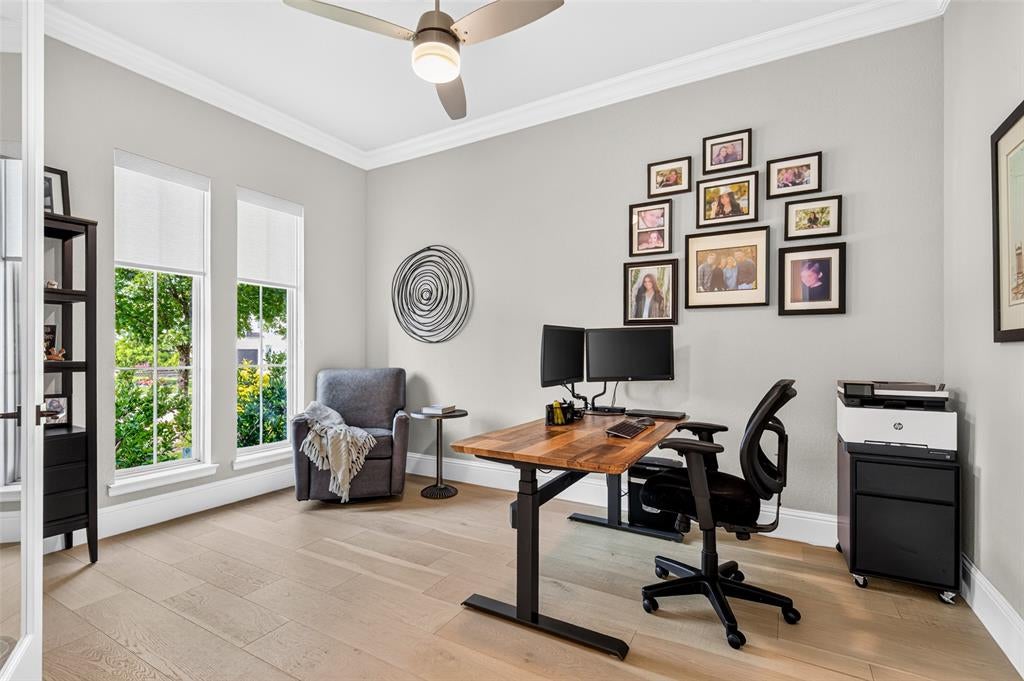
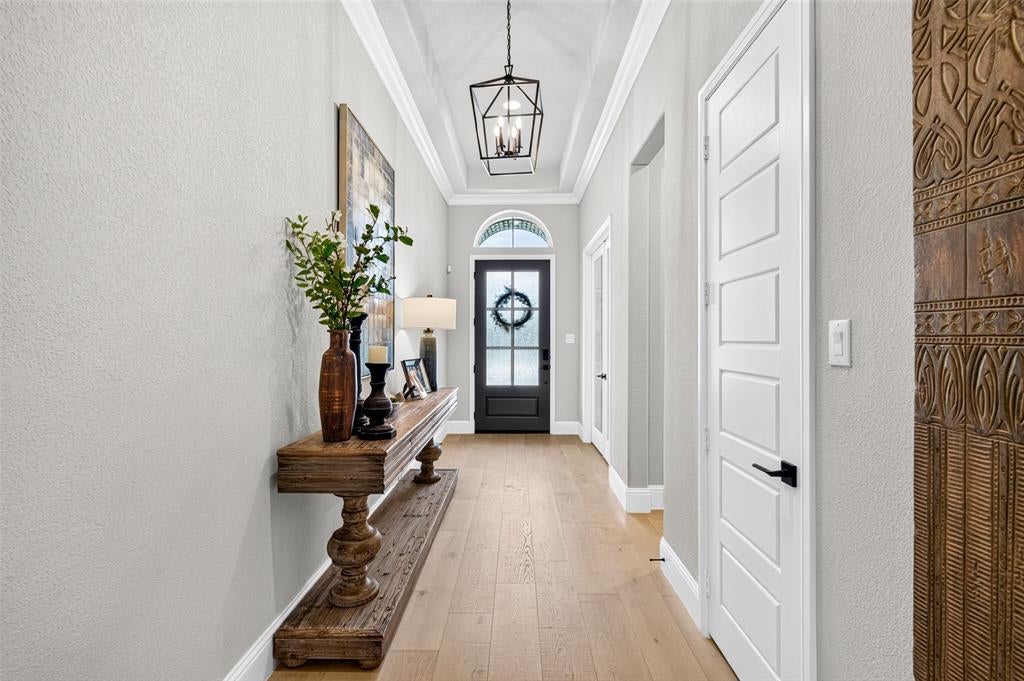
So much natural light in this 4 bedroom, 4.5 bathroom home with a study and media room all on one floor! Walk in and notice there's no carpet at all. All living and bedroom spaces have wide plank light-stained engineered wood and bathrooms and laundry room have tile floors. Study with glass French doors just off the entry. See right through the sliding doors to the back yard from the front door! Coffee station or wet bar just as you enter the oversized family room with fireplace and 5 channel surround sound. Gorgeous open chef's kitchen with double convection ovens, 6-burner gas cooktop, huge island, generous countertop and cabinet space and a walk-in pantry. Just through the kitchen is the game room or media room with 7-channel surround sound. Primary suite is split from the other bedrooms offering great privacy and has its own ensuite bathroom with two vanities, two walk-in closets, a garden tub, and large shower. The other three bedrooms are generously sized and all have walk-in closets and their own private baths. A 19' x 14' covered patio is just through the sliding glass patio doors and has a gas stub for your grill. Finally, don't miss the oversized tandem 3-car garage with and extra 13' x 10' storage area or room for a 3rd car or golf cart up front. This home shows beautifully, has been meticulously maintained, and is ready for you to move right into. And the neighborhood amenities for Star Trail are beyond impressive! What a great place to raise your family with Joyce Hall Elementary right inside the neighborhood as well as Star Meadow Park, walking trails, a beautiful community pool and more! All media room furniture and equipment is negotiable as is the kitchen refrigerator.

Save
Ask
Tour
Hide
Share
Listing Snapshot
Price 
$999,900
Days On Site 
75 Days
Bedrooms 
4
Inside Area (SqFt) 
3,676 sqft
Total Baths 
5
Full Baths 
4
Partial Baths 
1
Lot Size 
0.24 Acres
Year Built 
2021
MLS® Number 
21313734
Status 
Active
Property Tax 
$20,721
HOA/Condo/Coop Fees 
$126.67 monthly
Sq Ft Source 
N/A
Friends & Family
Recent Activity
5 days agoListing updated with changes from the MLS®
2 weeks agoPrice changed to $999,900
2 months agoListing first seen on site
General Features
Acres 
0.24
Attached Garage 
Yes
Foundation 
Slab
Garage 
Yes
Garage Spaces 
3
Levels 
One
Parking 
DrivewayGarageGarage Faces FrontTandemAttached
Property Sub Type 
Single Family Residence
Security 
Security System
Sewer 
Public Sewer
Special Circumstances 
Standard
Style 
Modern FarmhouseRanchTraditional
Utilities 
Cable AvailableElectricity ConnectedNatural Gas AvailableSewer AvailableUnderground Utilities
Interior Features
Appliances 
DishwasherDisposalElectric OvenGas CooktopGas Water HeaterMicrowaveConvection OvenDouble OvenTankless Water Heater
Cooling 
Ceiling Fan(s)Central AirZoned
Fireplace 
Yes
Fireplace Features 
GasGas StarterGas Log
Fireplaces 
1
Flooring 
Wood
Heating 
CentralNatural GasZoned
Interior 
Granite CountersKitchen IslandWalk-In Closet(s)Wet BarHigh Speed InternetWired for Sound
Laundry Features 
Electric Dryer HookupWasher Hookup
Window Features 
Window Coverings
Bedroom 
Dimensions - 12 x 11Level - FirstFeatures - Ceiling Fan(s), Walk-In Closet(s)
Dining Room 
Dimensions - 14 x 11Level - First
Game Room 
Dimensions - 18 x 14Level - First
Kitchen 
Dimensions - 18 x 13Level - FirstFeatures - Breakfast Bar, Kitchen Island, Pantry
Living Room 
Dimensions - 23 x 21Level - FirstFeatures - Ceiling Fan(s)
Master Bedroom 
Dimensions - 18 x 14Level - FirstFeatures - Walk-In Closet(s)
Office 
Dimensions - 14 x 10Level - First
Utility Room 
Dimensions - 12 x 8Level - First
Save
Ask
Tour
Hide
Share
Exterior Features
Construction Details 
Brick
Exterior 
Rain Gutters
Fencing 
Wood
Lot Features 
Interior LotLandscapedSubdivided
Patio And Porch 
Covered
Roof 
Composition
Windows/Doors 
Window Coverings
Community Features
Association Fee 
$380.0
Association Fee Frequency 
Quarterly
Community Features 
PoolParkPlaygroundSidewalks
School District 
Prosper ISD
Financing Terms Available 
CashConventionalFHAVA Loan
Schools
School District
Prosper ISD
Elementary School
Joyce Hall
Middle School
Moseley
High School
Prosper
Listing courtesy of Fred Villa of RE/MAX DFW Associates fred@fredvilla.com


© 2020 North Texas Real Estate Information Systems. All rights reserved. Information is deemed reliable but is not guaranteed accurate by the MLS or NTREIS. The information being provided is for the consumer's personal, non-commercial use, and may not be reproduced, redistributed, or used for any purpose other than to identify prospective properties consumers may be interested in purchasing.
Last checked: 2026-09-09 09:15 AM CDT

Neighborhood & Commute
Source: Walkscore
Disclosure: Community information and market data powered by Constellation Data Labs. Information is deemed reliable but not guaranteed.
Save
Ask
Tour
Hide
Share
Scroll to Top