Save
Ask
Tour
Hide
Share
$395,900
70 Days On Site

945 Cawthorne Trail
Fort Worth, TX 76108

For Sale|Single Family Residence|Active
4
Beds
2
Total Baths
2
Full Baths
1,798
SqFt
$220
/SqFt
2026
Built
Subdivision:
Vista West
County:
Tarrant
Call Now: (817) 765-6730
Is this the listing for you? We can help make it yours.
(817) 765-6730
945 Cawthorne Trail945 Cawthorne Trail945 Cawthorne Trail945 Cawthorne Trail
Save
Ask
Tour
Hide
Share

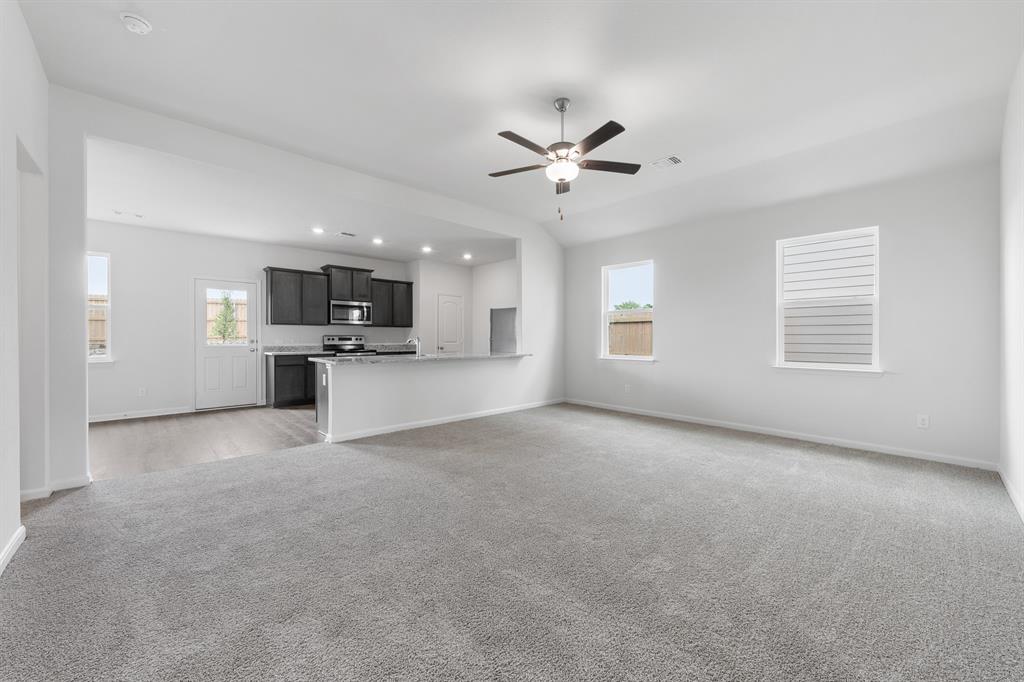
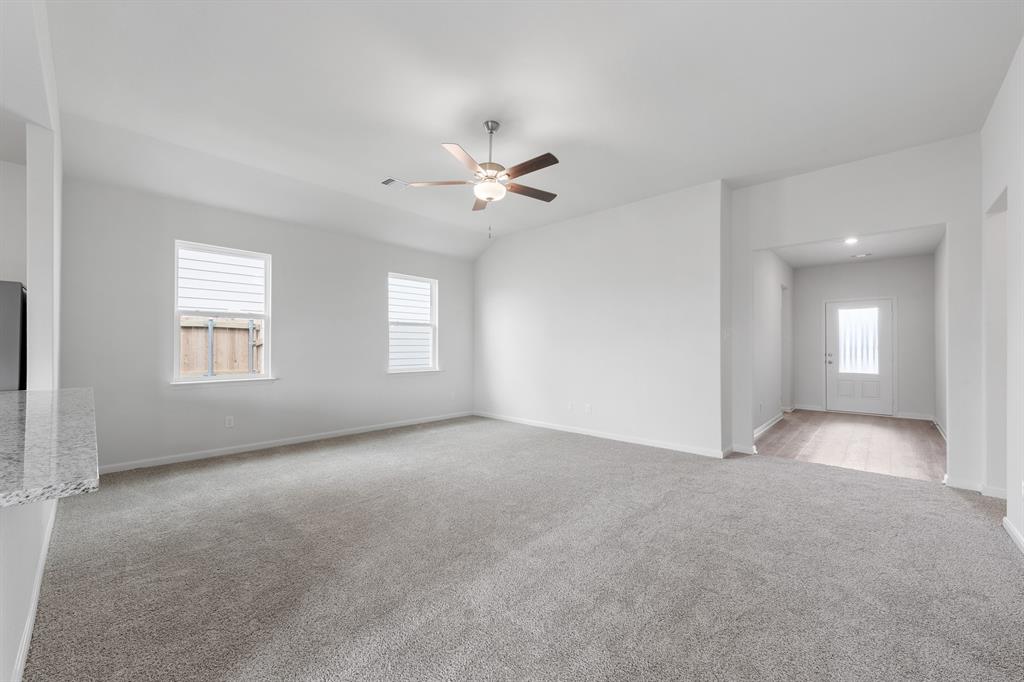
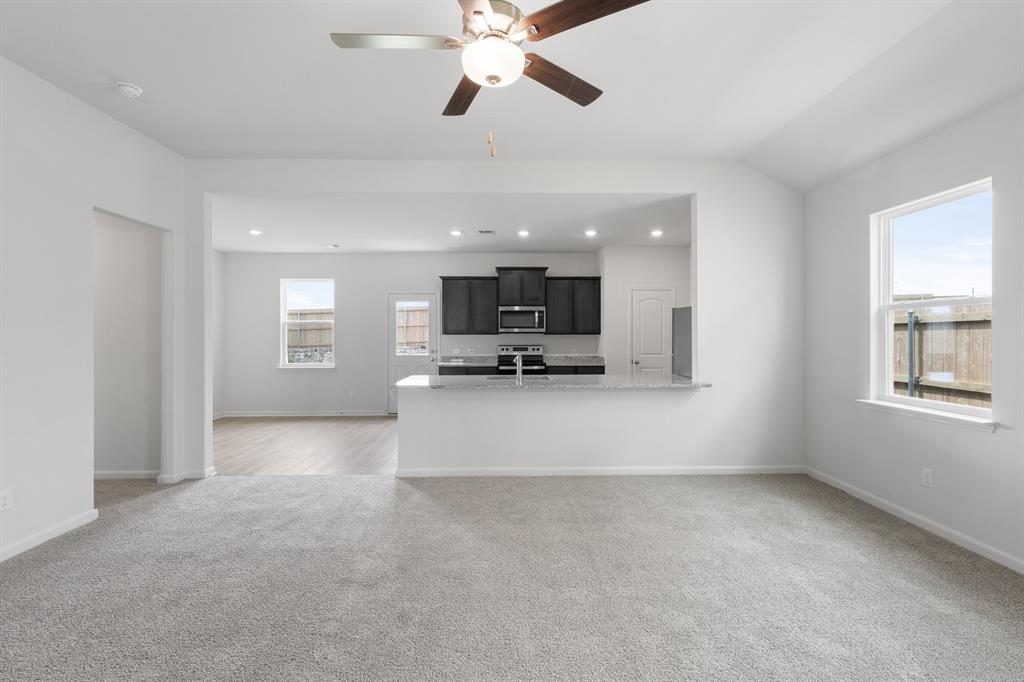
Welcome to the Cassidy plan, a thoughtfully designed one-story home offering 4 bedrooms and 2 bathrooms with an open-concept layout perfect for today's lifestyle. The spacious kitchen features granite countertops, rich wood cabinetry, energy-efficient stainless-steel appliances, and overlooks the dining and living areas, making everyday living and entertaining effortless. Included with your purchase is a side by side refrigerator and garage door opener. The private primary suite offers a relaxing retreat with a walk-in closet, dual-sink granite vanity, and glass walk-in shower. A welcoming foyer, generously sized secondary bedrooms, and a fenced backyard complete this functional home. Located in the desirable Vista West community, residents enjoy incredible amenities including a pickleball court, walking trails, multiple playgrounds, a splash pad, basketball court, soccer field, picnic areas, separate dog parks for large and small pets, zipline and even workout stations! Conveniently situated near I-30 and White Settlement, Vista West offers quick access to major employers, shopping, dining, parks, and schools, making it easy to enjoy both comfort and convenience.

Save
Ask
Tour
Hide
Share
Listing Snapshot
Price 
$395,900
Days On Site 
70 Days
Bedrooms 
4
Inside Area (SqFt) 
1,798 sqft
Total Baths 
2
Full Baths 
2
Partial Baths 
N/A
Lot Size 
0.126 Acres
Year Built 
2026
MLS® Number 
21313627
Status 
Active
Property Tax 
N/A
HOA/Condo/Coop Fees 
$39 monthly
Sq Ft Source 
N/A
Friends & Family
Recent Activity
2 months agoListing updated with changes from the MLS®
2 months agoPrice changed to $395,900
2 months agoListing first seen on site
General Features
Acres 
0.126
Attached Garage 
Yes
Garage 
Yes
Garage Spaces 
2
Levels 
One
Parking 
GarageAttached
Property Sub Type 
Single Family Residence
Security 
Smoke Detector(s)
Sewer 
Public Sewer
Utilities 
Cable Available
Water Source 
Public
Interior Features
Appliances 
DishwasherDisposalElectric OvenElectric RangeMicrowaveRefrigeratorTankless Water Heater
Cooling 
Ceiling Fan(s)Central AirElectric
Flooring 
CarpetVinyl
Heating 
CentralElectric
Interior 
Eat-in KitchenGranite CountersOpen FloorplanPantry
Bath-Full 
Dimensions - 8 x 10Level - First
Bedroom 
Dimensions - 10 x 11Level - First
Dining Room 
Dimensions - 11 x 10Level - First
Kitchen 
Dimensions - 11 x 13Level - First
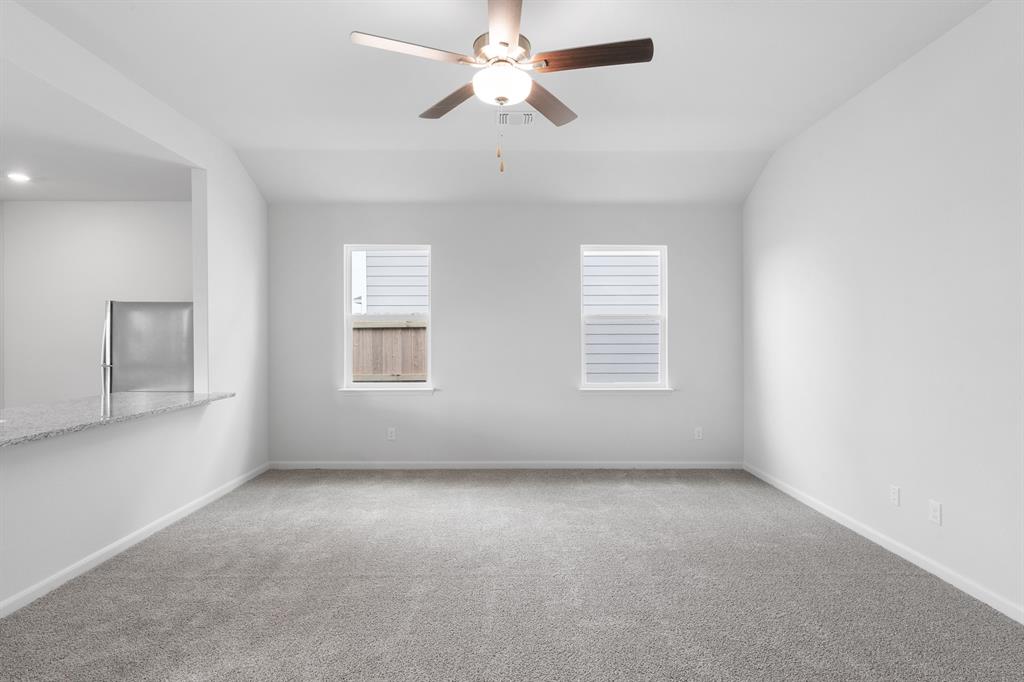
Living Room 
Dimensions - 16 x 19Level - First
Master Bathroom 
Dimensions - 10 x 10Level - First
Master Bedroom 
Dimensions - 15 x 13Level - FirstFeatures - Walk-In Closet(s)
Utility Room 
Dimensions - 6 x 6Level - First
Save
Ask
Tour
Hide
Share
Community Features
Association Fee 
$468.0
Association Fee Frequency 
Annually
School District 
White Settlement ISD
Schools
School District
White Settlement ISD
Elementary School
Bluehaze
Middle School
Brewer
High School
Brewer
Listing courtesy of Dyamond Downs of Peak Realty and Associates LLC realtordyamond@gmail.com


© 2020 North Texas Real Estate Information Systems. All rights reserved. Information is deemed reliable but is not guaranteed accurate by the MLS or NTREIS. The information being provided is for the consumer's personal, non-commercial use, and may not be reproduced, redistributed, or used for any purpose other than to identify prospective properties consumers may be interested in purchasing.
Last checked: 2026-09-09 09:51 AM CDT

Neighborhood & Commute
Source: Walkscore
Disclosure: Community information and market data powered by Constellation Data Labs. Information is deemed reliable but not guaranteed.
Save
Ask
Tour
Hide
Share
Scroll to Top