Save
Ask
Tour
Hide
Share
$500,000
67 Days On Site

7400 Golf Club Drive
Fort Worth, TX 76179

For Sale|Single Family Residence|Active
5
Beds
6
Total Baths
4
Full Baths
2
Partial Baths
4,317
SqFt
$116
/SqFt
1983
Built
Subdivision:
Lake Country Estates Add
County:
Tarrant
Call Now: (817) 765-6730
Is this the listing for you? We can help make it yours.
(817) 765-6730
7400 Golf Club Drive7400 Golf Club Drive7400 Golf Club Drive7400 Golf Club Drive
Save
Ask
Tour
Hide
Share

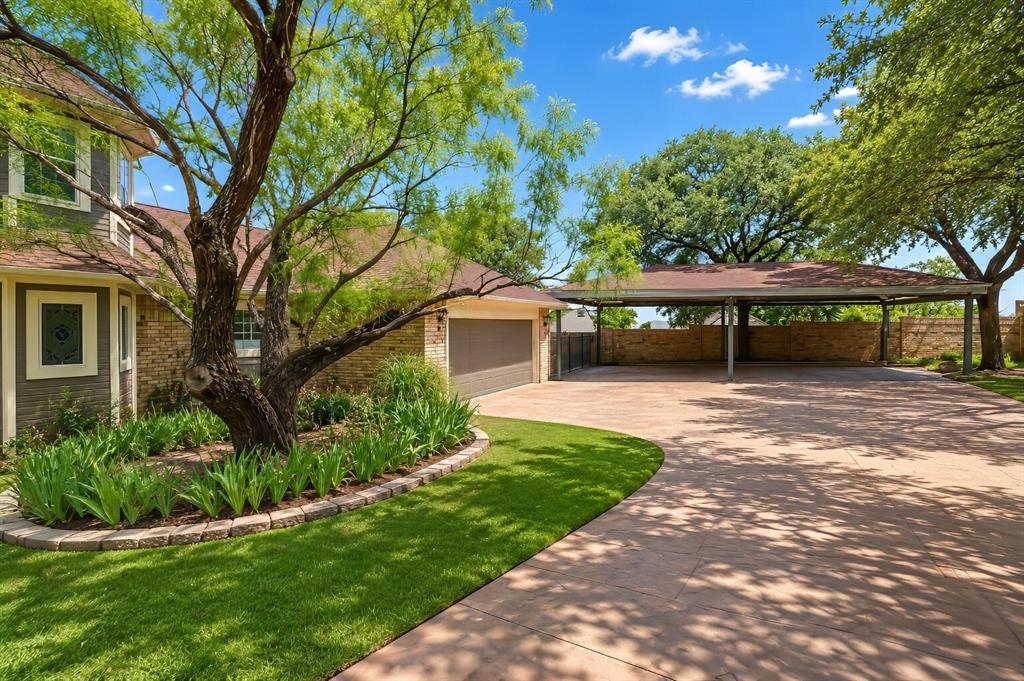
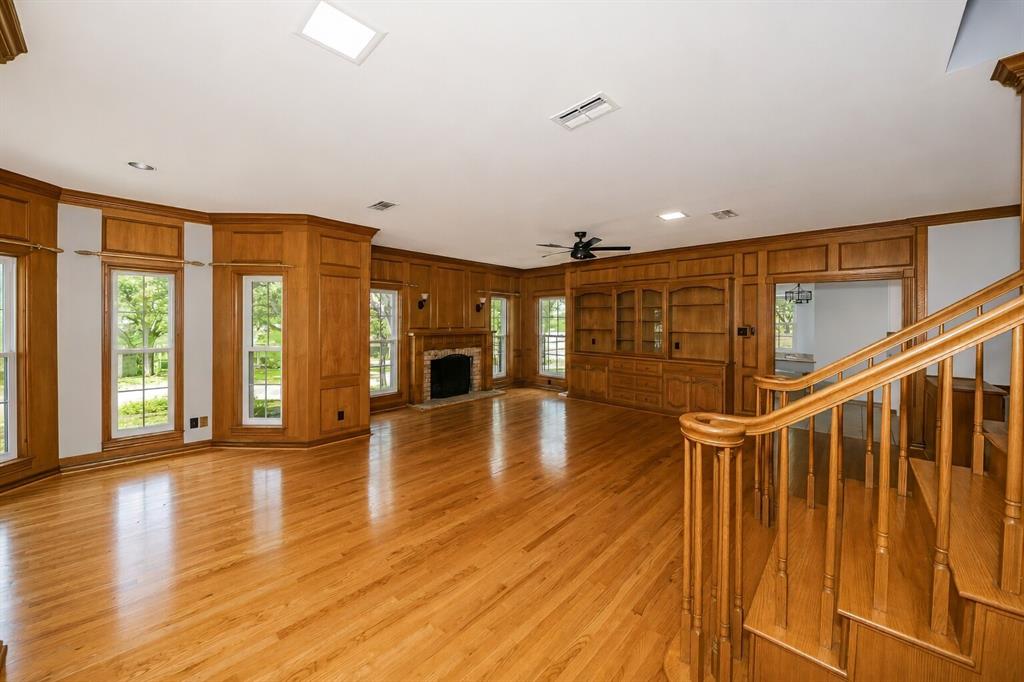
Opportunity is knocking in one of Fort Worth's most desirable golf course communities! Located on Golf Club Drive with beautiful views toward Eagle Mountain Lake, this spacious home offers the chance to create something truly spectacular. Imagine mornings enjoying coffee while taking in the peaceful lake views, afternoons spent on the nearby golf course, and evenings entertaining family and friends in a home designed for gathering, in the home or in the pool. With generous living spaces, an inviting layout, and incredible potential, this is the perfect opportunity for someone looking to add their own finishing touches and build instant equity. Plus, there is an Exterior an in-law suite attached to the home and garage, which make this an amazing opportunity for a generational living space. The community offers a lifestyle that's hard to match- golf, boating, fishing, lakeside recreation, parks, dining, and easy access to shopping and major highways while still enjoying the tranquility of lake living. Whether you're looking for your forever home, a renovation project, or an investment opportunity, this property combines location, views, and potential in a way that's difficult to find. Being sold as-is. While the property does have foundation issues and the pool is ready for a makeover, the hard part has already begun with over $200,000 invested in upgrades and improvements over the last few years. Priced taking foundation and pool into consideration.

Save
Ask
Tour
Hide
Share
Listing Snapshot
Price 
$500,000
Days On Site 
67 Days
Bedrooms 
5
Inside Area (SqFt) 
4,317 sqft
Total Baths 
6
Full Baths 
4
Partial Baths 
2
Lot Size 
0.382 Acres
Year Built 
1983
MLS® Number 
21313433
Status 
Active
Property Tax 
$12,991
HOA/Condo/Coop Fees 
N/A
Sq Ft Source 
N/A
Friends & Family
Recent Activity
7 days agoListing updated with changes from the MLS®
2 months agoListing first seen on site
General Features
Acres 
0.382
Attached Garage 
Yes
Carport 
4
Foundation 
Slab
Garage 
Yes
Garage Spaces 
2
Levels 
Two
Parking 
Additional ParkingConcreteCoveredDetached CarportDrivewayElectric GateEnclosedGarageGarage Door OpenerGarage Faces SideGatedGuestOversizedSecuredAttached
Property Sub Type 
Single Family Residence
Security 
Smoke Detector(s)
Sewer 
Public Sewer
Special Circumstances 
StandardShort Sale
Utilities 
Cable AvailableUnderground Utilities
Water Source 
Public
Interior Features
Appliances 
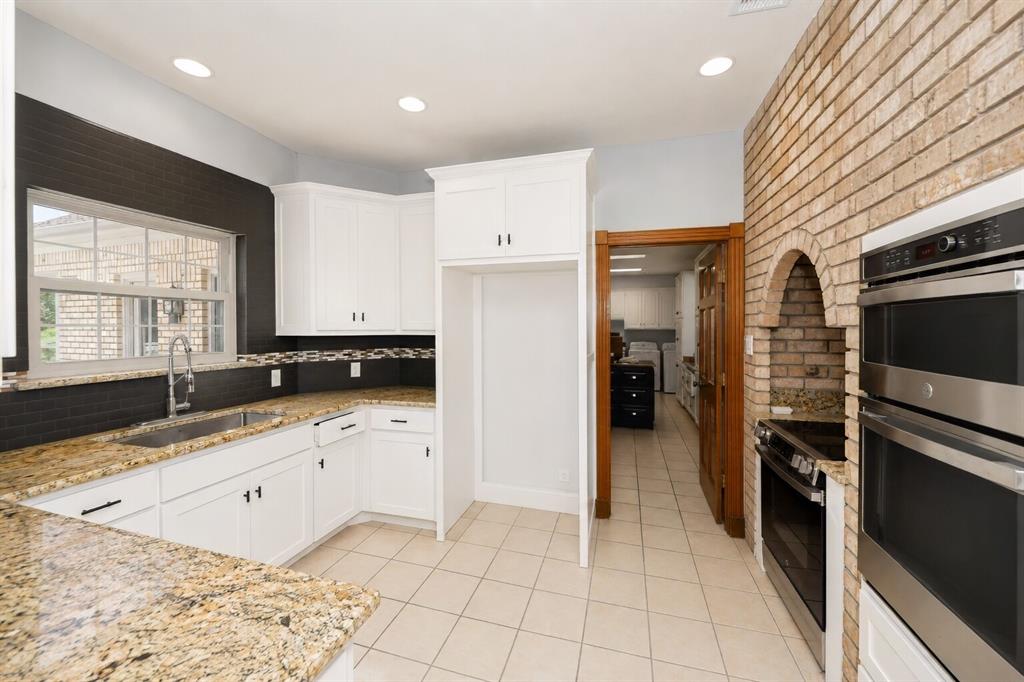
Trash CompactorDishwasherDisposalElectric OvenElectric Water HeaterMicrowaveVented Exhaust Fan
Cooling 
Ceiling Fan(s)Central AirElectricZoned
Fireplace 
Yes
Fireplace Features 
Living RoomWood Burning
Fireplaces 
1
Flooring 
CarpetCeramic TileHardwoodWood
Heating 
Exhaust FanCentralElectricFireplace(s)Zoned
Interior 
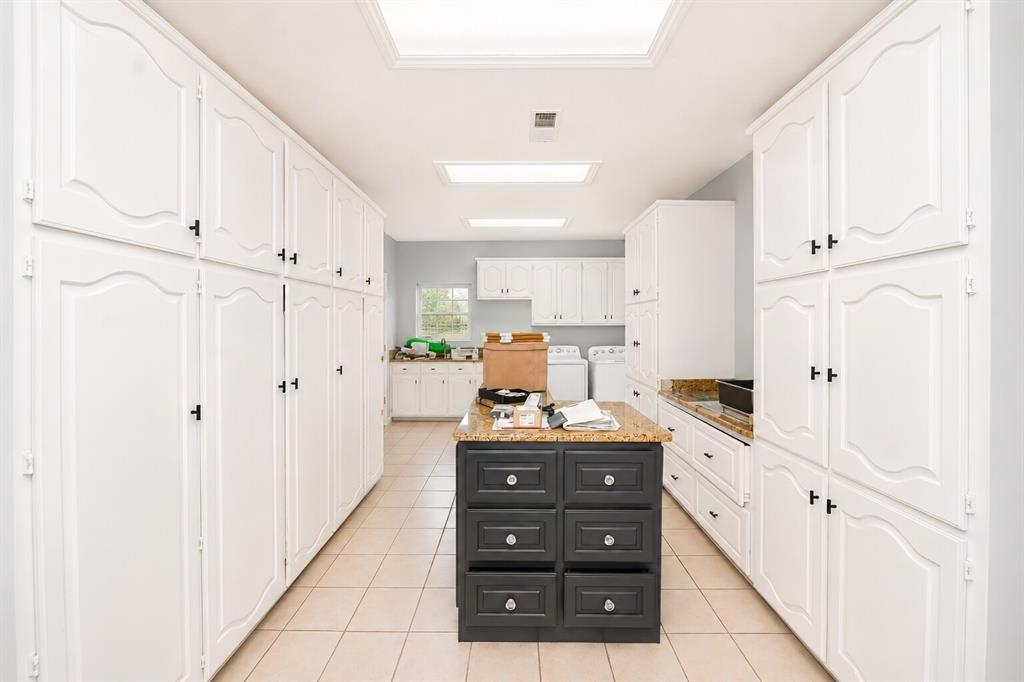
Built-in FeaturesDouble VanityEat-in KitchenGranite CountersNatural WoodworkPantryWalk-In Closet(s)Wet BarHigh Speed Internet
Laundry Features 
Washer Hookup
Bedroom-2nd Primary 
Dimensions - 13 x 14Level - FirstFeatures - Walk-In Closet(s)
Save
Ask
Tour
Hide
Share
Exterior Features
Exterior 
Rain GuttersPrivate Yard
Lot Features 
Corner LotCul-De-SacFew TreesLandscapedSubdivided
Pool Features 
HeatedIn GroundPool/Spa Combo
Roof 
Composition
Community Features
School District 
Eagle MT-Saginaw ISD
Financing Terms Available 
CashConventionalFHAVA Loan
Schools
School District
Eagle MT-Saginaw ISD
Elementary School
Lake Country
Middle School
Wayside
High School
Boswell
Listing courtesy of Dawn Lawrence of eXp Realty LLC Dawn.Lawrence.TX@eXpRealty.com


© 2020 North Texas Real Estate Information Systems. All rights reserved. Information is deemed reliable but is not guaranteed accurate by the MLS or NTREIS. The information being provided is for the consumer's personal, non-commercial use, and may not be reproduced, redistributed, or used for any purpose other than to identify prospective properties consumers may be interested in purchasing.
Last checked: 2026-09-09 09:20 AM CDT

Neighborhood & Commute
Source: Walkscore
Disclosure: Community information and market data powered by Constellation Data Labs. Information is deemed reliable but not guaranteed.
Save
Ask
Tour
Hide
Share
Scroll to Top