Save
Ask
Tour
Hide
Share
$670,000
74 Days On Site

4705 El Campo Avenue
Fort Worth, TX 76107

For Sale|Single Family Residence|Active
2
Beds
2
Total Baths
2
Full Baths
1,686
SqFt
$397
/SqFt
1925
Built
Subdivision:
Marks Henry Sub
County:
Tarrant
Call Now: (817) 765-6730
Is this the listing for you? We can help make it yours.
(817) 765-6730
4705 El Campo Avenue4705 El Campo Avenue4705 El Campo Avenue4705 El Campo Avenue
Save
Ask
Tour
Hide
Share

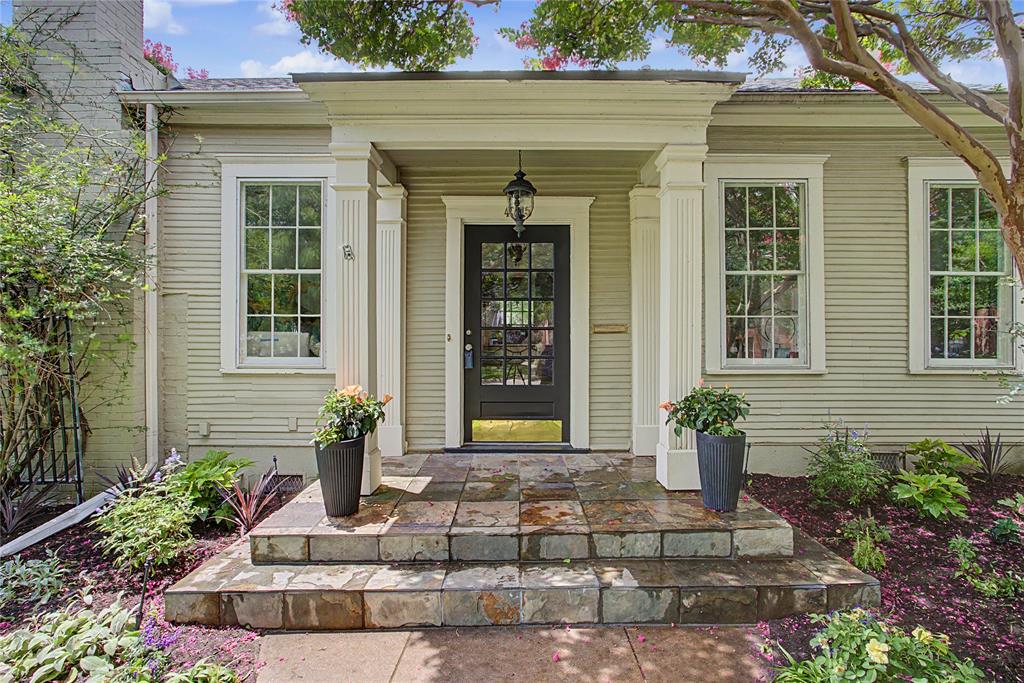
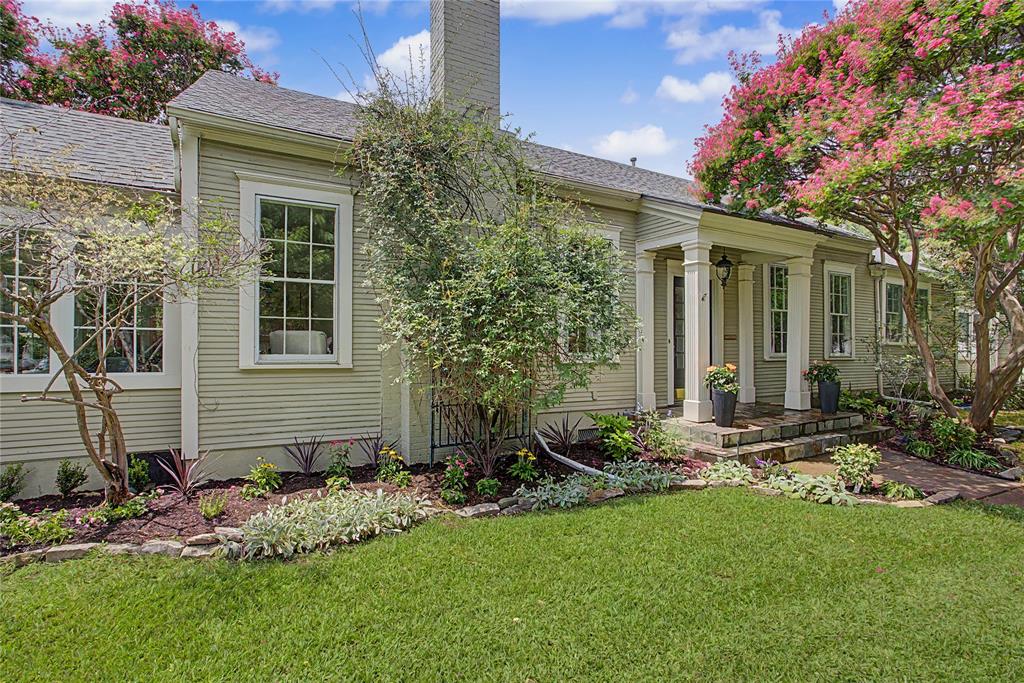
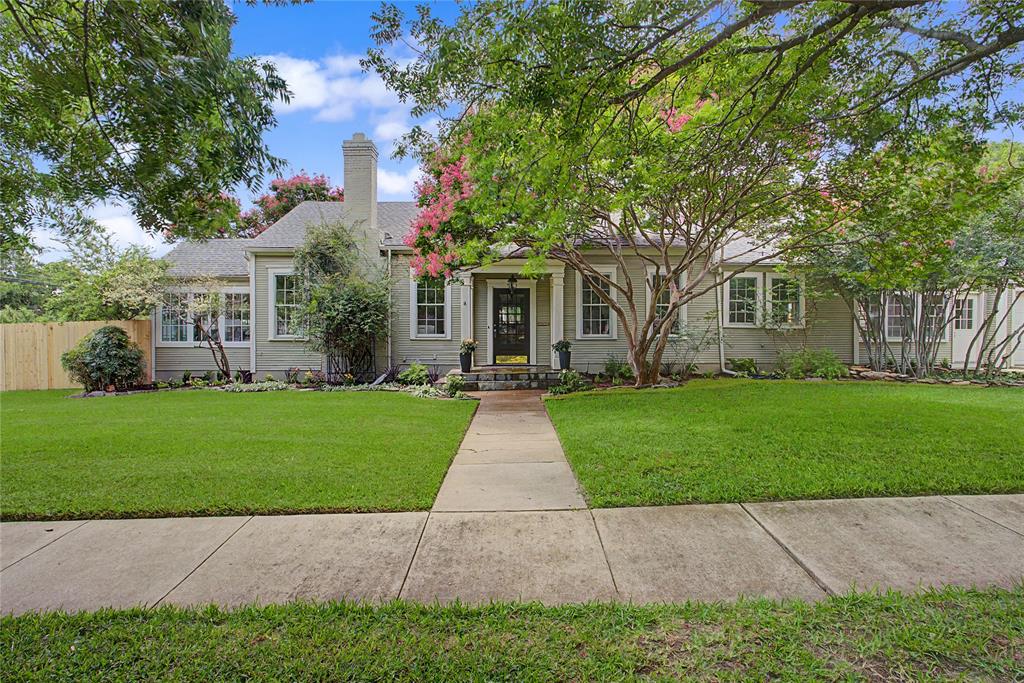
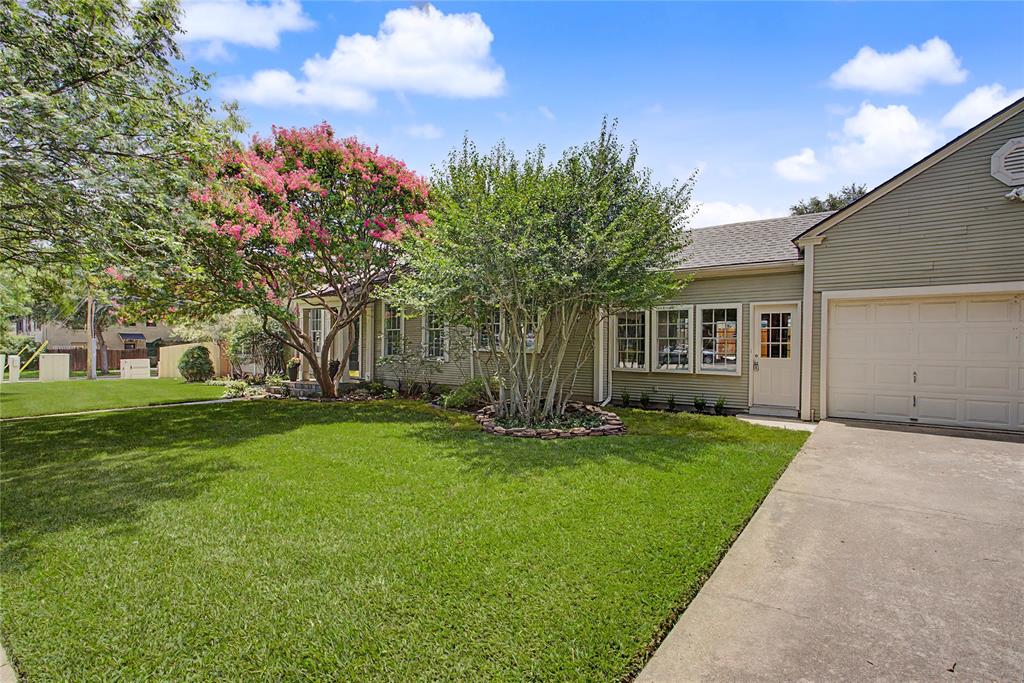
A Thoughtful blending of the old with the new sets this century old home in the middle of Arlington Heights, apart from its competitors. The drive-up appeal, it is a wow. An attached garage, unheard of. Enter into a formal entry that introduces a choice of living spaces. Entertaining in this home will be a joy. A multitude of windows (replaced in stages) bathe this one in natural light. Original oak hardwood floors add character. Nine foot ceilings and some transoms. All Kitchen appliances are new. The fireplace surround was replaced with a beautiful marble tile. The sunroom offers light from three sides and opens to a privacy fenced yard. The primary bedroom and bath have been completely remodeled, creating a luxurious space that simply feels incredible while teaming with functionality. An all new outdoor area off the second living room boasts trex decking. It too, is privacy fenced.

Save
Ask
Tour
Hide
Share
Listing Snapshot
Price 
$670,000
Days On Site 
74 Days
Bedrooms 
2
Inside Area (SqFt) 
1,686 sqft
Total Baths 
2
Full Baths 
2
Partial Baths 
N/A
Lot Size 
0.18 Acres
Year Built 
1925
MLS® Number 
21313382
Status 
Active
Property Tax 
$9,084
HOA/Condo/Coop Fees 
N/A
Sq Ft Source 
N/A
Friends & Family
Recent Activity
4 weeks agoListing updated with changes from the MLS®
4 weeks agoStatus changed to Active
2 months agoListing first seen on site
General Features
Acres 
0.18
Attached Garage 
Yes
Foundation 
Pillar/Post/Pier
Garage 
Yes
Garage Spaces 
2
Levels 
One
Parking 
ConcreteGarage Door OpenerGarage Faces FrontInside EntranceKitchen LevelAttached
Property Sub Type 
Single Family Residence
Security 
Security SystemSecurity System Owned
Sewer 
Public Sewer
Special Circumstances 
Standard
Style 
Traditional
Utilities 
Electricity ConnectedNatural Gas Available
Water Source 
Public
Interior Features
Appliances 
DishwasherDisposalElectric OvenGas CooktopMicrowaveDouble OvenRefrigerator
Cooling 
Central AirElectric
Fireplace 
Yes
Fireplace Features 
Wood BurningGas Log
Fireplaces 
1
Flooring 
Wood
Heating 
CentralNatural Gas
Interior 
Built-in FeaturesChandelierNatural WoodworkTile CountersWalk-In Closet(s)
Bath-Full 
Dimensions - 7 x 6Level - First
Bedroom-2nd Primary 
Dimensions - 13 x 11Level - First
Den 
Dimensions - 14 x 13Level - First
Dining Room 
Dimensions - 13 x 12Level - First
Kitchen 
Dimensions - 13 x 11Level - FirstFeatures - Pantry, Tile Counters
Living Room 
Dimensions - 19 x 12Level - First
Master Bathroom 
Dimensions - 13 x 8Level - First
Master Bedroom 
Dimensions - 18 x 11Level - FirstFeatures - Walk-In Closet(s)
Music Room 
Dimensions - 13 x 9Level - First
Utility Room 
Dimensions - 0 x 0Level - First
Save
Ask
Tour
Hide
Share
Exterior Features
Construction Details 
Wood Siding
Fencing 
Wood
Lot Features 
Corner LotFew TreesLandscaped
Roof 
Composition
Community Features
School District 
Fort Worth ISD
Financing Terms Available 
CashConventionalVA Loan
Schools
School District
Fort Worth ISD
Elementary School
Southhimou
Middle School
Stripling
High School
Arlngtnhts
Listing courtesy of Catherine Taylor of Helen Painter Group, REALTORS ctaylor@helenpainter.com


© 2020 North Texas Real Estate Information Systems. All rights reserved. Information is deemed reliable but is not guaranteed accurate by the MLS or NTREIS. The information being provided is for the consumer's personal, non-commercial use, and may not be reproduced, redistributed, or used for any purpose other than to identify prospective properties consumers may be interested in purchasing.
Last checked: 2026-09-09 09:20 AM CDT

Neighborhood & Commute
Source: Walkscore
Disclosure: Community information and market data powered by Constellation Data Labs. Information is deemed reliable but not guaranteed.
Save
Ask
Tour
Hide
Share
Scroll to Top