Save
Ask
Tour
Hide
Share
$639,000
76 Days On Site

510 Saralvo Road
Midlothian, TX 76065

For Sale|Single Family Residence|Active
5
Beds
3
Total Baths
2
Full Baths
1
Partial Bath
2,349
SqFt
$272
/SqFt
1997
Built
Subdivision:
Ralston Lake
County:
Ellis
Call Now: (817) 765-6730
Is this the listing for you? We can help make it yours.
(817) 765-6730
510 Saralvo Road510 Saralvo Road510 Saralvo Road510 Saralvo Road
Save
Ask
Tour
Hide
Share

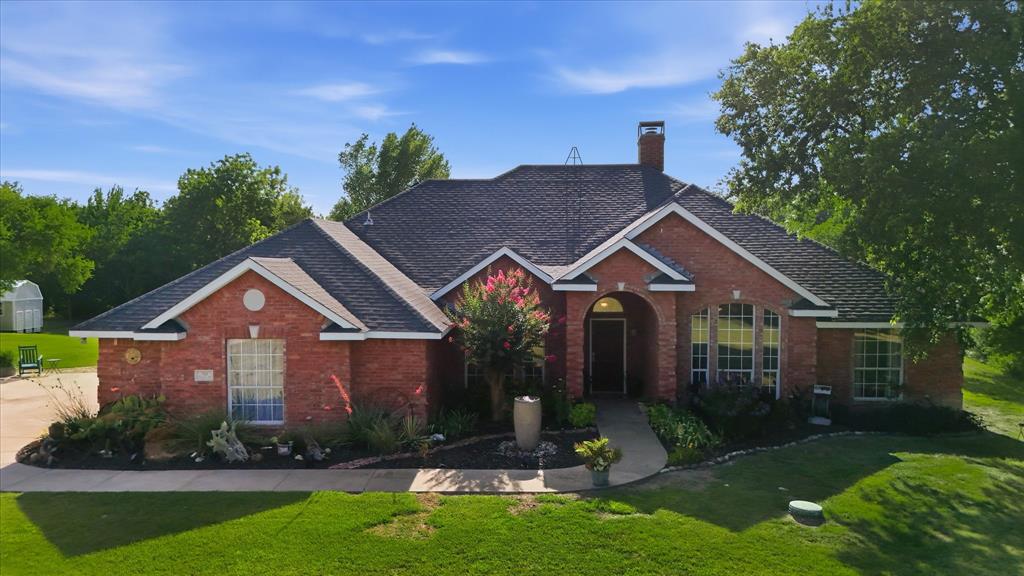
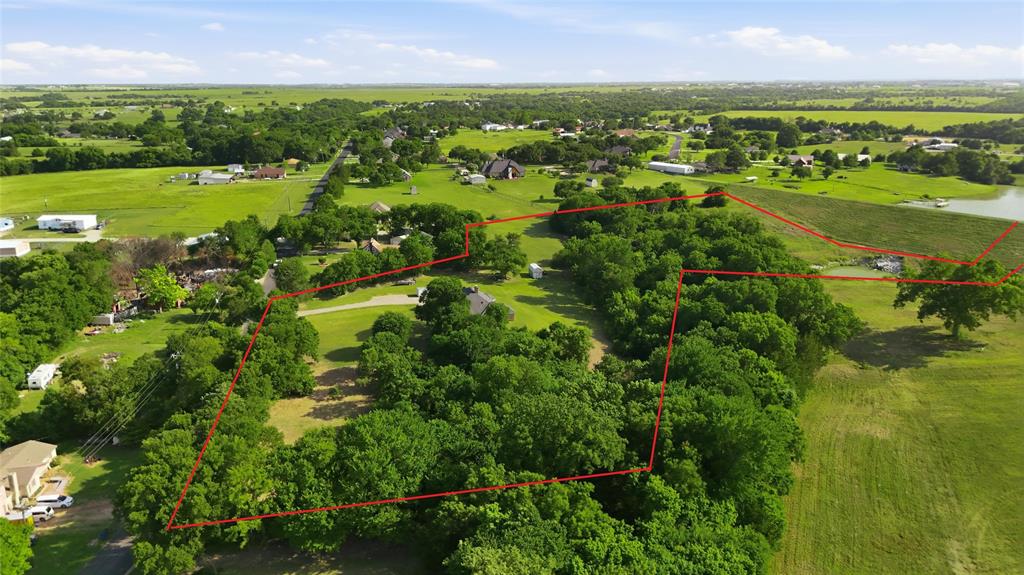
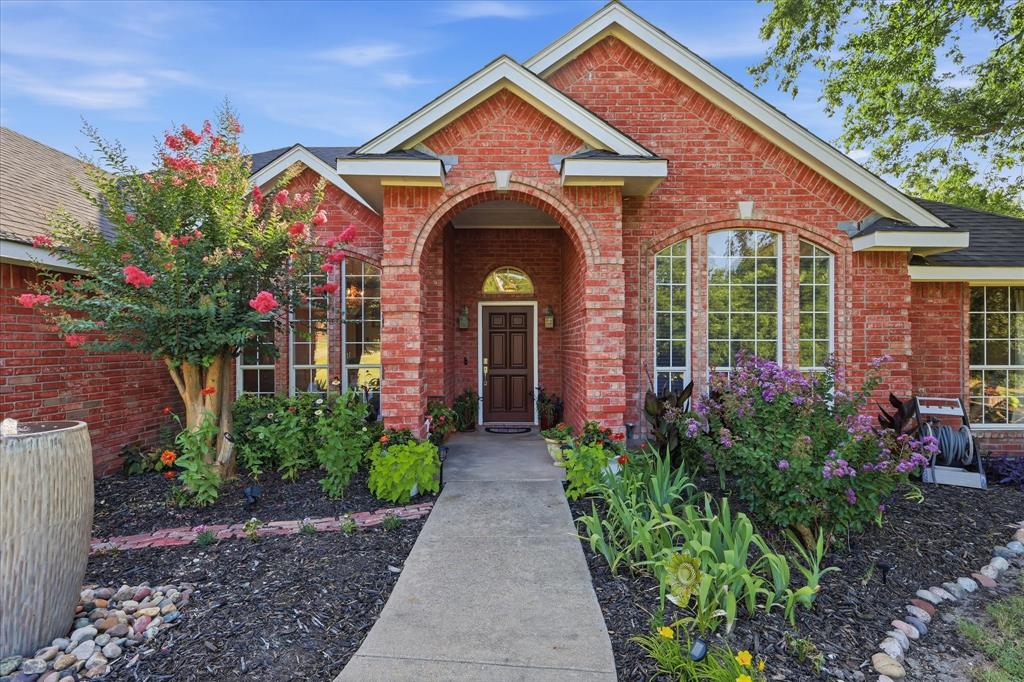
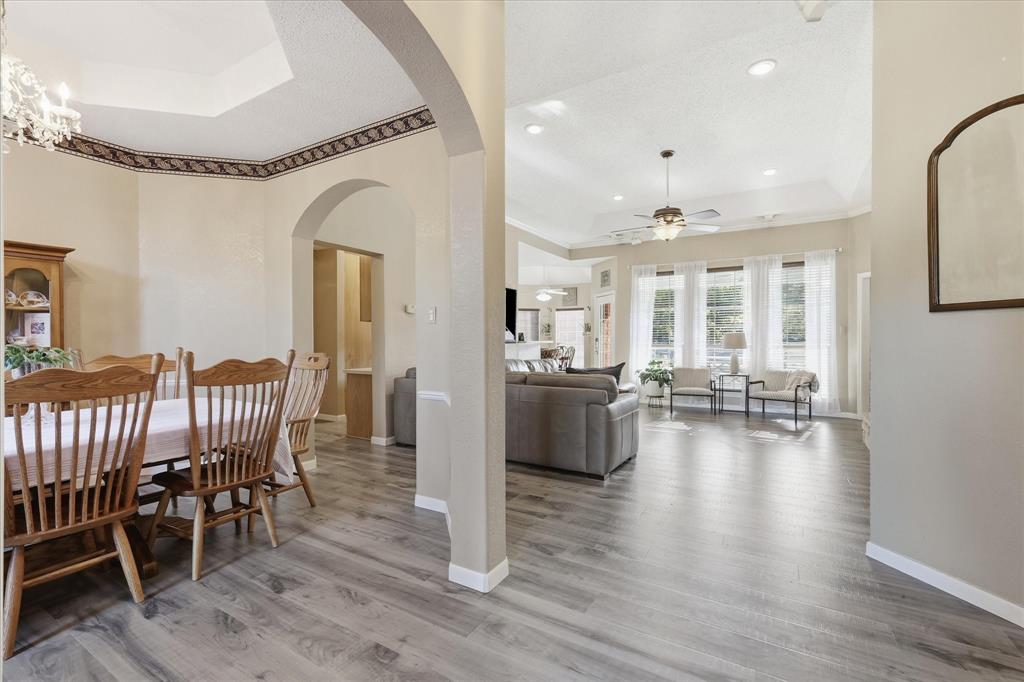
Approximately 6 acre creek-lined country property nestled in a peaceful setting just minutes from the conveniences of Midlothian and Waxahachie. Offering approximately 2,349 square feet, this well-maintained home features 5 spacious bedrooms, 2.5 bathrooms, a formal dining room.The inviting living room is anchored by a beautiful wood-burning fireplace, creating a warm and welcoming space for gathering with family and friends. The thoughtfully designed floor plan offers generous living areas, abundant natural light, and a seamless flow for both everyday living and entertaining. The formal dining room provides the perfect setting for special occasions, while the spacious kitchen offers plenty of cabinetry, countertop space, and views of the surrounding property. Wake up each morning to peaceful country views and enjoy the privacy that only acreage can provide. Mature trees and expansive green space create a beautiful backdrop with endless possibilities for outdoor entertaining, gardening, recreation, or simply relaxing and enjoying the quiet surroundings. Conveniently located with easy access to Midlothian, Waxahachie, shopping, dining, and major highways, this property offers the tranquility of country living without sacrificing convenience. Located in **Waxahachie ISD**, this is a wonderful opportunity to own a beautiful home with room to grow, space to breathe, and the lifestyle you've been dreaming of. Additional opportunity! An adjacent approximately 1.3-acre lot is available for separate purchase.

Save
Ask
Tour
Hide
Share
Listing Snapshot
Price 
$639,000
Days On Site 
76 Days
Bedrooms 
5
Inside Area (SqFt) 
2,349 sqft
Total Baths 
3
Full Baths 
2
Partial Baths 
1
Lot Size 
5.855 Acres
Year Built 
1997
MLS® Number 
21313372
Status 
Active
Property Tax 
$6,673
HOA/Condo/Coop Fees 
N/A
Sq Ft Source 
N/A
Friends & Family
Recent Activity
18 hours agoListing updated with changes from the MLS®
2 weeks agoPrice changed to $639,000
3 months agoListing first seen on site
General Features
Acres 
5.855
Attached Garage 
Yes
Foundation 
Slab
Garage 
Yes
Garage Spaces 
2
Levels 
One
Parking 
Additional ParkingDrivewayGarageGarage Door OpenerGarage Faces SideGravelOversizedStorageAttached
Property Sub Type 
Single Family Residence
Security 
Smoke Detector(s)
Sewer 
Septic Tank
Special Circumstances 
Standard
Style 
Traditional
Utilities 
Cable AvailableElectricity Connected
Interior Features
Appliances 
DishwasherDisposalDryerElectric CooktopElectric OvenElectric Water HeaterConvection OvenVented Exhaust FanWasher
Cooling 
Ceiling Fan(s)Central AirElectric
Fireplace 
Yes
Fireplace Features 
Living Room
Fireplaces 
1
Flooring 
CarpetCeramic TileVinyl
Heating 
Exhaust FanCentralElectricFireplace(s)
Interior 
ChandelierEat-in KitchenKitchen IslandOpen FloorplanPantryVaulted Ceiling(s)Walk-In Closet(s)High Speed Internet
Laundry Features 
Electric Dryer HookupWasher Hookup
Window Features 
Skylight(s)Window Coverings
Bath-Full 
Dimensions - 0 x 0Level - First
Bath-Half 
Dimensions - 0 x 0Level - First
Bedroom 
Dimensions - 12 x 11Level - FirstFeatures - Ceiling Fan(s)
Breakfast Room 
Dimensions - 11 x 10Level - FirstFeatures - Ceiling Fan(s)
Dining Room 
Dimensions - 11 x 11Level - First
Family Room 
Dimensions - 17 x 18Level - FirstFeatures - Ceiling Fan(s)
Kitchen 
Dimensions - 13 x 11Level - FirstFeatures - Eat-in Kitchen, Kitchen Island, Pantry
Laundry 
Dimensions - 6 x 5Level - First
Master Bathroom 
Dimensions - 12 x 11Level - First
Master Bedroom 
Dimensions - 19 x 13Level - FirstFeatures - Ceiling Fan(s), Walk-In Closet(s)
Office 
Dimensions - 0 x 0Level - FirstFeatures - Ceiling Fan(s), Other
Save
Ask
Tour
Hide
Share
Exterior Features
Construction Details 
Brick
Fencing 
FencedPartial
Lot Features 
SlopedMany TreesRolling SlopeSteep SlopeWaterfront
Roof 
Composition
Waterfront 
Yes
Waterfront Features 
Creek
Windows/Doors 
Skylight(s)Window Coverings
Community Features
School District 
Waxahachie ISD
Financing Terms Available 
CashConventionalFHAVA Loan
Schools
School District
Waxahachie ISD
Elementary School
Wedgeworth
Middle School
Evelyn Love Coleman
High School
Waxahachie
Listing courtesy of Connie Felder of Connie Felder & Associates connie@conniefelder.com


© 2020 North Texas Real Estate Information Systems. All rights reserved. Information is deemed reliable but is not guaranteed accurate by the MLS or NTREIS. The information being provided is for the consumer's personal, non-commercial use, and may not be reproduced, redistributed, or used for any purpose other than to identify prospective properties consumers may be interested in purchasing.
Last checked: 2026-09-14 06:38 AM CDT

Neighborhood & Commute
Source: Walkscore
Disclosure: Community information and market data powered by Constellation Data Labs. Information is deemed reliable but not guaranteed.
Save
Ask
Tour
Hide
Share
Scroll to Top