Save
Ask
Tour
Hide
Share
$664,999
75 Days On Site

2336 Saddlebrook Lane
Rockwall, TX 75087

For Sale|Single Family Residence|Active
5
Beds
4
Total Baths
3
Full Baths
1
Partial Bath
3,211
SqFt
$207
/SqFt
2002
Built
Subdivision:
Saddlebrook Estates #2
County:
Rockwall
Call Now: (817) 765-6730
Is this the listing for you? We can help make it yours.
(817) 765-6730
2336 Saddlebrook Lane2336 Saddlebrook Lane2336 Saddlebrook Lane2336 Saddlebrook Lane
Save
Ask
Tour
Hide
Share

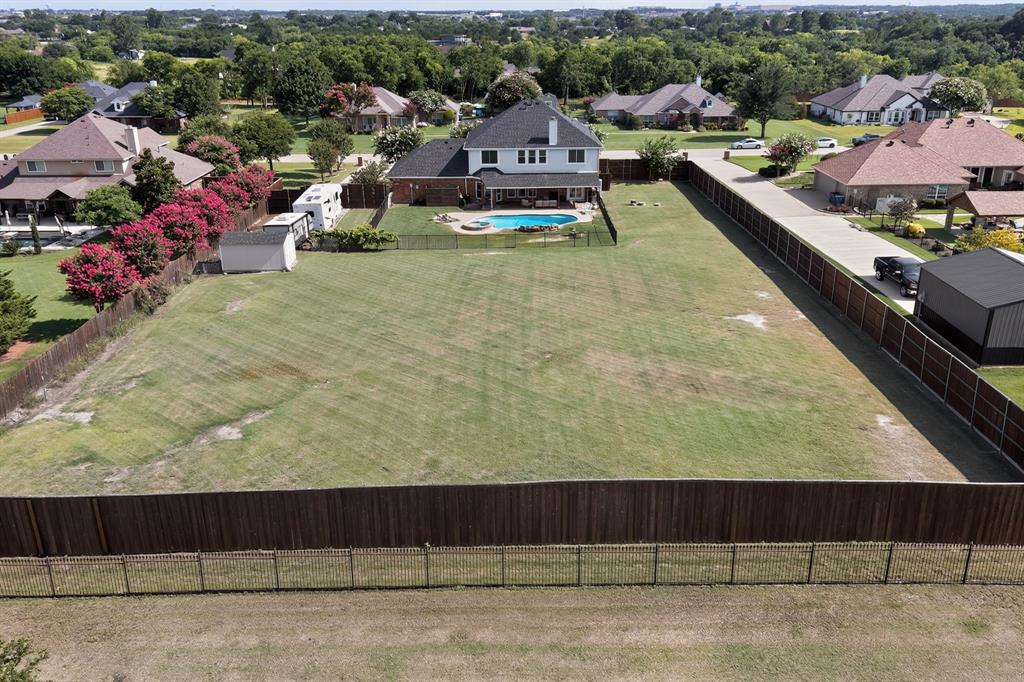
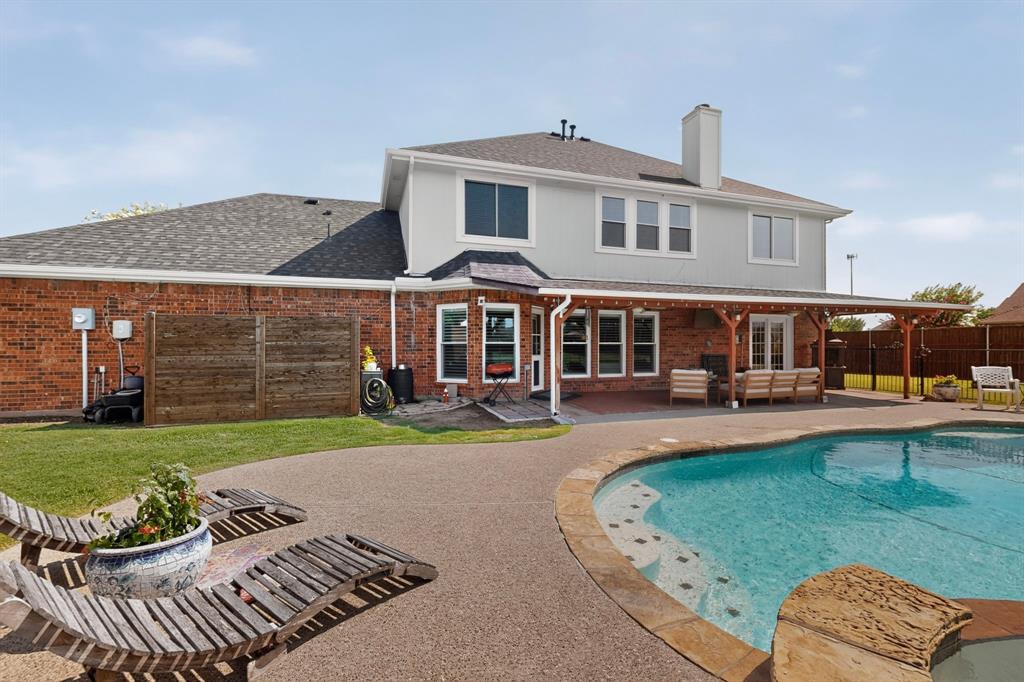
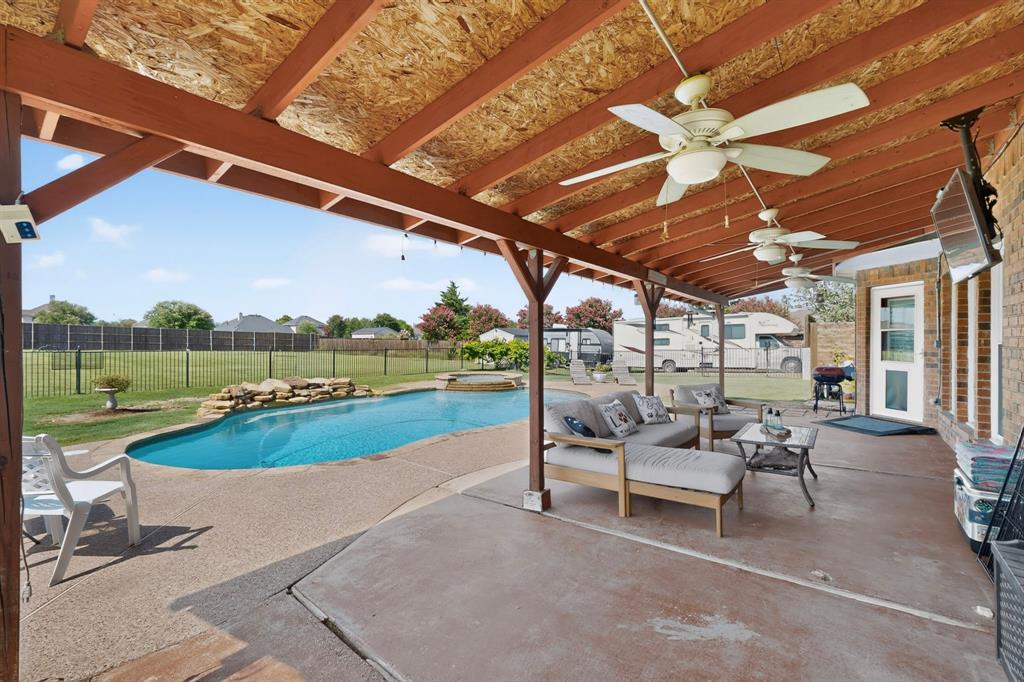
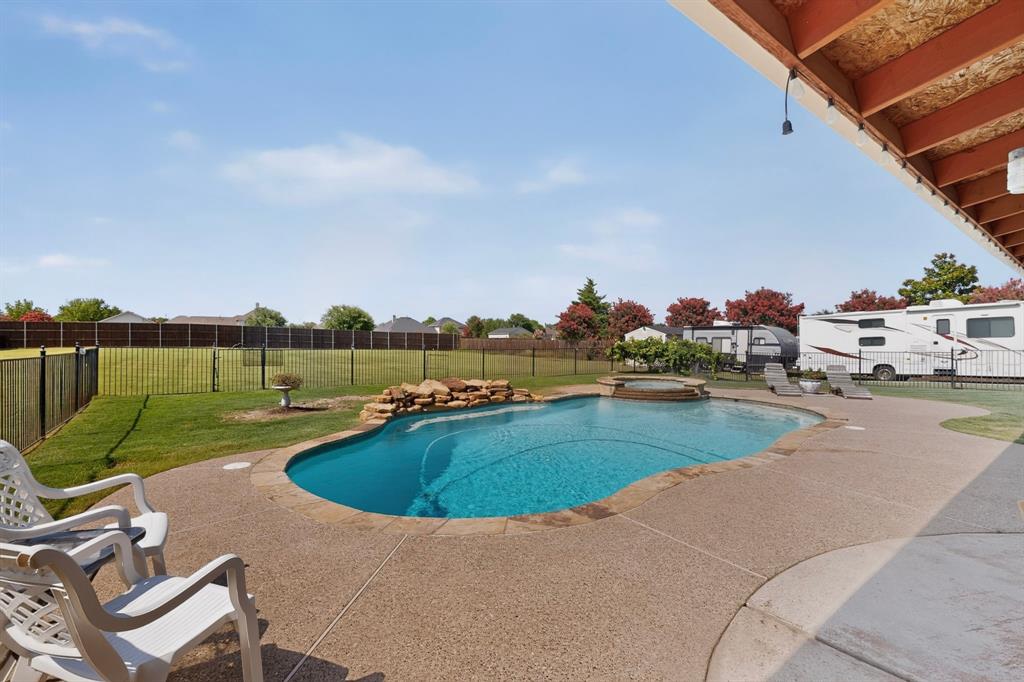
Welcome to beautiful Rockwall, TX. This home sits on a full 1-acre lot with NO HOA! The property offers over 3,200 square feet of living space, featuring 5 bedrooms with large walk-in closets and 4 bathrooms. Enjoy the privacy and freedom of a fully fenced acre lot, complete with a fenced-in pool area, covered patio, and an amazing backyard setup. The large shed provides great additional storage, workspace, or hobby space. Inside, the home offers a generous layout designed for comfort and functionality, with space for family, guests, a home office, or flex rooms. The 3-car garage adds even more convenience with plenty of parking and storage options. With NO HOA, a full acre, a beautiful pool, covered outdoor living, and Rockwall ISD, this property is a rare find.

Save
Ask
Tour
Hide
Share
Listing Snapshot
Price 
$664,999
Days On Site 
75 Days
Bedrooms 
5
Inside Area (SqFt) 
3,211 sqft
Total Baths 
4
Full Baths 
3
Partial Baths 
1
Lot Size 
1 Acre
Year Built 
2002
MLS® Number 
21313343
Status 
Active
Property Tax 
$9,557
HOA/Condo/Coop Fees 
N/A
Sq Ft Source 
N/A
Friends & Family
Recent Activity
a month agoListing updated with changes from the MLS®
a month agoPrice changed to $664,999
2 months agoListing first seen on site
General Features
Acres 
1
Attached Garage 
Yes
Garage 
Yes
Garage Spaces 
3
Levels 
Two
Parking 
Additional ParkingDrivewayAttached
Property Sub Type 
Single Family Residence
Sewer 
Septic Tank
Special Circumstances 
Standard
Interior Features
Appliances 
Disposal
Fireplace 
Yes
Fireplace Features 
Gas
Fireplaces 
1
Interior 
Granite CountersKitchen IslandOpen FloorplanPantryWalk-In Closet(s)
Bedroom 
Dimensions - 13 x 12Level - SecondFeatures - Walk-In Closet(s)
Dining Room 
Dimensions - 12 x 14Level - First
Kitchen 
Dimensions - 14 x 14Level - FirstFeatures - Breakfast Bar, Kitchen Island, Pantry
Living Room 
Dimensions - 18 x 16Level - SecondFeatures - Ceiling Fan(s)
Master Bathroom 
Dimensions - 10 x 14Level - First
Master Bedroom 
Dimensions - 14 x 18Level - FirstFeatures - Ceiling Fan(s)
Office 
Dimensions - 14 x 14Level - First
Save
Ask
Tour
Hide
Share
Community Features
School District 
Rockwall ISD
Financing Terms Available 
1031 ExchangeCashConventionalFHAVA Loan
Schools
School District
Rockwall ISD
Elementary School
Celia Hays
Middle School
JW Williams
High School
Rockwall
Listing courtesy of Joseph Felling of Coldwell Banker Realty fellingisselling@gmail.com


© 2020 North Texas Real Estate Information Systems. All rights reserved. Information is deemed reliable but is not guaranteed accurate by the MLS or NTREIS. The information being provided is for the consumer's personal, non-commercial use, and may not be reproduced, redistributed, or used for any purpose other than to identify prospective properties consumers may be interested in purchasing.
Last checked: 2026-09-09 11:19 AM CDT

Neighborhood & Commute
Source: Walkscore
Disclosure: Community information and market data powered by Constellation Data Labs. Information is deemed reliable but not guaranteed.
Save
Ask
Tour
Hide
Share
Scroll to Top