Save
Ask
Tour
Hide
Share
$575,000
81 Days On Site

4261 Shavano Drive
Frisco, TX 75034

For Sale|Townhouse|Active
3
Beds
4
Total Baths
3
Full Baths
1
Partial Bath
1,973
SqFt
$291
/SqFt
2023
Built
Subdivision:
Wade Settlement Ph One
County:
Collin
Call Now: (817) 765-6730
Is this the listing for you? We can help make it yours.
(817) 765-6730
4261 Shavano Drive4261 Shavano Drive4261 Shavano Drive4261 Shavano Drive
Save
Ask
Tour
Hide
Share

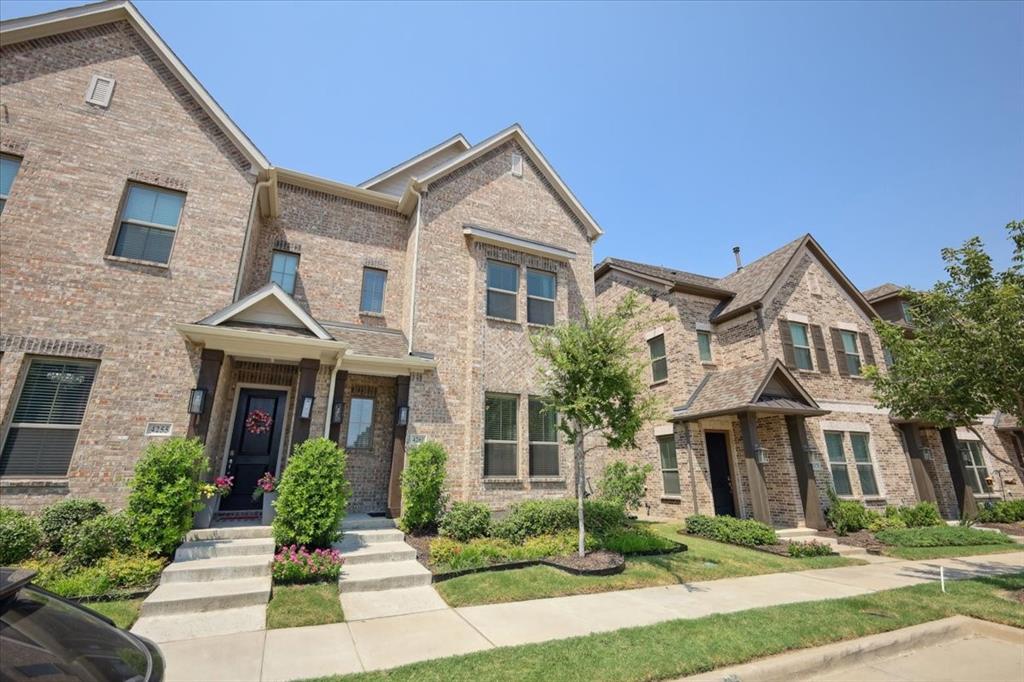
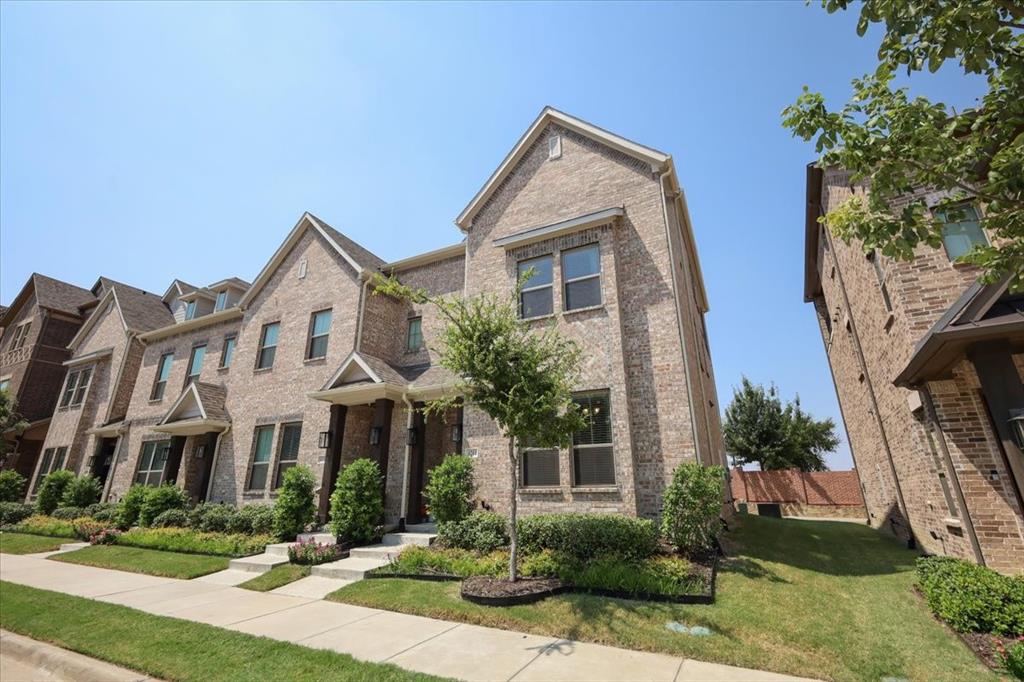
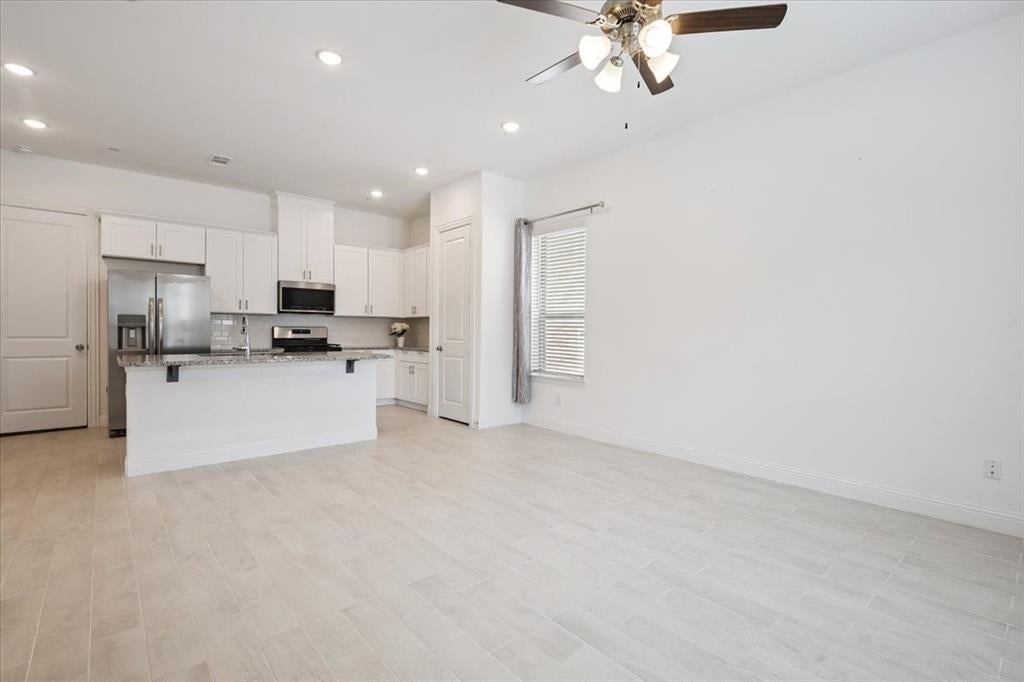
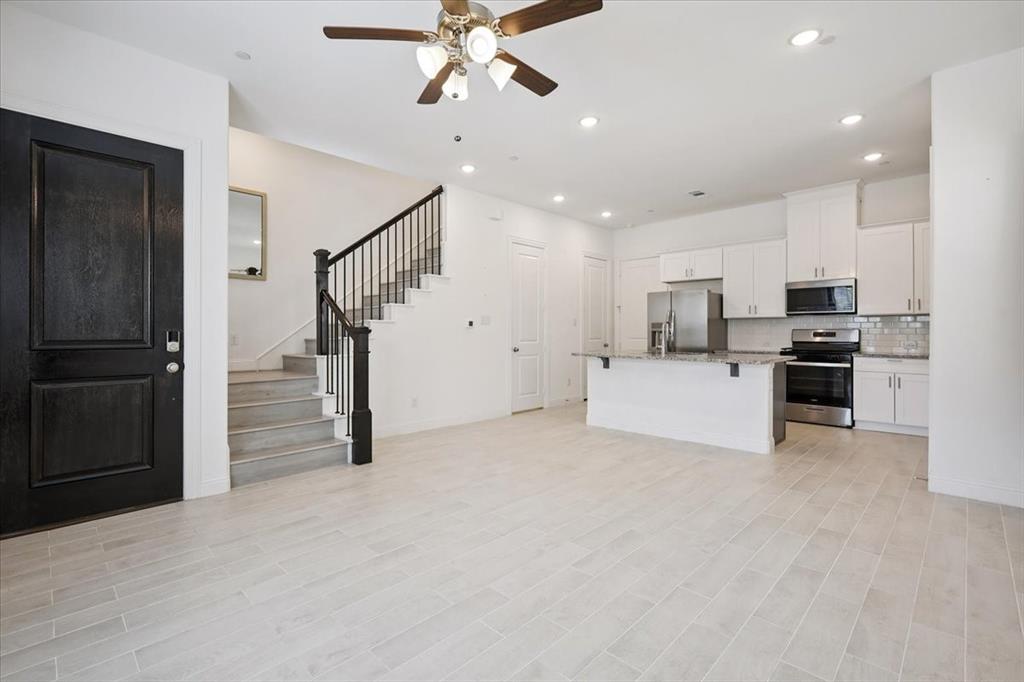
PLS SEE THE LENDER INCENTIVE ON TRANSACTION DESK! %4.99 FIRST YEAR. Dive into luxury in this stunning 2023-built, 3-story Frisco townhouse! Spanning 1,973 sq ft, this 3-bed, 3.5-bath home dazzles with high ceilings, luxury vinyl flooring, and top-tier craftsmanship. Enjoy a sleek epoxy-coated garage and a spacious balcony-patio with remote-control screens and fans for year-round comfort. The 3rd floor features an in law suite with a huge balcony, perfect for guests, work or play. Move-in ready on July 25th with appliances, including washer, dryer, and refrigerator. Nestled in a vibrant community with a 3.5-acre park, amenity center, and sparkling community pool, it’s just a 2-minute drive to Stonebriar Mall and steps from dining and entertainment. With easy access to major roads, this is your key to Frisco’s premier lifestyle!

Save
Ask
Tour
Hide
Share
Listing Snapshot
Price 
$575,000
Days On Site 
81 Days
Bedrooms 
3
Inside Area (SqFt) 
1,973 sqft
Total Baths 
4
Full Baths 
3
Partial Baths 
1
Lot Size 
0.047 Acres
Year Built 
2023
MLS® Number 
21313279
Status 
Active
Property Tax 
N/A
HOA/Condo/Coop Fees 
$81.67 monthly
Sq Ft Source 
N/A
Friends & Family
Recent Activity
2 months agoListing updated with changes from the MLS®
3 months agoListing first seen on site
General Features
Acres 
0.047
Attached Garage 
Yes
Garage 
Yes
Garage Spaces 
2
Levels 
Three Or More
Parking 
GarageKitchen LevelAttached
Property Sub Type 
Townhouse
Sewer 
Public Sewer
Special Circumstances 
Standard
Utilities 
Electricity Connected
Water Source 
Public
Interior Features
Appliances 
DishwasherDisposalDryerGas CooktopMicrowaveRefrigeratorVented Exhaust FanWasher
Cooling 
Ceiling Fan(s)Central Air
Flooring 
TileVinyl
Heating 
Exhaust FanCentral
Interior 
Granite CountersKitchen IslandPantryWalk-In Closet(s)Smart HomeIn-Law Floorplan
Dining Room 
Dimensions - 17 x 8Level - First
Living Room 
Dimensions - 14 x 17Level - First
Master Bedroom 
Dimensions - 16 x 13Level - SecondFeatures - Walk-In Closet(s)
Save
Ask
Tour
Hide
Share
Exterior Features
Patio And Porch 
CoveredScreenedTerrace
Community Features
Association Fee 
$980.0
Association Fee Frequency 
Annually
Community Features 
Pool
School District 
Frisco ISD
Financing Terms Available 
CashConventionalFHA
Schools
School District
Frisco ISD
Elementary School
Spears
Middle School
Hunt
High School
Frisco
Listing courtesy of BERNA OZMEN of Worth Clark Realty bernaozmen@hotmail.com


© 2020 North Texas Real Estate Information Systems. All rights reserved. Information is deemed reliable but is not guaranteed accurate by the MLS or NTREIS. The information being provided is for the consumer's personal, non-commercial use, and may not be reproduced, redistributed, or used for any purpose other than to identify prospective properties consumers may be interested in purchasing.
Last checked: 2026-09-15 06:51 AM CDT

Neighborhood & Commute
Source: Walkscore
Disclosure: Community information and market data powered by Constellation Data Labs. Information is deemed reliable but not guaranteed.
Save
Ask
Tour
Hide
Share
Scroll to Top