Save
Ask
Tour
Hide
Share
$394,000
103 Days On Site

2146 Mossbrook Drive
Royse City, TX 75189

For Sale|Single Family Residence|Active
4
Beds
3
Total Baths
3
Full Baths
2,531
SqFt
$156
/SqFt
2019
Built
Subdivision:
Waterscape
County:
Rockwall
Call Now: (817) 765-6730
Is this the listing for you? We can help make it yours.
(817) 765-6730
2146 Mossbrook Drive2146 Mossbrook Drive2146 Mossbrook Drive2146 Mossbrook Drive
Save
Ask
Tour
Hide
Share

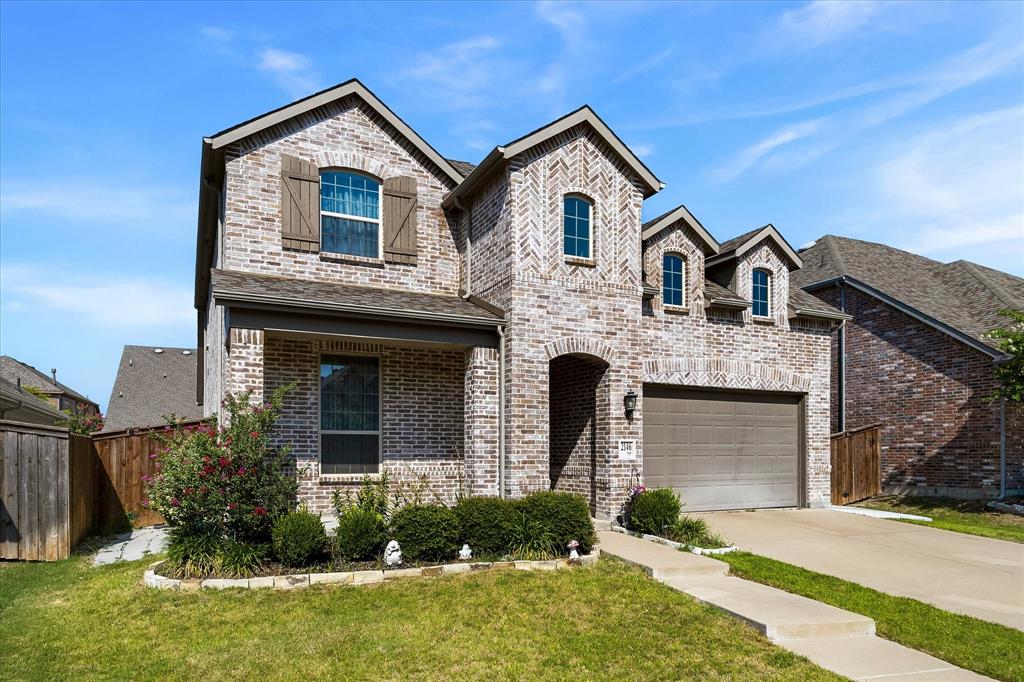
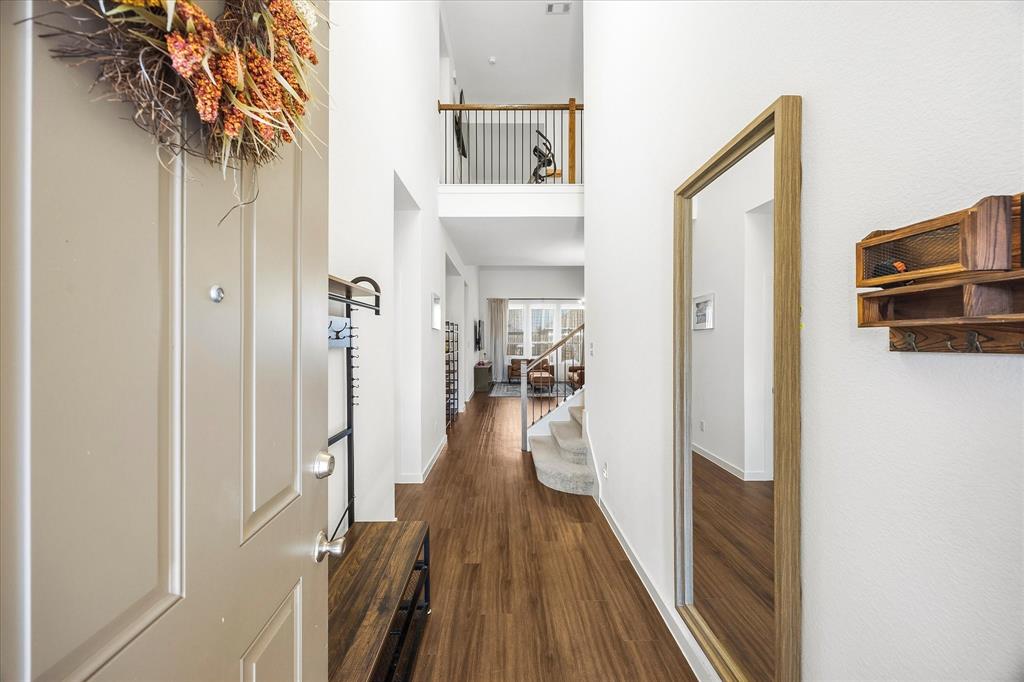
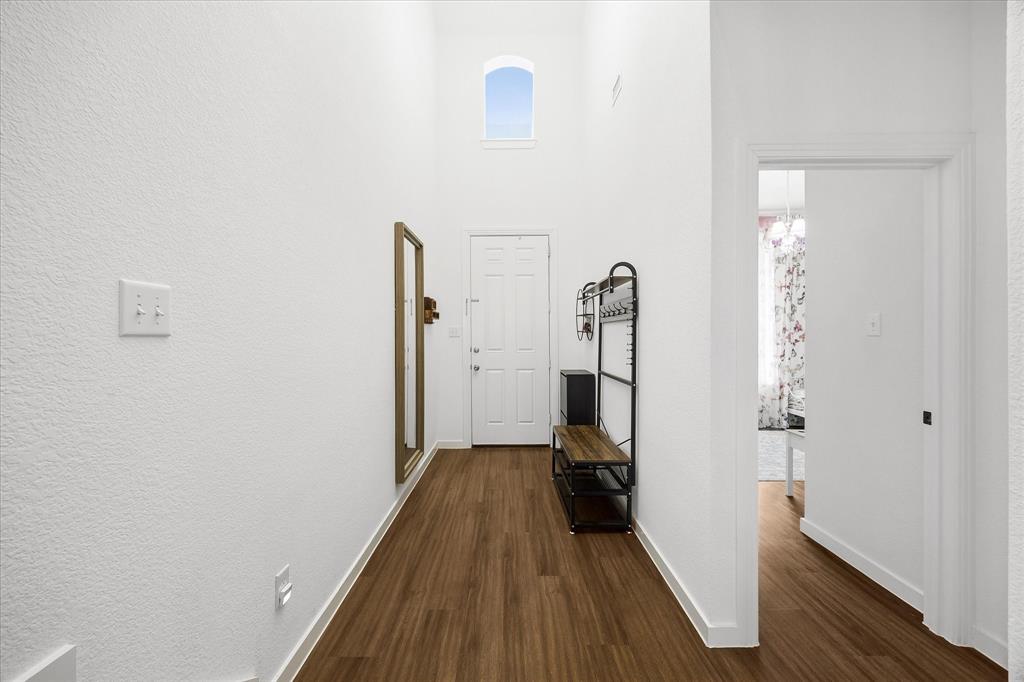
Discover the perfect blend of comfort and style in this lovingly maintained 4-bedroom, 3-bathroom home nestled in the heart of charming Royse City, TX. This residence offers a harmonious combination of modern amenities and classic appeal, making it an ideal sanctuary for those seeking a serene escape with convenient access to local attractions and major thoroughfares. As you enter, the open-concept floor plan greets you with an inviting ambiance perfect for both relaxation and entertainment. The expansive living room, bathed in natural light, features high ceilings and flows seamlessly into spacious dining area perfect for entertaining. Dream kitchen is equipped with quartz countertops, stainless steel appliances, and a sizable island, this kitchen is a chef’s dream, ready to host family gatherings or intimate dinners. Retreat to the luxurious primary suite, complete with a private bath featuring dual vanities, a soaking tub, and a separate shower. Three additional bedrooms provide generous accommodations with well-appointed closets and access to two additional full baths, ensuring comfort and convenience for all. Additional flex space will be a hit with family and friends and can be used as an exercise room or home office. Outside, the beautifully landscaped yard offers a tranquil setting, ideal for outdoor activities or simply enjoying a peaceful evening on the patio. An additional pad provides space for outdoor living area. The attached 2-car garage and extended drive provides ample parking space for family and friends. Outdoor hot tub-spa may remain with home. This home is thoughtfully designed, offering a perfect balance of indoor and outdoor living. Don't miss your chance to make this stunning house your new home sweet home.

Save
Ask
Tour
Hide
Share
Listing Snapshot
Price 
$394,000
Days On Site 
103 Days
Bedrooms 
4
Inside Area (SqFt) 
2,531 sqft
Total Baths 
3
Full Baths 
3
Partial Baths 
N/A
Lot Size 
0.157 Acres
Year Built 
2019
MLS Number 
21313239
Status 
Active
Property Tax 
$6,602
HOA/Condo/Coop Fees 
$62.5 monthly
Sq Ft Source 
N/A
Friends & Family
Recent Activity
a month agoListing updated with changes from the MLS
3 months agoPrice changed to $394,000
3 months agoListing first seen on site
General Features
Acres 
0.157
Attached Garage 
Yes
Foundation 
Slab
Garage 
Yes
Garage Spaces 
2
Levels 
Two
Parking 
Additional ParkingCoveredDirect AccessDrivewayGarageGarage Door OpenerGarage Faces FrontInside EntranceOn SiteOutsidePrivateAttached
Property Sub Type 
Single Family Residence
Security 
Carbon Monoxide Detector(s)Fire Alarm
Sewer 
Public Sewer
Special Circumstances 
Standard
Style 
Traditional
Utilities 
Cable AvailableElectricity AvailableElectricity ConnectedNatural Gas AvailableUnderground Utilities
Water Source 
Public
Interior Features
Appliances 
DishwasherDisposalDryerElectric OvenGas CooktopMicrowaveRefrigeratorTankless Water HeaterVented Exhaust FanWasher
Cooling 
Ceiling Fan(s)Central AirElectricENERGY STAR Qualified EquipmentHumidity Control
Fireplace Features 
None
Flooring 
CarpetTileVinyl
Heating 
Exhaust FanCentralElectricENERGY STAR Qualified EquipmentHumidity Control
Interior 
Cathedral Ceiling(s)Double VanityEat-in KitchenKitchen IslandOpen FloorplanPantryVaulted Ceiling(s)Walk-In Closet(s)High Speed Internet
Laundry Features 
Electric Dryer HookupWasher Hookup
Window Features 
Bay Window(s)Window Coverings
Bath-Full 
Dimensions - 8 x 5Level - First
Bedroom 
Dimensions - 13 x 13Level - First
Dining Room 
Dimensions - 16 x 10Level - First
Game Room 
Dimensions - 23 x 9Level - Second
Kitchen 
Dimensions - 17 x 9Level - FirstFeatures - Breakfast Bar, Eat-in Kitchen, Kitchen Island
Laundry 
Dimensions - 7 x 4Level - First
Living Room 
Dimensions - 18 x 16Level - FirstFeatures - Ceiling Fan(s)
Master Bathroom 
Dimensions - 12 x 9Level - First
Master Bedroom 
Dimensions - 20 x 16Level - FirstFeatures - Walk-In Closet(s)
Save
Ask
Tour
Hide
Share
Exterior Features
Construction Details 
Brick
Exterior 
Rain GuttersLightingPrivate EntrancePrivate YardOther
Fencing 
Back YardWood
Lot Features 
Interior LotLandscapedSubdivided
Patio And Porch 
CoveredFront PorchPatioOtherDeck
Roof 
Shingle
Windows/Doors 
Bay Window(s)Window Coverings
Community Features
Association Fee 
$750.0
Association Fee Frequency 
Annually
Community Features 
PoolClubhouseCurbsFishingParkPlaygroundSidewalksOther
School District 
Royse City ISD
Financing Terms Available 
CashConventionalFHAVA Loan
Schools
School District
Royse City ISD
Elementary School
Paula Walker
Middle School
Royse City
High School
Royse City
Listing courtesy of Dee Evans of Coldwell Banker Apex, REALTORS dee@deeevans.com


© 2020 North Texas Real Estate Information Systems. All rights reserved. Information is deemed reliable but is not guaranteed accurate by the MLS or NTREIS. The information being provided is for the consumer's personal, non-commercial use, and may not be reproduced, redistributed, or used for any purpose other than to identify prospective properties consumers may be interested in purchasing.
Last checked: 2026-10-20 10:05 PM CDT

Neighborhood & Commute
Source: Walkscore
Disclosure: Community information and market data powered by Constellation Data Labs. Information is deemed reliable but not guaranteed.
Save
Ask
Tour
Hide
Share
Scroll to Top