Save
Ask
Tour
Hide
Share
$439,500
75 Days On Site

4817 Forest Crest Parkway
Arlington, TX 76005

For Sale|Single Family Residence|Active
2
Beds
2
Total Baths
2
Full Baths
1,835
SqFt
$240
/SqFt
2024
Built
Subdivision:
Viridian Village 3b
County:
Tarrant
Call Now: (817) 765-6730
Is this the listing for you? We can help make it yours.
(817) 765-6730
4817 Forest Crest Parkway4817 Forest Crest Parkway4817 Forest Crest Parkway4817 Forest Crest Parkway
Save
Ask
Tour
Hide
Share

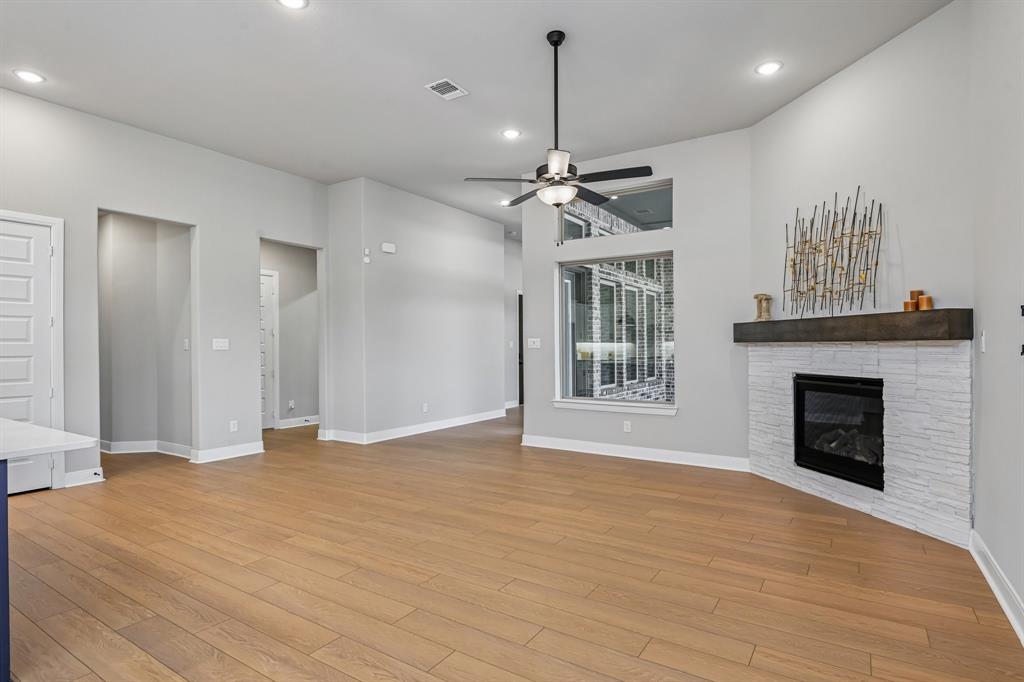
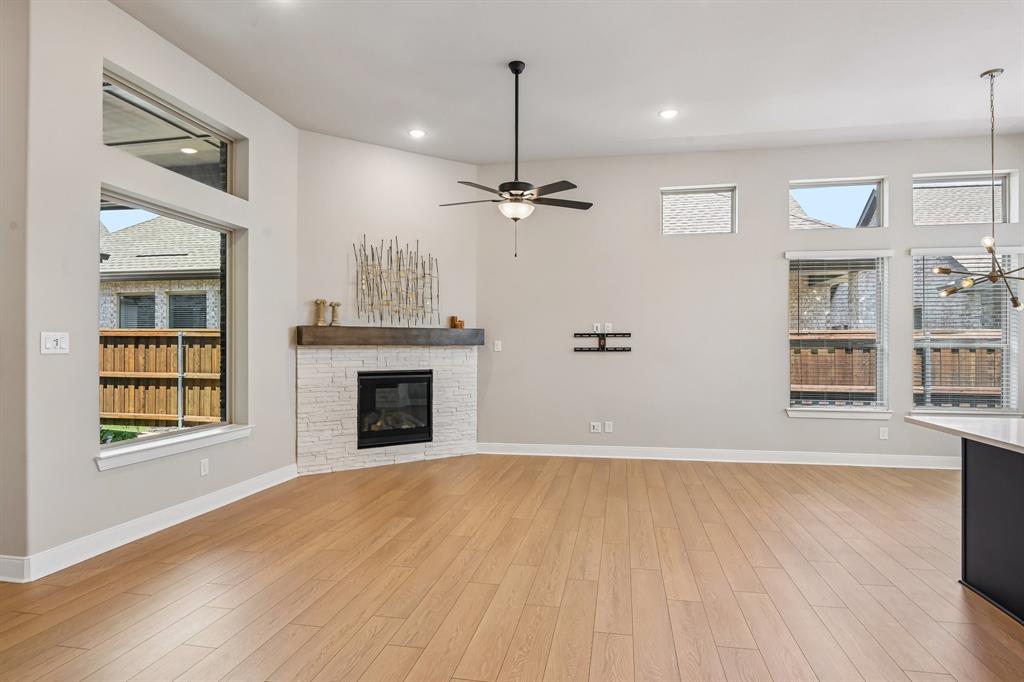
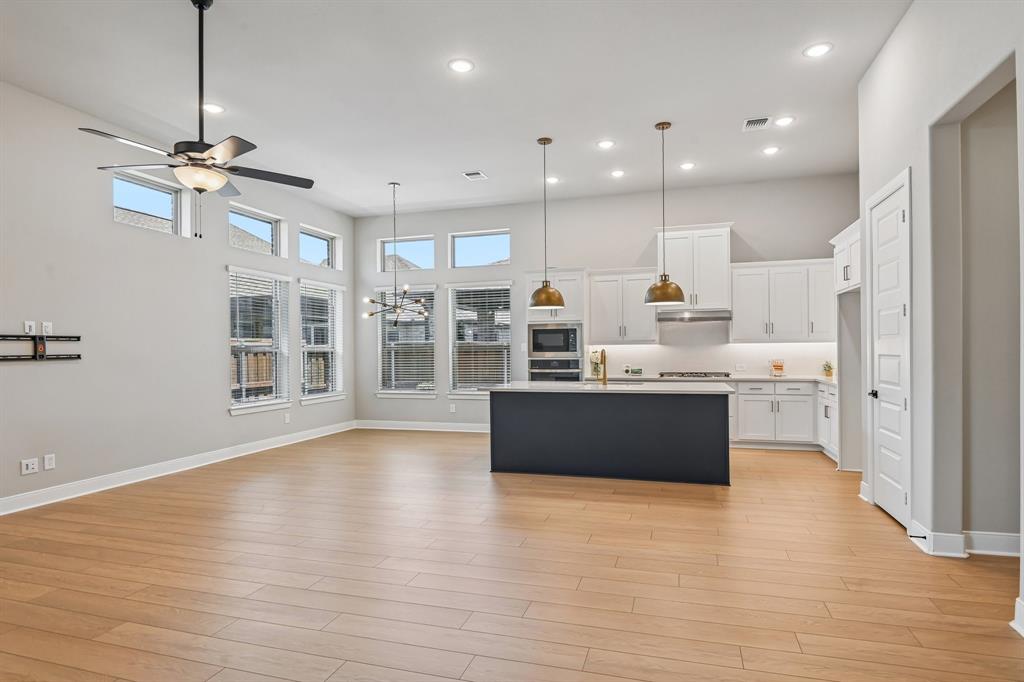
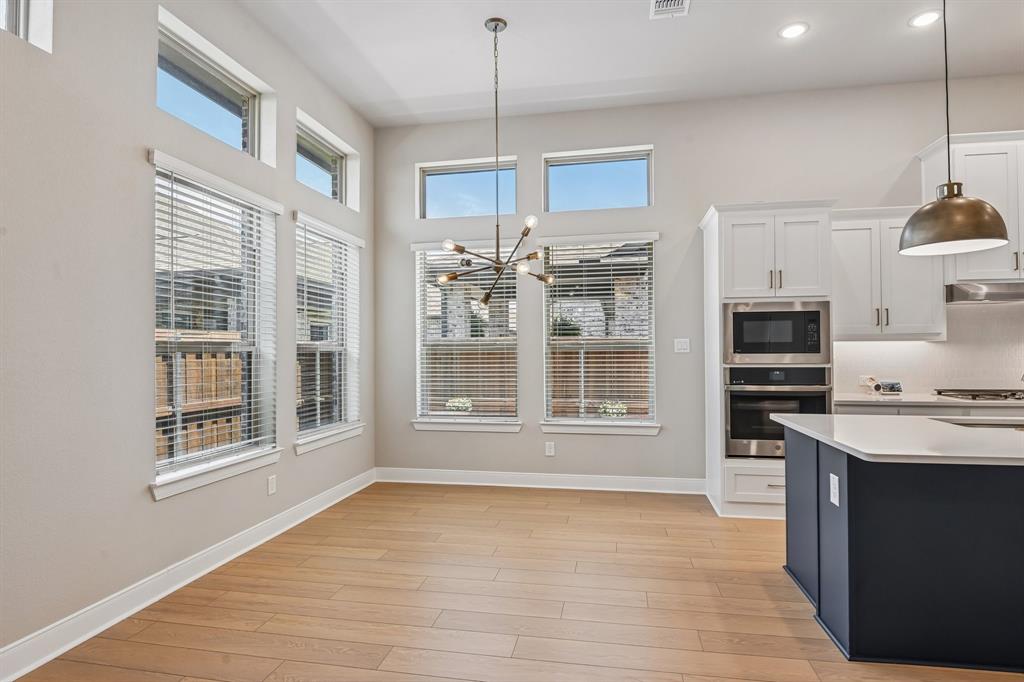
Experience elevated active adult living in this beautifully upgraded David Weekley home located in the sought after 55+ Elements at Viridian community. Thoughtfully designed with quality craftsmanship and builder upgrades throughout, this single story residence offers an open concept layout that seamlessly blends comfort and style. The spacious living area is filled with natural light and flows effortlessly into the designer kitchen, creating the perfect space for everyday living and entertaining. The private primary suite provides a peaceful retreat, while the secondary bedroom offers flexibility for guests or hobbies. Step outside to a low maintenance backyard featuring professionally installed artificial turf, allowing you to enjoy outdoor living without the upkeep. Residents of Elements at Viridian enjoy a resort inspired lifestyle with exclusive access to the Magnolia Lifestyle Center, complete with a fitness center, resort style pool, pickleball and bocce courts, arts and crafts studio, social events, and gathering spaces. You'll also enjoy access to Viridian's extensive amenities, including miles of walking and biking trails, scenic lakes, parks, green spaces, fishing, kayaking, and more—all conveniently located between Dallas and Fort Worth with easy access to DFW Airport, shopping, dining, and major highways.

Save
Ask
Tour
Hide
Share
Listing Snapshot
Price 
$439,500
Days On Site 
75 Days
Bedrooms 
2
Inside Area (SqFt) 
1,835 sqft
Total Baths 
2
Full Baths 
2
Partial Baths 
N/A
Lot Size 
0.089 Acres
Year Built 
2024
MLS® Number 
21313086
Status 
Active
Property Tax 
$12,173
HOA/Condo/Coop Fees 
$115 monthly
Sq Ft Source 
N/A
Friends & Family
Recent Activity
2 weeks agoListing updated with changes from the MLS®
2 weeks agoPrice changed to $439,500
2 months agoListing first seen on site
General Features
Acres 
0.089
Attached Garage 
Yes
Foundation 
Slab
Garage 
Yes
Garage Spaces 
2
Levels 
One
Parking 
DrivewayGarageGarage Faces SideAttached
Property Sub Type 
Single Family Residence
Security 
Smoke Detector(s)
Sewer 
Public Sewer
Special Circumstances 
Standard
Style 
Traditional
Utilities 
Cable AvailableElectricity AvailablePhone Available
Water Source 
Public
Interior Features
Appliances 
DishwasherDisposalElectric OvenGas CooktopMicrowaveVented Exhaust Fan
Cooling 
Ceiling Fan(s)Central Air
Fireplace 
Yes
Fireplace Features 
Living Room
Fireplaces 
1
Flooring 
HardwoodTile
Heating 
Exhaust FanCentral
Interior 
Built-in FeaturesEat-in KitchenGranite CountersKitchen IslandOpen FloorplanPantryWalk-In Closet(s)High Speed Internet
Window Features 
ShuttersWindow Coverings
Bedroom 
Dimensions - 1 x 1Level - First
Kitchen 
Dimensions - 1 x 1Level - FirstFeatures - Breakfast Bar, Eat-in Kitchen, Kitchen Island, Pantry
Living Room 
Dimensions - 1 x 1Level - FirstFeatures - Ceiling Fan(s)
Master Bathroom 
Dimensions - 1 x 1Level - First
Master Bedroom 
Dimensions - 1 x 1Level - FirstFeatures - Ceiling Fan(s), Walk-In Closet(s)
Office 
Dimensions - 1 x 1Level - FirstFeatures - Ceiling Fan(s)
Save
Ask
Tour
Hide
Share
Exterior Features
Construction Details 
Brick
Exterior 
Rain GuttersLighting
Fencing 
Back YardFencedWood
Lot Features 
Interior LotSubdivided
Patio And Porch 
CoveredPatio
Roof 
Composition
Waterfront Features 
Lake Privileges
Windows/Doors 
ShuttersWindow Coverings
Community Features
Association Fee 
$345.0
Association Fee Frequency 
Quarterly
Community Features 
PoolClubhouseFishingFitness CenterGolfLakeParkPlaygroundSidewalksTennis Court(s)
School District 
Hurst-Euless-Bedford ISD
Senior Community 
Yes
Financing Terms Available 
CashConventionalFHAVA Loan
Schools
School District
Hurst-Euless-Bedford ISD
Elementary School
Viridian
Middle School
Harwood
High School
Trinity
Listing courtesy of Christie Cannon of LPT Realty LLC offers@cannonteam.com


© 2020 North Texas Real Estate Information Systems. All rights reserved. Information is deemed reliable but is not guaranteed accurate by the MLS or NTREIS. The information being provided is for the consumer's personal, non-commercial use, and may not be reproduced, redistributed, or used for any purpose other than to identify prospective properties consumers may be interested in purchasing.
Last checked: 2026-09-14 06:49 AM CDT

Neighborhood & Commute
Source: Walkscore
Disclosure: Community information and market data powered by Constellation Data Labs. Information is deemed reliable but not guaranteed.
Save
Ask
Tour
Hide
Share
Scroll to Top