Save
Ask
Tour
Hide
Share
$599,900
68 Days On Site

10512 Flat Creek Trail
McKinney, TX 75072

For Sale|Single Family Residence|Active
5
Beds
4
Total Baths
3
Full Baths
1
Partial Bath
3,745
SqFt
$160
/SqFt
2011
Built
Subdivision:
Reserve At Westridge Ph 1d The
County:
Collin
Call Now: (817) 765-6730
Is this the listing for you? We can help make it yours.
(817) 765-6730
10512 Flat Creek Trail10512 Flat Creek Trail10512 Flat Creek Trail10512 Flat Creek Trail
Save
Ask
Tour
Hide
Share

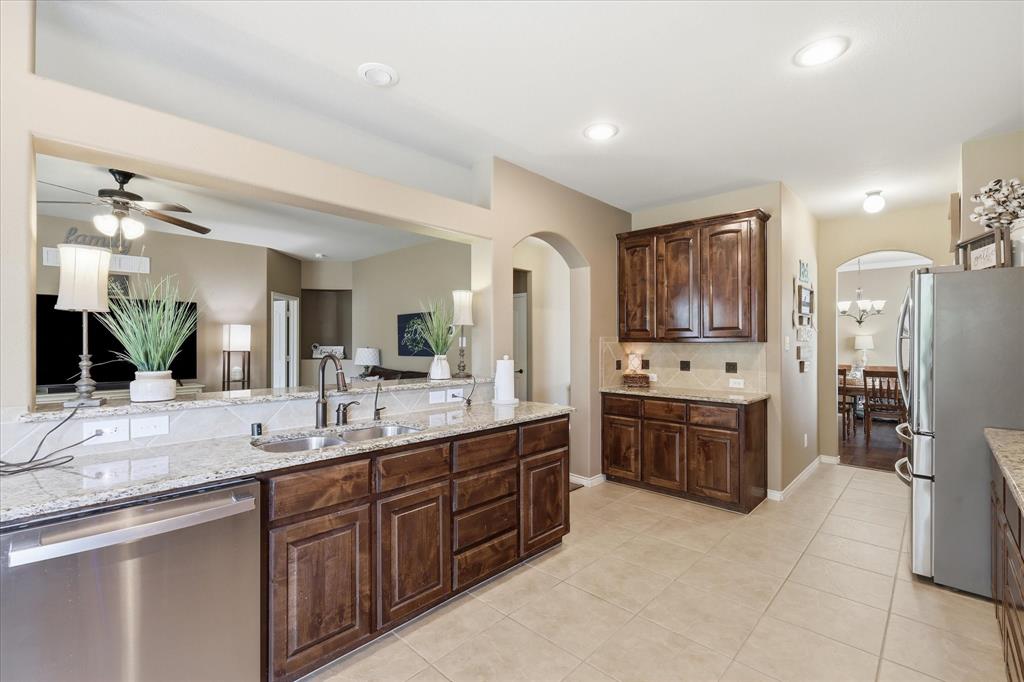
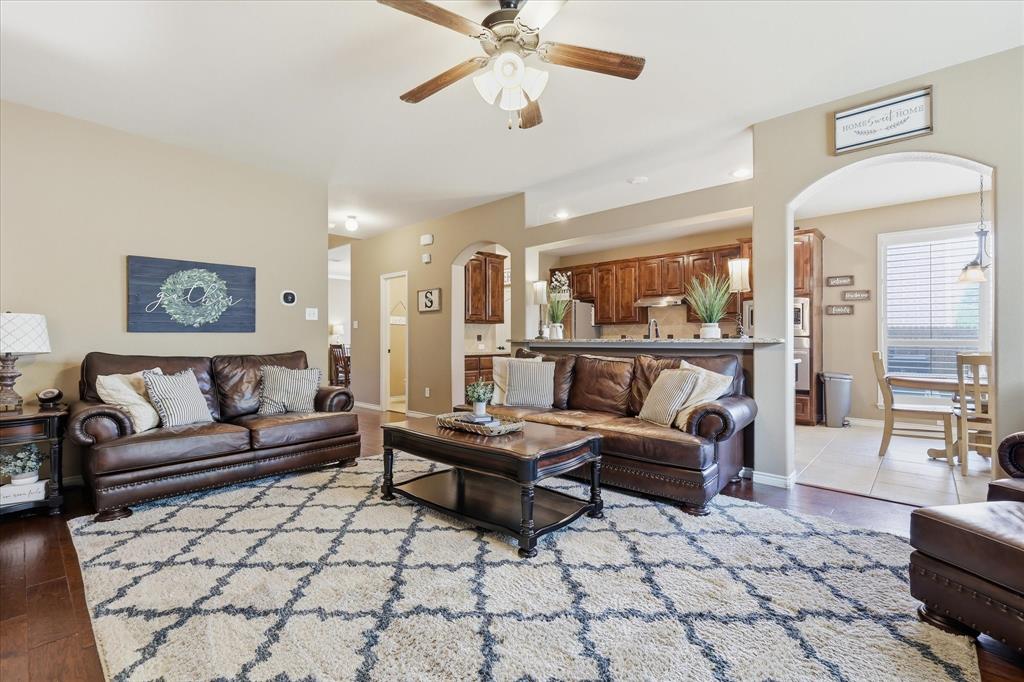
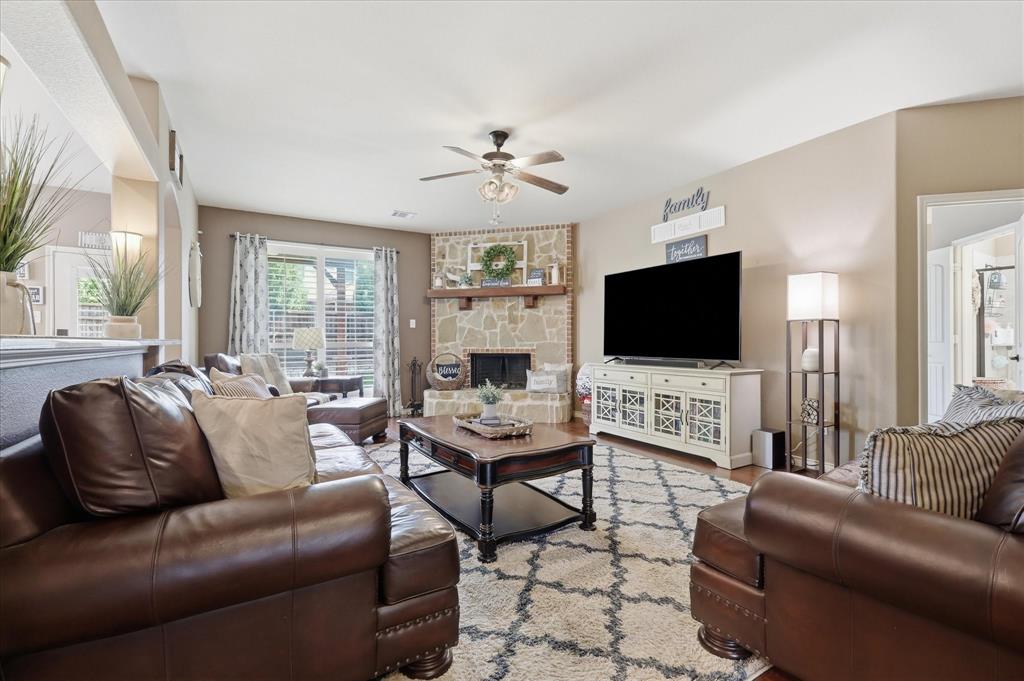
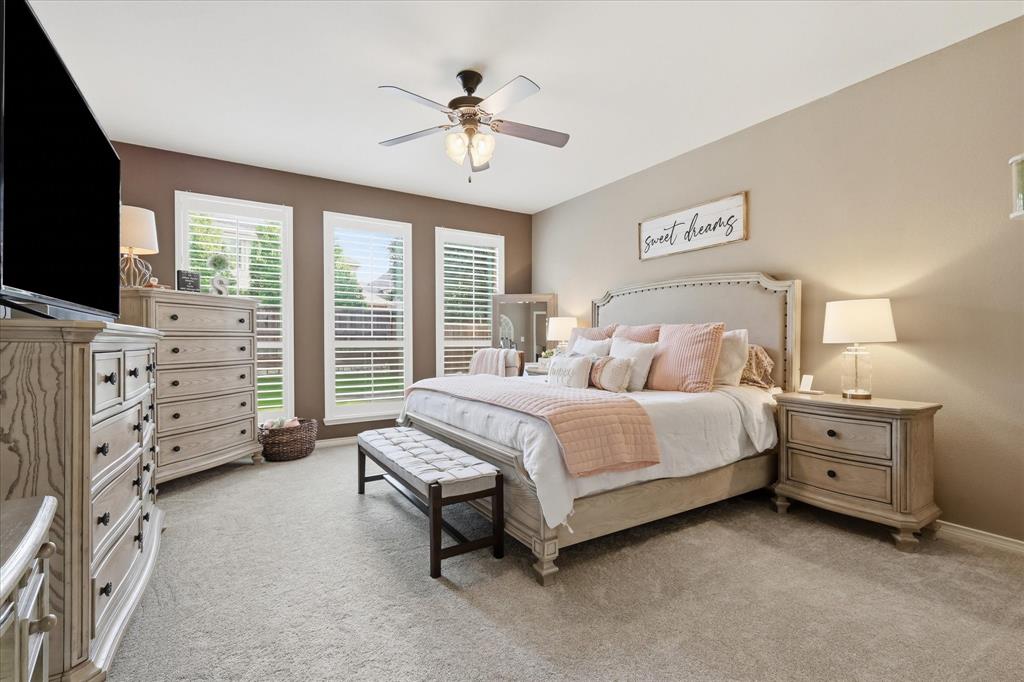
Welcome home to this beautifully maintained 5-bedroom, 3.5-bathroom residence offering an ideal blend of comfort, functionality, and location. Conveniently situated near shopping, dining, major highways, the PGA district, and the all-new Universal Kids Resort, this home is also within walking distance to Scott Elementary. Pride of ownership is evident from the moment you arrive with attractive drive-up appeal and a charming covered front porch creating a warm welcome. Inside, soaring cathedral ceilings and an open stairwell make a stunning first impression, complemented by a dedicated office and formal dining room perfect for working from home and entertaining. The heart of the home features an inviting living area anchored by a beautiful stone fireplace, seamlessly connecting to the kitchen and breakfast nook with peaceful views of the backyard. The spacious primary suite is conveniently located on the main level and offers a relaxing ensuite bath complete with dual vanities, a deep soaking tub, separate shower, and walk-in closet. A half bath downstairs provides added convenience for guests. Upstairs, you'll find four generously sized secondary bedrooms, two full bathrooms, and an oversized game room loft that offers endless possibilities for recreation, media space, or a second living area. Step outside to enjoy the large covered patio overlooking a private backyard with plenty of room for outdoor entertaining, play, and relaxation.

Save
Ask
Tour
Hide
Share
Listing Snapshot
Price 
$599,900
Days On Site 
68 Days
Bedrooms 
5
Inside Area (SqFt) 
3,745 sqft
Total Baths 
4
Full Baths 
3
Partial Baths 
1
Lot Size 
0.161 Acres
Year Built 
2011
MLS® Number 
21313027
Status 
Active
Property Tax 
$10,653
HOA/Condo/Coop Fees 
$88.33 monthly
Sq Ft Source 
N/A
Friends & Family
Recent Activity
2 weeks agoListing updated with changes from the MLS®
2 weeks agoPrice changed to $599,900
2 months agoListing first seen on site
General Features
Acres 
0.161
Attached Garage 
Yes
Foundation 
Slab
Garage 
Yes
Garage Spaces 
2
Levels 
Two
Parking 
DrivewayGarage Faces FrontAttached
Property Sub Type 
Single Family Residence
Security 
Smoke Detector(s)
Sewer 
Public Sewer
Special Circumstances 
Standard
Style 
Traditional
Utilities 
Cable AvailableNatural Gas Available
Water Source 
Public
Interior Features
Appliances 
DishwasherDisposalElectric OvenGas CooktopGas Water HeaterMicrowaveVented Exhaust Fan
Cooling 
Ceiling Fan(s)Central AirElectric
Fireplace 
Yes
Fireplace Features 
Gas Starter
Fireplaces 
1
Flooring 
CarpetCeramic TileHardwood
Heating 
Exhaust FanCentralNatural Gas
Interior 
High Speed Internet
Window Features 
Window Coverings
Bath-Full 
Dimensions - 6 x 8Level - Second
Bath-Half 
Dimensions - 5 x 6Level - First
Bedroom 
Dimensions - 11 x 17Level - SecondFeatures - Ceiling Fan(s)
Breakfast Room 
Dimensions - 11 x 9Level - FirstFeatures - Eat-in Kitchen
Dining Room 
Dimensions - 17 x 13Level - First
Game Room 
Dimensions - 19 x 29Level - SecondFeatures - Ceiling Fan(s)
Kitchen 
Dimensions - 20 x 11Level - FirstFeatures - Eat-in Kitchen
Living Room 
Dimensions - 19 x 23Level - FirstFeatures - Ceiling Fan(s)
Master Bathroom 
Dimensions - 14 x 13Level - First
Master Bedroom 
Dimensions - 14 x 20Level - FirstFeatures - Ceiling Fan(s), Walk-In Closet(s)
Office 
Dimensions - 11 x 13Level - FirstFeatures - Ceiling Fan(s)
Utility Room 
Dimensions - 6 x 12Level - First
Save
Ask
Tour
Hide
Share
Exterior Features
Construction Details 
BrickStone
Exterior 
Rain Gutters
Fencing 
Wood
Lot Features 
Interior LotLandscapedSubdivided
Patio And Porch 
Covered
Roof 
Composition
Windows/Doors 
Window Coverings
Community Features
Association Fee 
$265.0
Association Fee Frequency 
Quarterly
Community Features 
PoolClubhouseCurbsPlayground
School District 
Frisco ISD
Financing Terms Available 
CashConventionalFHAVA Loan
Schools
School District
Frisco ISD
Elementary School
Scott
Middle School
Roach
High School
Heritage
Listing courtesy of Kevin Andrews of Local Pro Realty LLC kevin@localprorealty.com


© 2020 North Texas Real Estate Information Systems. All rights reserved. Information is deemed reliable but is not guaranteed accurate by the MLS or NTREIS. The information being provided is for the consumer's personal, non-commercial use, and may not be reproduced, redistributed, or used for any purpose other than to identify prospective properties consumers may be interested in purchasing.
Last checked: 2026-09-09 09:20 AM CDT

Neighborhood & Commute
Source: Walkscore
Disclosure: Community information and market data powered by Constellation Data Labs. Information is deemed reliable but not guaranteed.
Save
Ask
Tour
Hide
Share
Scroll to Top