
Save
Ask
Tour
Hide
$244,000
120 Days On Site
2010 Westkendal LaneArlington, TX 76015
For Sale|Townhouse|Active
3
Beds
3
Total Baths
2
Full Baths
1
Partial Bath
1,568
SqFt
$156
/SqFt
1973
Built
Subdivision:
Westgate Square
County:
Tarrant
Call Now: (817) 765-6730
Is this the listing for you? We can help make it yours.
(817) 765-6730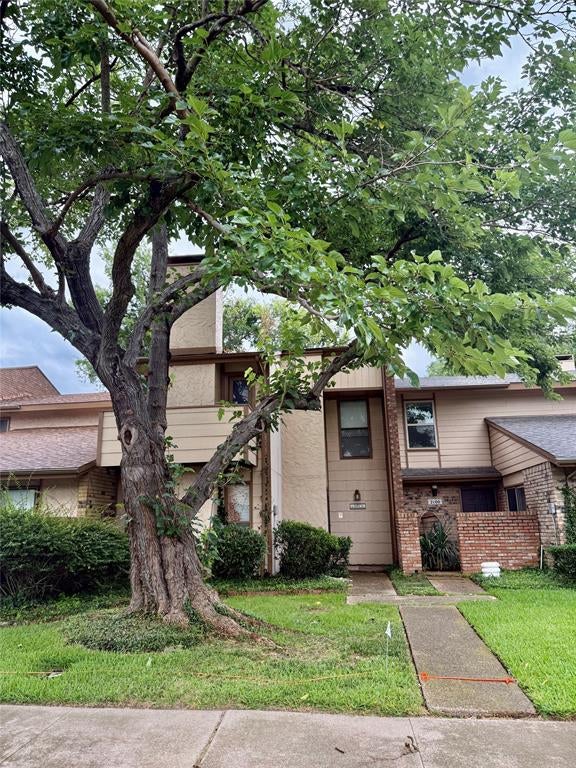
Save
Ask
Tour
Hide
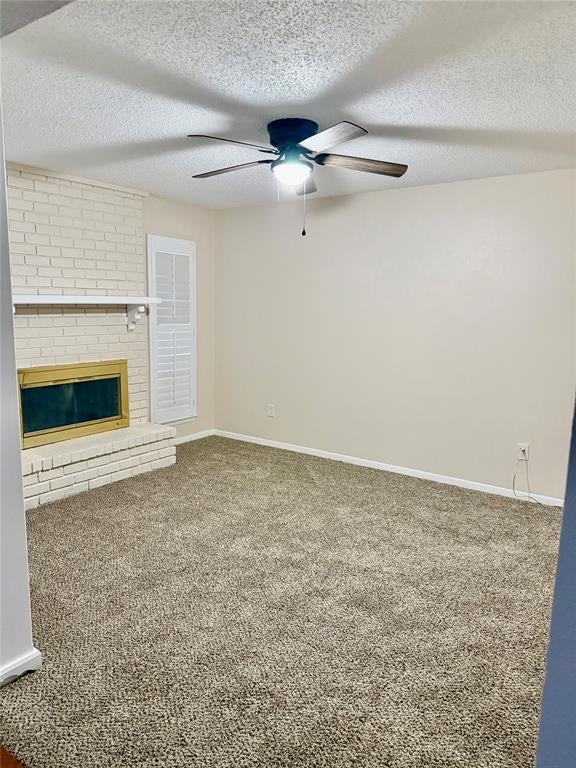
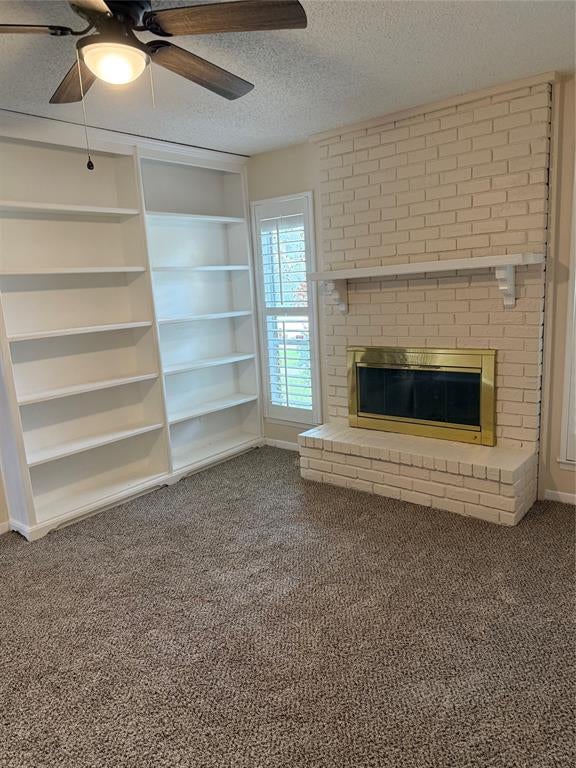
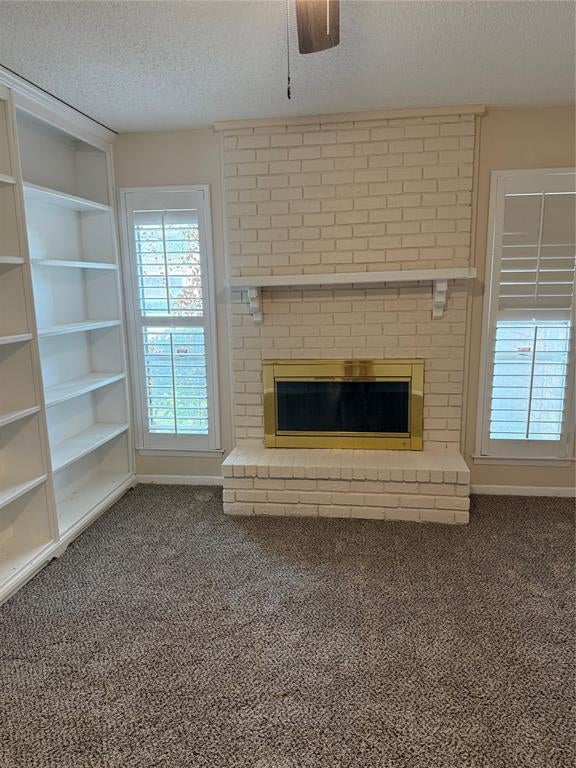
Well taken care of 3 2 2 Townhome. Fresh paint, new carpet and new dishwasher. This cute townhome has 2 living spaces downstairs , one with a fireplace. There are 2 AC units, one for upstairs and one for downstairs. The back yard space leads to the garage, where there is nice storage closets out there. All of the bedrooms are upstairs, the master bedroom has 2 doors that lead out to a balcony that is perfect for sitting and relaxing while having coffee or just a relaxing time. Floors are wood, tile and carpet. The laundry room is located off the kitchen. You won't want to miss this cute, refreshed townhome. There are 3 pools on the property for residents, 2 tennis courts and a club house that can be reserved for events.
Save
Ask
Tour
Hide
Listing Snapshot
Price
$244,000
Days On Site
120 Days
Bedrooms
3
Inside Area (SqFt)
1,568 sqft
Total Baths
3
Full Baths
2
Partial Baths
1
Lot Size
0.08 Acres
Year Built
1973
MLS Number
21313024
Status
Active
Property Tax
$4,502
HOA/Condo/Coop Fees
$157 monthly
Sq Ft Source
N/A
Friends & Family
Recent Activity
| 6 days ago | Listing updated with changes from the MLS | |
| 6 days ago | Price changed to $244,000 | |
| 4 months ago | Listing first seen on site |
General Features
Acres
0.08
Attached Garage
Yes
Garage
Yes
Garage Spaces
2
Levels
Two
Parking
Alley AccessGarageGarage Door OpenerGarage Faces RearAttached
Property Sub Type
Townhouse
Sewer
Public Sewer
Special Circumstances
Standard
Style
Traditional
Utilities
Cable AvailableElectricity Available
Water Source
Public
Interior Features
Appliances
Trash CompactorDishwasherDisposalElectric CooktopElectric OvenElectric Water Heater
Cooling
Ceiling Fan(s)Central AirElectric
Fireplace
Yes
Fireplace Features
Family RoomWood Burning
Fireplaces
1
Flooring
CarpetLaminateTile
Heating
CentralElectric
Interior
Walk-In Closet(s)
Laundry Features
Electric Dryer HookupIn KitchenWasher Hookup
Bath-Full
Dimensions - 5 x 10Level - Second
Bath-Half
Dimensions - 5 x 5Level - First
Bedroom
Dimensions - 10 x 12Level - SecondFeatures - Ceiling Fan(s)
Dining Room
Dimensions - 10 x 10Level - First
Kitchen
Dimensions - 10 x 8Level - First
Laundry
Dimensions - 3 x 8Level - First
Living Room
Dimensions - 12 x 14Level - FirstFeatures - Ceiling Fan(s)
Master Bathroom
Dimensions - 9 x 5Level - Second
Master Bedroom
Dimensions - 14 x 12Level - SecondFeatures - Ceiling Fan(s), Walk-In Closet(s)
Save
Ask
Tour
Hide
Exterior Features
Construction Details
Brick
Exterior
Balcony
Fencing
Wood
Community Features
Association Fee
$157.0
Association Fee Frequency
Monthly
Community Features
PoolTennis Court(s)
School District
Arlington ISD
Financing Terms Available
CashConventionalFHAVA Loan
Schools
School District
Arlington ISD
Elementary School
Short
Middle School
Gunn
High School
Arlington
Listing courtesy of Monica James of Citiwide Properties Corp. monicajamesrealtor@gmail.com

© 2020 North Texas Real Estate Information Systems. All rights reserved. Information is deemed reliable but is not guaranteed accurate by the MLS or NTREIS. The information being provided is for the consumer's personal, non-commercial use, and may not be reproduced, redistributed, or used for any purpose other than to identify prospective properties consumers may be interested in purchasing.
Last checked: 2026-10-25 07:40 AM CDT
© 2020 North Texas Real Estate Information Systems. All rights reserved. Information is deemed reliable but is not guaranteed accurate by the MLS or NTREIS. The information being provided is for the consumer's personal, non-commercial use, and may not be reproduced, redistributed, or used for any purpose other than to identify prospective properties consumers may be interested in purchasing.
Last checked: 2026-10-25 07:40 AM CDT
Neighborhood & Commute
Source: Walkscore
Disclosure: Community information and market data powered by Constellation Data Labs. Information is deemed reliable but not guaranteed.
Save
Ask
Tour
Hide

Did you know? You can invite friends and family to your search. They can join your search, rate and discuss listings with you.