Save
Ask
Tour
Hide
Share
$594,000
80 Days On Site

460 Harvest Grove Drive
Waxahachie, TX 75165

For Sale|Single Family Residence|Active
6
Beds
5
Total Baths
5
Full Baths
4,462
SqFt
$133
/SqFt
2020
Built
Subdivision:
Garden Vly Mdws
County:
Ellis
Call Now: (817) 765-6730
Is this the listing for you? We can help make it yours.
(817) 765-6730
460 Harvest Grove Drive460 Harvest Grove Drive460 Harvest Grove Drive460 Harvest Grove Drive
Save
Ask
Tour
Hide
Share

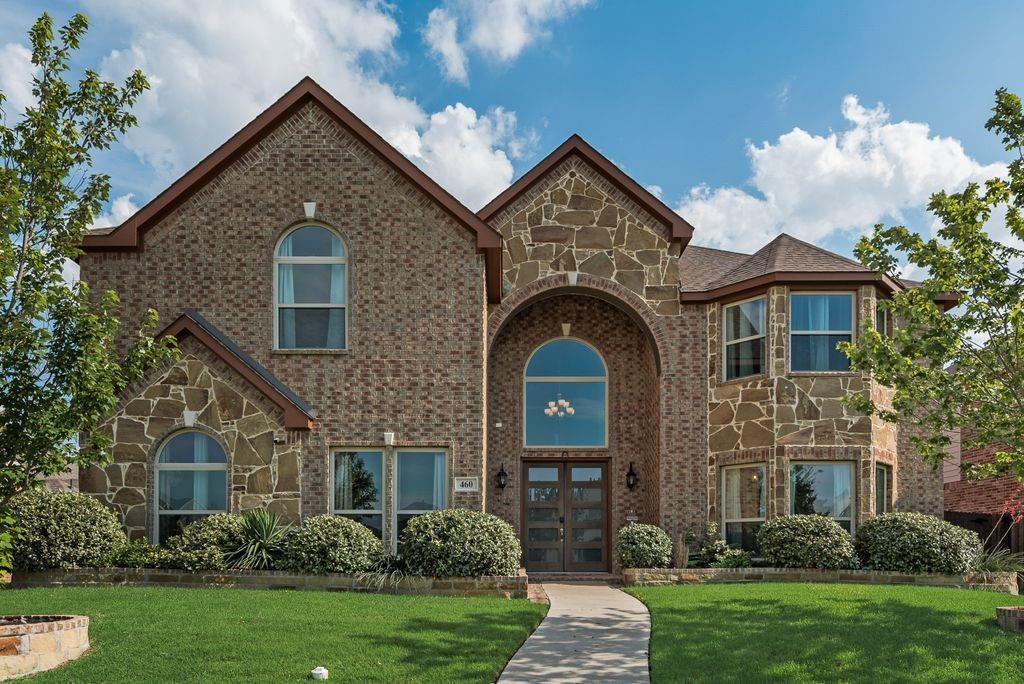
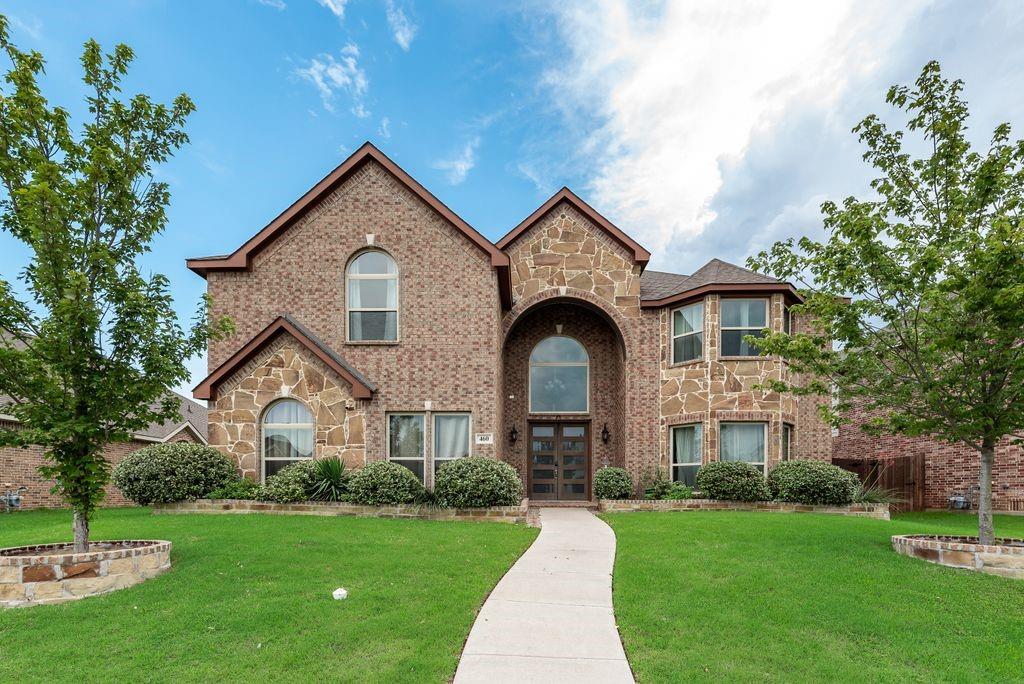
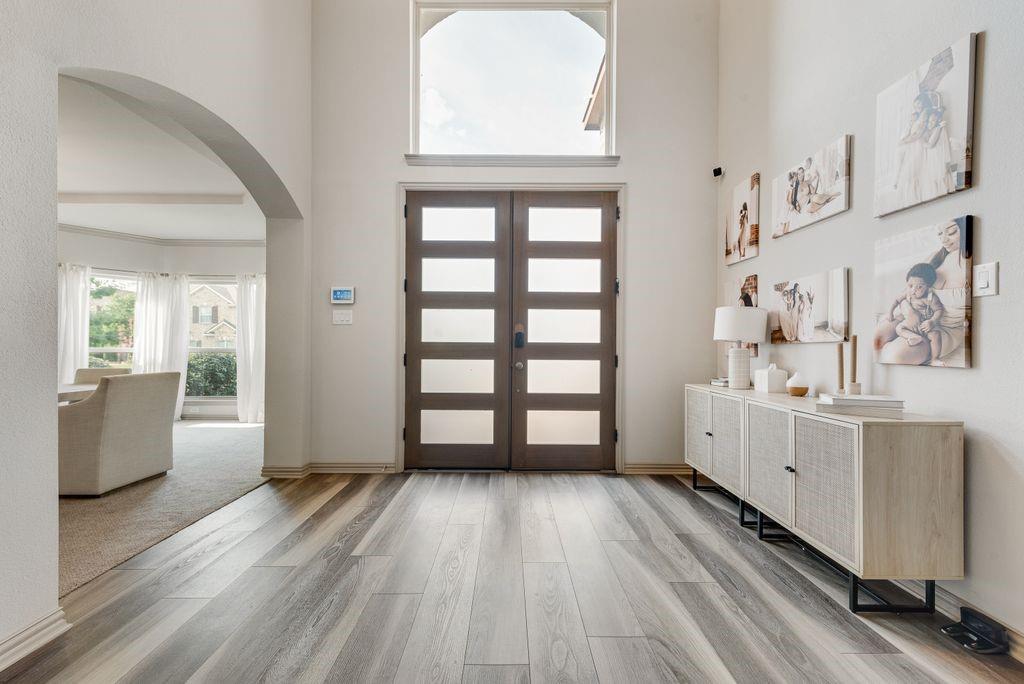
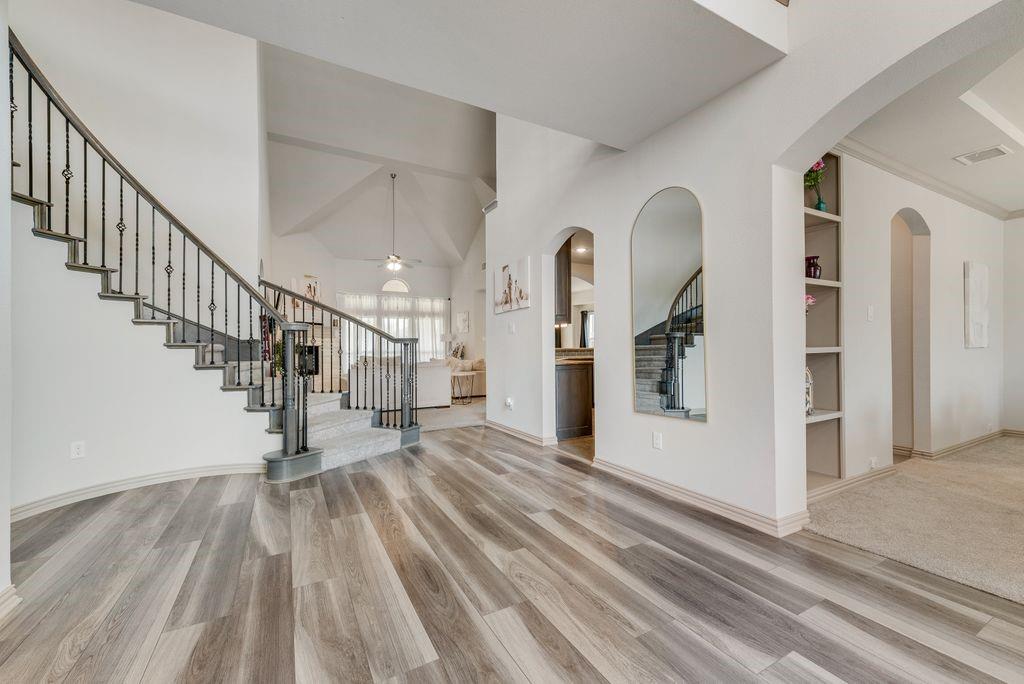
Welcome to 460 Harvest Grove Drive, an exceptional First Texas Home in the highly desirable Garden Valley Meadows community of Waxahachie. Boasting 4,462 square feet, this impressive two-story residence offers 6 spacious bedrooms, 5 full bathrooms, a 3-car garage, and one of the largest floor plans in the neighborhood. Designed with both elegance and functionality in mind, the home features soaring ceilings, a grand entry, abundant natural light, and expansive living spaces ideal for entertaining and everyday living. The chef-inspired kitchen is equipped with granite countertops, stainless steel appliances, double ovens, a large center island, ample cabinetry, and opens seamlessly to the spacious family room. The thoughtfully designed floor plan includes a private primary suite on the first floor along with a secondary downstairs bedroom and full bath—perfect for guests, in-laws, or a home office. Upstairs, you'll find generously sized secondary bedrooms, a spacious game room, and a dedicated media room, providing plenty of space for movie nights, recreation, and family gatherings. The luxurious primary suite offers a spa-like retreat featuring dual vanities, a soaking tub, separate shower, and an oversized walk-in closet. Step outside to enjoy the covered patio and beautifully maintained backyard with ample room for entertaining, relaxing, or future outdoor enhancements. For added peace of mind, **The roof was newly installed in August 2026.**, offering long-term value and confidence to the next owner. Conveniently located near top-rated schools, shopping, dining, parks, and major highways, this home offers an easy commute to the Dallas-Fort Worth Metroplex while allowing you to enjoy the charm and community of Waxahachie. This is a rare opportunity to own one of Garden Valley Meadows' premier homes. Schedule your private showing today!

Save
Ask
Tour
Hide
Share
Listing Snapshot
Price 
$594,000
Days On Site 
80 Days
Bedrooms 
6
Inside Area (SqFt) 
4,462 sqft
Total Baths 
5
Full Baths 
5
Partial Baths 
N/A
Lot Size 
0.2 Acres
Year Built 
2020
MLS® Number 
21313021
Status 
Active
Property Tax 
$12,054
HOA/Condo/Coop Fees 
$62.5 monthly
Sq Ft Source 
N/A
Friends & Family
Recent Activity
4 weeks agoListing updated with changes from the MLS®
2 months agoPrice changed to $594,000
3 months agoListing first seen on site
General Features
Acres 
0.2
Attached Garage 
Yes
Foundation 
Slab
Garage 
Yes
Garage Spaces 
3
Green Energy Efficient 
HVAC
Levels 
Two
Parking 
Alley AccessCoveredGarageGarage Faces RearInside EntranceAttached
Property Sub Type 
Single Family Residence
Security 
Carbon Monoxide Detector(s)Smoke Detector(s)
Sewer 
Public Sewer
Special Circumstances 
Standard
Style 
Traditional
Utilities 
Electricity Connected
Water Source 
Public
Interior Features
Appliances 
DishwasherDisposalElectric CooktopMicrowaveDouble OvenRefrigeratorTankless Water HeaterVented Exhaust Fan
Cooling 
Ceiling Fan(s)Central Air
Fireplace 
Yes
Fireplace Features 
Gas Starter
Fireplaces 
1
Flooring 
CarpetCeramic TileVinyl
Heating 
Exhaust FanCentralNatural Gas
Interior 
Built-in FeaturesCathedral Ceiling(s)Double VanityEat-in KitchenGranite CountersKitchen IslandOpen FloorplanPantryVaulted Ceiling(s)Walk-In Closet(s)Wired for Sound
Window Features 
Window Coverings
Bedroom 
Dimensions - 1 x 1Level - SecondFeatures - Ceiling Fan(s), Walk-In Closet(s)
Dining Room 
Dimensions - 1 x 1Level - First
Game Room 
Dimensions - 1 x 1Level - SecondFeatures - Ceiling Fan(s)
Kitchen 
Dimensions - 1 x 1Level - FirstFeatures - Breakfast Bar, Eat-in Kitchen, Kitchen Island, Pantry
Laundry 
Dimensions - 1 x 1Level - First
Living Room 
Dimensions - 1 x 1Level - FirstFeatures - Ceiling Fan(s)
Master Bathroom 
Dimensions - 1 x 1Level - First
Master Bedroom 
Dimensions - 1 x 1Level - FirstFeatures - Ceiling Fan(s), Walk-In Closet(s)
Media Room 
Dimensions - 1 x 1Level - Second
Save
Ask
Tour
Hide
Share
Exterior Features
Construction Details 
Brick
Exterior 
Rain Gutters
Fencing 
Wood
Lot Features 
Few TreesInterior LotLandscapedSubdivided
Patio And Porch 
Covered
Roof 
Composition
Windows/Doors 
Window Coverings
Community Features
Association Fee 
$750.0
Association Fee Frequency 
Annually
Community Features 
ParkPlaygroundSidewalks
School District 
Waxahachie ISD
Financing Terms Available 
CashConventionalFHAVA Loan
Schools
School District
Waxahachie ISD
Elementary School
Margaret Felty
Middle School
Howard
High School
Waxahachie
Listing courtesy of Cassandra Elder of eXp Realty LLC cassandraelder1@gmail.com


© 2020 North Texas Real Estate Information Systems. All rights reserved. Information is deemed reliable but is not guaranteed accurate by the MLS or NTREIS. The information being provided is for the consumer's personal, non-commercial use, and may not be reproduced, redistributed, or used for any purpose other than to identify prospective properties consumers may be interested in purchasing.
Last checked: 2026-09-14 06:43 AM CDT

Neighborhood & Commute
Source: Walkscore
Disclosure: Community information and market data powered by Constellation Data Labs. Information is deemed reliable but not guaranteed.
Save
Ask
Tour
Hide
Share
Scroll to Top