
Save
Ask
Tour
Hide
$750,000
121 Days On Site
2237 Rodney TrailPlano, TX 75075
For Sale|Townhouse|Active
3
Beds
4
Total Baths
3
Full Baths
1
Partial Bath
3,110
SqFt
$241
/SqFt
2026
Built
Subdivision:
Villas on Park
County:
Collin
Call Now: (817) 765-6730
Is this the listing for you? We can help make it yours.
(817) 765-6730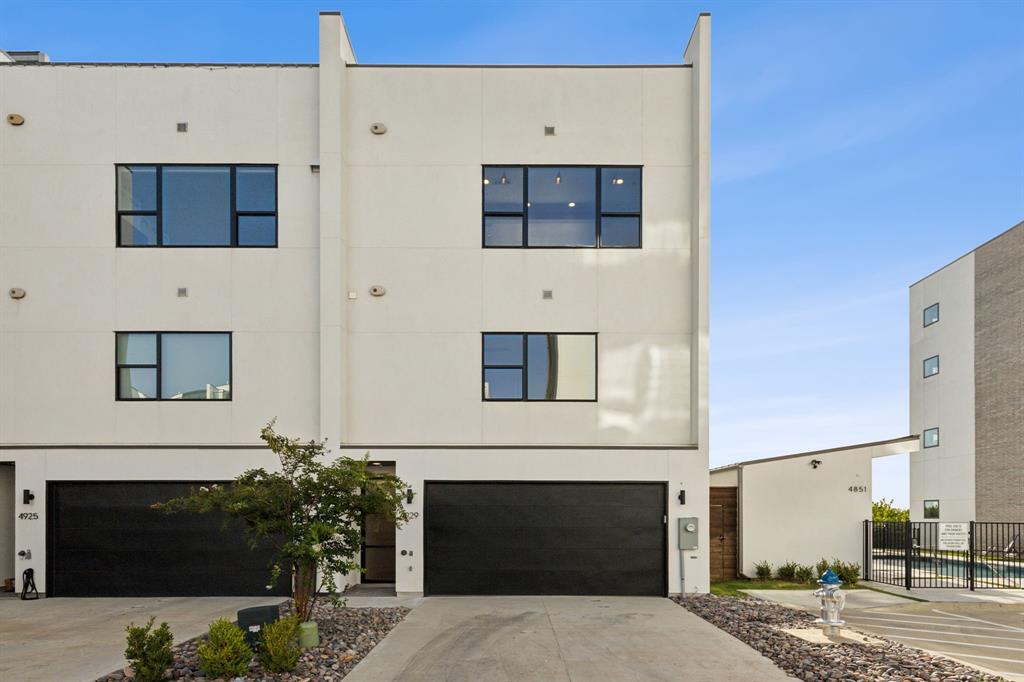
Save
Ask
Tour
Hide
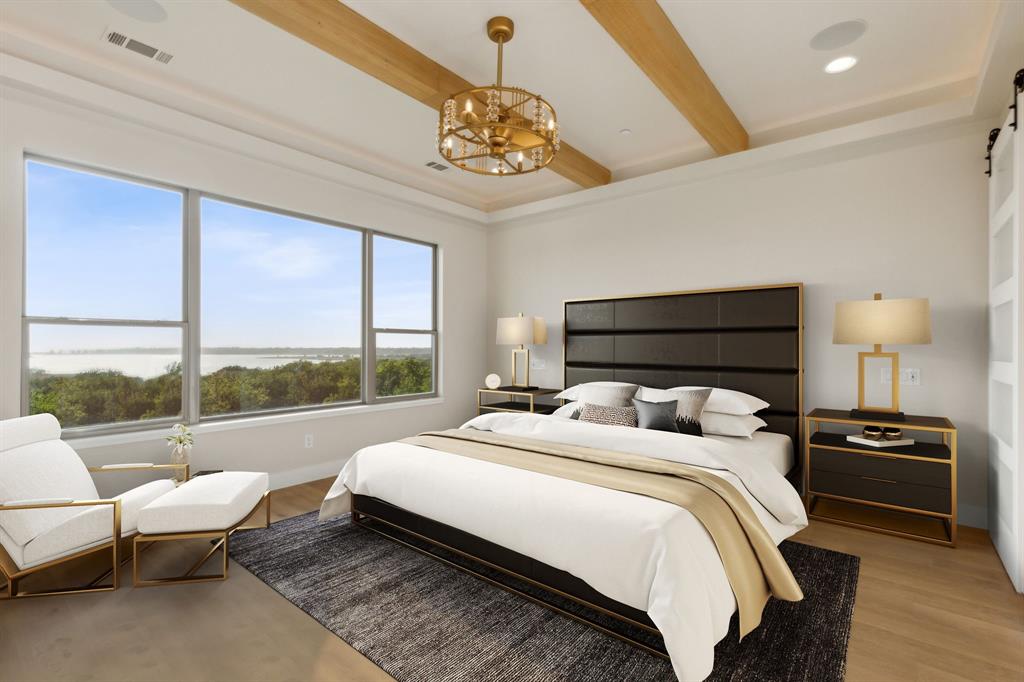
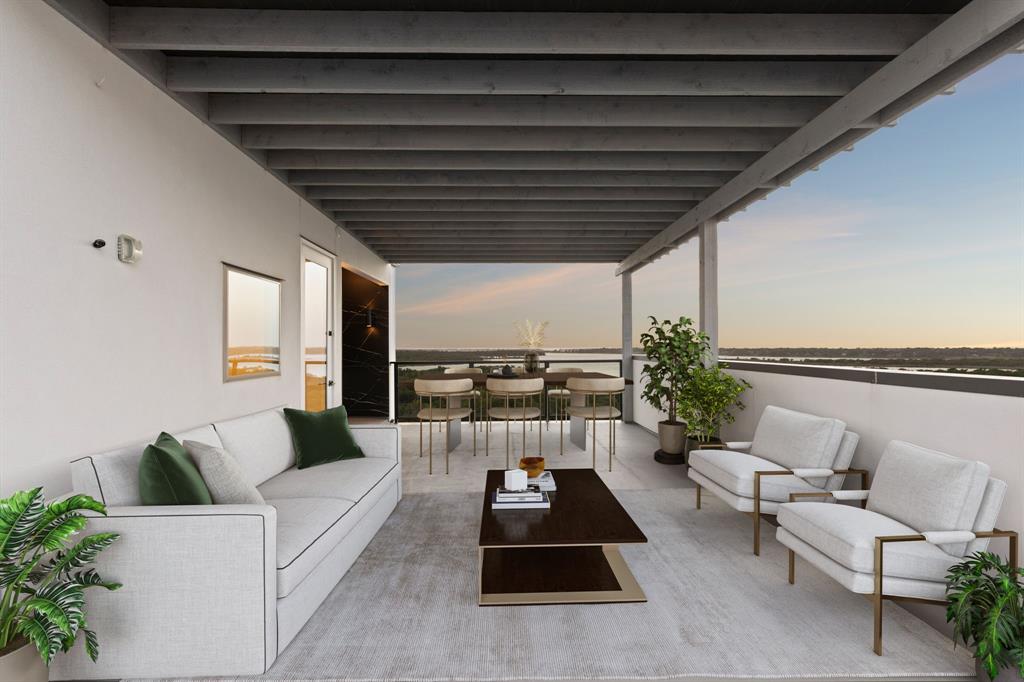
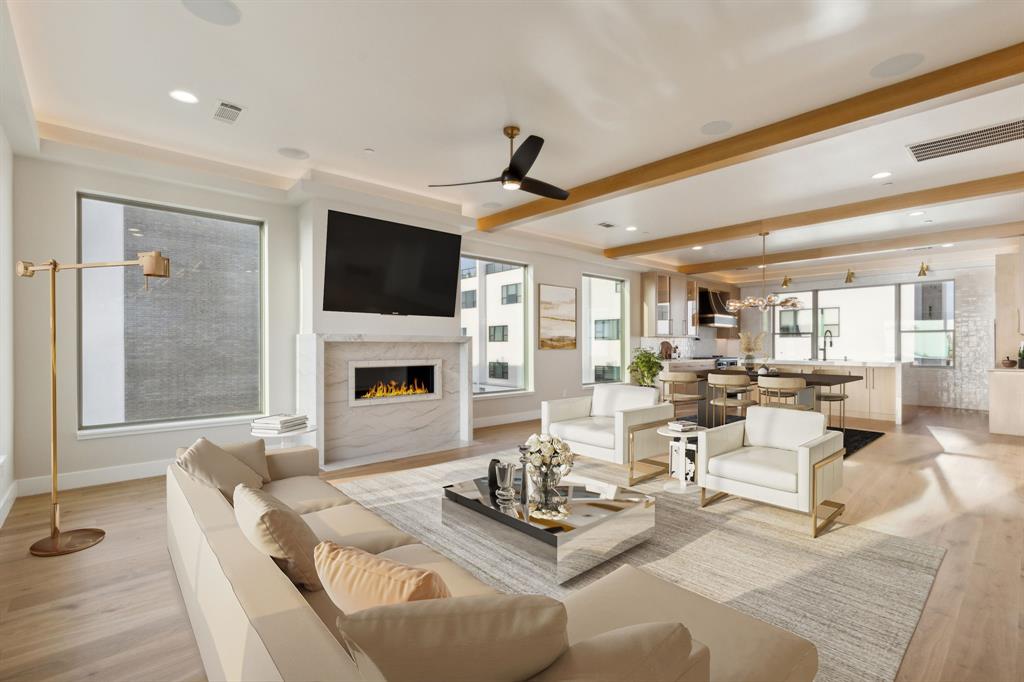
This very rare and exclusive luxurious custom townhome community consists of 25 units with individual rooftop entertainment areas (optional grill and fireplace), small yard, community pool, and dog park! Plan A has 3 spacious bedrooms, 3.5 baths, 2 car garage. Kitchen has quartz or granite counter tops, custom cabinetry, top of the line appliances (per budget) and optional elevator. Conveniently located just minutes from DFW International Airport, downtown Dallas, Las Colinas, and major freeways such as I-35, LBJ 635, and President George Bush Turnpike. Outdoor activities include shopping, dining, and a 5000 seat amphitheater with lake views.
Save
Ask
Tour
Hide
Listing Snapshot
Price
$750,000
Days On Site
121 Days
Bedrooms
3
Inside Area (SqFt)
3,110 sqft
Total Baths
4
Full Baths
3
Partial Baths
1
Lot Size
0.048 Acres
Year Built
2026
MLS Number
21312859
Status
Active
Property Tax
N/A
HOA/Condo/Coop Fees
$185 monthly
Sq Ft Source
N/A
Friends & Family
Recent Activity
| 3 months ago | Listing updated with changes from the MLS | |
| 4 months ago | Listing first seen on site |
General Features
Acres
0.048
Attached Garage
Yes
Foundation
Slab
Garage
Yes
Garage Spaces
2
Green Energy Efficient
Water Heater
Levels
Three Or More
Parking
GarageGarage Door OpenerAttached
Property Condition
New Construction
Property Sub Type
Townhouse
Security
Fire Sprinkler SystemPrewiredSecurity System LeasedSmoke Detector(s)
Sewer
Public Sewer
Style
Contemporary/ModernMediterraneanSplit Level
Utilities
Cable AvailableUnderground UtilitiesElectricity AvailableNatural Gas AvailablePhone Available
Water Source
Public
Interior Features
Appliances
RefrigeratorBuilt-In RefrigeratorDishwasherDisposalGas CooktopGas OvenGas RangeMicrowaveConvection OvenVented Exhaust Fan
Cooling
Central AirElectric
Fireplace
Yes
Fireplace Features
Gas StarterGas Log
Fireplaces
1
Flooring
CarpetCeramic TileConcreteLaminateMarble
Heating
Exhaust FanCentralNatural Gas
Interior
Dry BarWet BarHigh Speed InternetSmart HomeWired for Sound
Bath-Full
Dimensions - 7 x 9Level - Third
Bath-Half
Dimensions - 5 x 4Level - Second
Bedroom-2nd Primary
Dimensions - 12 x 15Level - ThirdFeatures - Walk-In Closet(s)
Bonus Room
Dimensions - 20 x 21
Dining Room
Dimensions - 16 x 16Level - Second
Guest Suite
Dimensions - 13 x 12Level - First
Kitchen
Dimensions - 16 x 9Level - Second
Living Room
Dimensions - 16 x 10Level - Second
Master Bedroom
Dimensions - 13 x 15Level - ThirdFeatures - Walk-In Closet(s)
Utility Room
Dimensions - 3 x 10Level - Third
Save
Ask
Tour
Hide
Exterior Features
Construction Details
Stone
Exterior
BalconyDog RunRain Gutters
Fencing
PartialWrought Iron
Lot Features
Subdivided
Pool Features
CabanaFencedGuniteIn GroundPool SweepSport
Roof
Concrete
Community Features
Accessibility Features
Accessible DoorsAccessible Elevator Installed
Association Fee
$185.0
Association Fee Frequency
Monthly
Community Features
Pool
School District
Plano ISD
Schools
School District
Plano ISD
Elementary School
Stark
Middle School
Field
High School
Turner
Listing courtesy of Michelle Packer of Grand Realty Services messinamichelle@yahoo.com

© 2020 North Texas Real Estate Information Systems. All rights reserved. Information is deemed reliable but is not guaranteed accurate by the MLS or NTREIS. The information being provided is for the consumer's personal, non-commercial use, and may not be reproduced, redistributed, or used for any purpose other than to identify prospective properties consumers may be interested in purchasing.
Last checked: 2026-10-25 06:32 AM CDT
© 2020 North Texas Real Estate Information Systems. All rights reserved. Information is deemed reliable but is not guaranteed accurate by the MLS or NTREIS. The information being provided is for the consumer's personal, non-commercial use, and may not be reproduced, redistributed, or used for any purpose other than to identify prospective properties consumers may be interested in purchasing.
Last checked: 2026-10-25 06:32 AM CDT
Neighborhood & Commute
Source: Walkscore
Disclosure: Community information and market data powered by Constellation Data Labs. Information is deemed reliable but not guaranteed.
Save
Ask
Tour
Hide
